
5 Orana CrescentTumut NSW 2720
Property Details for 5 Orana Cres, Tumut
5 Orana Cres, Tumut is a 4 bedroom, 2 bathroom House with 2 parking spaces and was built in 1975. The property has a land size of 1149m2 and floor size of 241m2. While the property is not currently for sale or for rent, it was last sold in July 2022.
Last Listing description (August 2022)
Positioned in a family friendly private enclave on an elevated allotment, sits this very large and versatile family home. Boasting four bedrooms, multiple living areas, spread out over three levels of split living, all nestled between established trees for privacy. You will love the versatility of this very adaptable floor plan.
With separation of living and convenience at the heart of the design, with a modern touch throughout, you will love coming home to such a flexible family home, perfect for families of all sizes. Do not miss your opportunity to secure this versatile and expansive home, call today to book your inspection.
Premiere Features:
- Four bedrooms with king size master offering direct front deck access and walk-through robe, second bedroom also boasting direct front access
- Main dual entry bathroom upstairs, with built in bath, separate shower and vanity
- Separate toilet centrally located on upper landing
- Great size modern kitchen with ample storage options, gas cooktop and stainless appliances, wrap around bench space, glass splash back and plantation shutters for privacy
- Formal lounge area with built in linen (potential fifth bedroom)
- Free flowing sun filtered living/family and dining areas, serviced by split system air conditioning, wood box fire and boasting direct deck access and exposed timber beams in a cathedral style ceiling from end to end
- Large rear deck on the mid-level overlooking the rear yard and tranquil surrounds
- Second toilet as powder room area on the mid-level and conveniently located off all major living areas
- Large formal entry downstairs off the rear yard
- Combined laundry and second shower downstairs with direct external access
- Third toilet on the lower level, designed as a second powder room area
- Large double lock-up garage with direct internal access to the home
- Fully fenced and private rear yard
- Ample storage options on all three levels
- Ducted evaporative air conditioning on the upper two levels
- Under floor gas heating through two upper levels
- Solar power system
- Gas mains connected
- Elevated aspect with easterly and westerly outlooks
- Privately positioned 1,149m2 allotment
- Ample additional off-street parking
Additional Features:
- Freshly painted throughout
- New sun filter and block out blinds
- Plantation shutters
- Updated fixtures and fittings throughout
Do not miss your opportunity to secure such a versatile family home, call today to book your inspection!
Property History for 5 Orana Cres, Tumut, NSW 2720
- 01 Jul 2022Sold for $550,000
- 09 Jun 2022Listed for Sale Not Disclosed
- 16 Jan 2019Sold for $400,000

Recent sales nearby
See more recent sales nearby

/assets/perm/k2be4bv6tii6ndpuchio5spwzi?signature=d27facfc0898ea7358fa5843978ec4f7e7c9f412e04a6fc66f5d86382a24dfb8) 0
0

/assets/perm/nzjb3yw3hmi6vd6rmg64cpq4wq?signature=ec4a313eea6c7e52fbfc421a54364ac5d5ebe6dbc7d3022285c069b5ae9f4161) 0
0Similar properties For Sale nearby
See more properties for sale nearby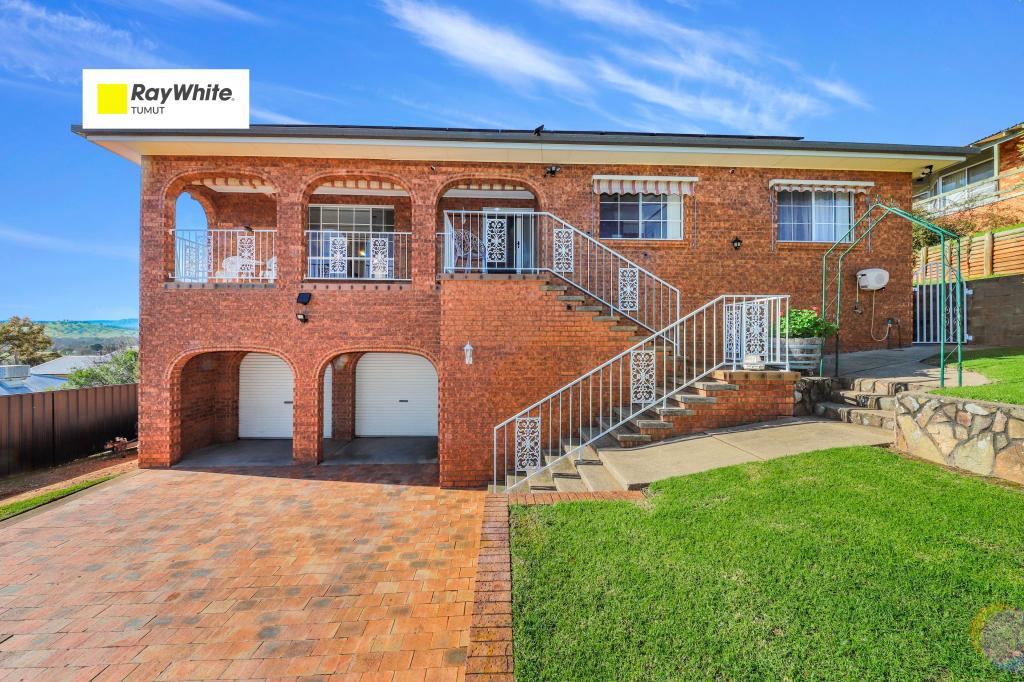 0
0
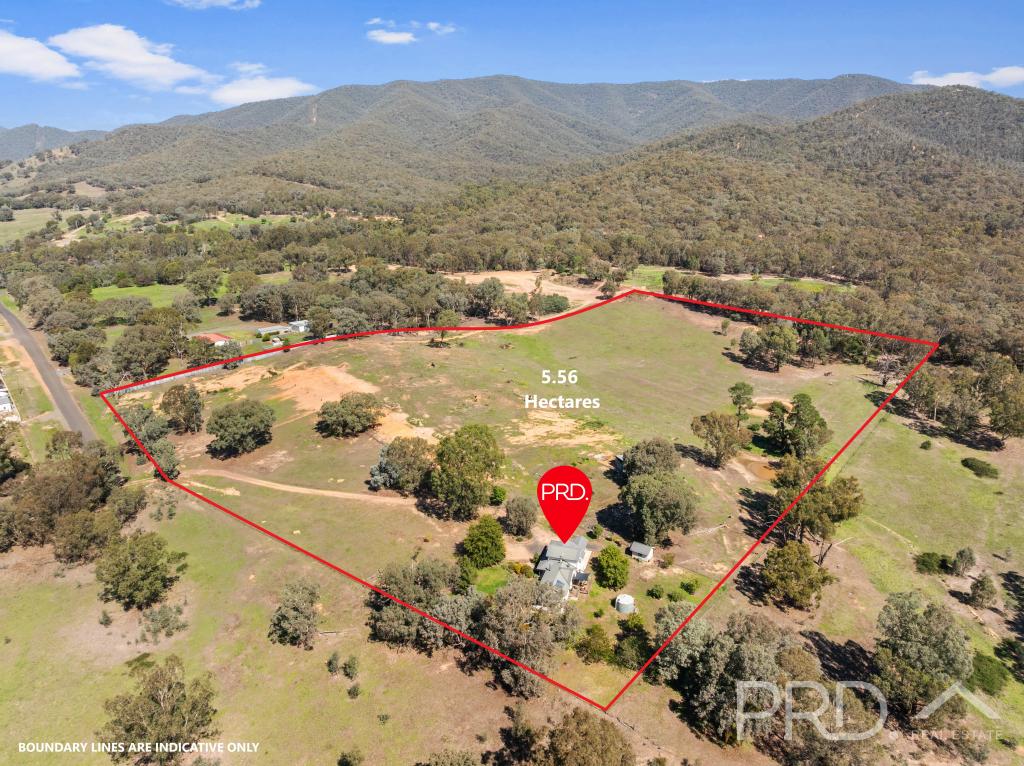 0
0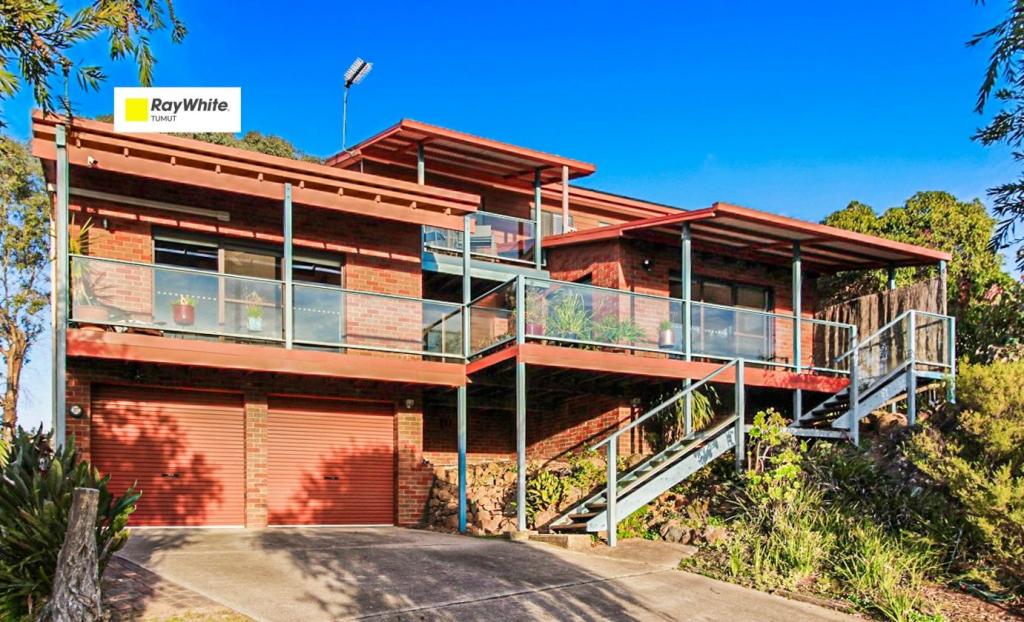 0
0Similar properties For Rent nearby
See more properties for rent nearby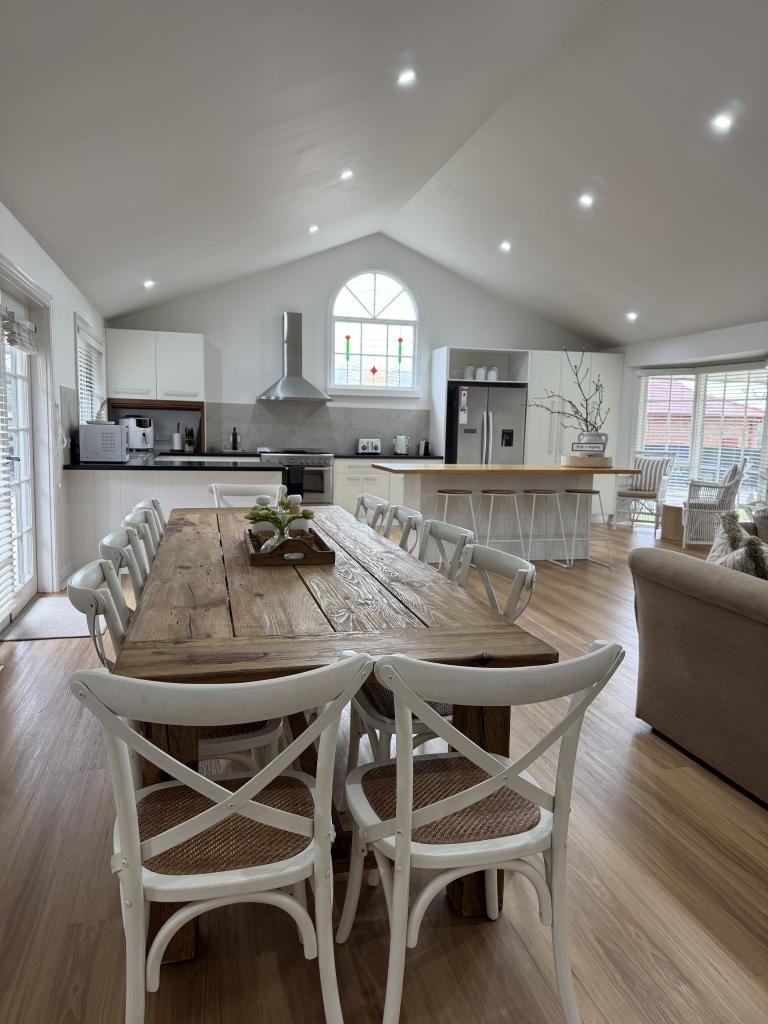 0
0 0
0 0
0About Tumut 2720
The size of Tumut is approximately 30.2 square kilometres. There are 22 parks, covering nearly 12.5% of the total area. The population of Tumut in 2016 was 6230 people. By 2021 the population was 6613 showing a population growth of 6.2% in the area during that time. The predominant age group in Tumut is 0-9 years. Households in Tumut are primarily childless couples and are likely to be repaying $1000 - $1399 per month on mortgage repayments. In general, people in Tumut work in a labourer occupation.In 2021, 65.40% of the homes in Tumut were owner-occupied compared with 66.30% in 2016.
Tumut has 3,781 properties. Over the last 5 years, Houses in Tumut have seen a 33.76% increase in median value, while Units have seen a 50.88% increase. As at 31 July 2026:
- The median value for Houses in Tumut is $463,856 while the median value for Units is $337,235.
- Houses have a median rent of $480 while Units have a median rent of $350.
Suburb Insights for Tumut 2720
Market Insights
Tumut Trends for Houses
N/A
N/A
View TrendN/A
N/A
Tumut Trends for Units
N/A
N/A
View TrendN/A
N/A
Neighbourhood Insights
© Copyright 2026. RP Data Pty Ltd trading as Cotality (Cotality). All rights reserved. No reproduction, distribution, or transmission of the copyrighted materials is permitted. The information is deemed reliable but not guaranteed.
While Cotality uses commercially reasonable efforts to ensure the Cotality Data is current, Cotality does not warrant the accuracy, currency or completeness of the Cotality Data and to the full extent permitted by law excludes all loss or damage howsoever arising (including through negligence) in connection with the Cotality Data.
This product uses cookies and other similar technologies to improve and customise your browsing experience, to tailor content and adverts, and for analytics and metrics regarding visitor usage on this product and other media. We may share cookie and analytics information with third parties for the purposes of advertising. By continuing to use our website, you consent to cookies being used. View our Privacy Policy here.
X
