
104 Riverside DriveTumbulgum NSW 2490
Property Details for 104 Riverside Dr, Tumbulgum
104 Riverside Dr, Tumbulgum is a 4 bedroom, 2 bathroom House with 6 parking spaces and was built in 2010. The property has a land size of 496m2 and floor size of 213m2. While the property is not currently for sale or for rent, it was last sold in August 2025.
Last Listing description (July 2026)
Price reduced well below market value for a quick sale!!! Owners have bought elsewhere and are open to all reasonable offers
Concerned about floods looking out over the river?
The owners who were overseas, only had to replace their washing machine and some power points with the free government financial assistance paying for this cost many times over.
Owners current annual home insurance is approx $2800."
Luxurious Master-Built Home with River Views and Village Charm
Embrace the charm of village life in this exceptional master built home that epitomises quality craftsmanship and resort style living.
With the no expense spared build quality and surrounded by friendly neighbours and incredible local amenities, this property offers the perfect blend of comfort, convenience and a luxurious laid back lifestyle. Even the power lines have been put underground to enhance the view! Spend breakfast, lunch and dinner on your spacious front deck. Sunset drinks are glorious!
Key Features
Architectural excellence & luxury finishes
* Premium hardwood timber work showcased on the front and rear sundecks, cathedral ceilings
* Sydney blue gum polished timber floors upstairs with hard wearing polyurethane sealant; the lower level is fully tiled
* State-of-the-art kitchen with double-thickness granite benchtops, ample storage including a huge pantry
* 5 burner gas stove top with wok burner and a 70cm Smeg electric oven.
* Twin draw Fisher and Paykel dishwasher, kitchen servery
Indoor & Outdoor Entertainment
* Front balcony with breathtaking river views and sunset vistas, perfect for relaxing with a gin and tonic and entertaining friends.
* Shipping container plunge pool with coloured night lighting and a hardwood decking
* The rear balcony is quiet and private overlooking the paved pergola area and pool
* Downstairs undercover entertaining area with a pool table, lounge area and convenient powder room
* Private paved outdoor living area with a pergola and lush, ultra low maintenance tropical gardens (automatic watering system and 3000l rainwater tank).
Spacious Layout
* Four bedrooms, (one currently an office) including a large master with an exquisite ensuite walk in robe and rear balcony access
* Two and a half fully tiled bathrooms, including a main bathroom with a free standing claw foot bathtub
* Open plan living with the sliding doors to the front deck creating one large entertaining space
* Designed for natural cooling, the house features a breezeway and 2m louvre windows in every upper-level room, capturing refreshing river breezes
* Ceiling fans in all bedrooms, dining room, living room and front balcony
* Air-conditioning in the main living area
* Gas log heater
Garaging and storage
* 6-car storage, including 4 secure garage spaces, room for your boat or jet ski's
* Two additional large storage rooms
Energy Efficient
* 6.6kW solar system (installed in 2020), heat pump hot water system on a timer, and LED lighting to minimise your power bills
* Skylights and fans in both upstairs bathrooms
Where to from here:
40 meters to a quiet boat ramp to enjoy fishing, boating and canoeing
50 metres to bakery, cafe and general store/Post Office
100 meters to the historic Tumbulgum pub built in 1887 with award-winning food & riverside beer garden
100 meters to Tumbulgum Primary School
11 minutes to the gorgeous Kingscliff off leash dog beach
12 minutes to The Northern Rivers Rail trail
13 minutes to Tweed River House
13 minutes to the new Tweed Valley Hospital
15 minutes to Tweed City shopping centre and major retail outlets
16 minutes to Gold Coast International airport
18 minutes to Fingal Head beach
42 minutes to Byron Bay
This is a quality home for people who want a ultra low maintenance lifestyle located close to all the amenities you cherish.
Life here is all about enjoying the pristine beaches just a short drive away or enjoying a quiet sunset drink, looking out over the river with the abundant birdlife and occasional pod of dolphins on your doorstep.
Give Gillian - 0432 142480 or Belinda 0412 881818 a call today to arrange your inspection.
DISCLAIMER
The information relating to this property has been obtained by a third party source, which is believed to be accurate and reliable. RBR Property Consultants has taken every care to ensure this information is as reliable and accurate as possible, but may be subject to errors and omissions. RBR gives no guarantee that this information is 100% correct and it is recommended that you consult an advisor to verify any information for any properties.
Property History for 104 Riverside Dr, Tumbulgum, NSW 2490
- 21 Aug 2025Sold for $1,320,000
- 03 Feb 2025Listed for Sale $1,385,000
- 07 Dec 2019Sold for $890,000

Recent sales nearby
See more recent sales nearby/assets/perm/he3rjobndai65bl43n5pkddcpa?signature=46b087f09f31a0f597292364e99f39a04e0f1a3f695b5d017e9ee4a601efb688) 0
0

/assets/perm/27lnrrqcrqi6vjt2moyszzn5h4?signature=f2fcbfb50be7e3be22188e0e8fd2402655ca5af39497c8da4c4d0d70880f7058) 0
0

/assets/perm/y76bss56fii6ngn5jwzwycjiyu?signature=005b9cc3482dd9e8dbad6753d5bb54aa799305ff684fb2f005f14866114fd781) 0
0
Similar properties For Sale nearby
See more properties for sale nearby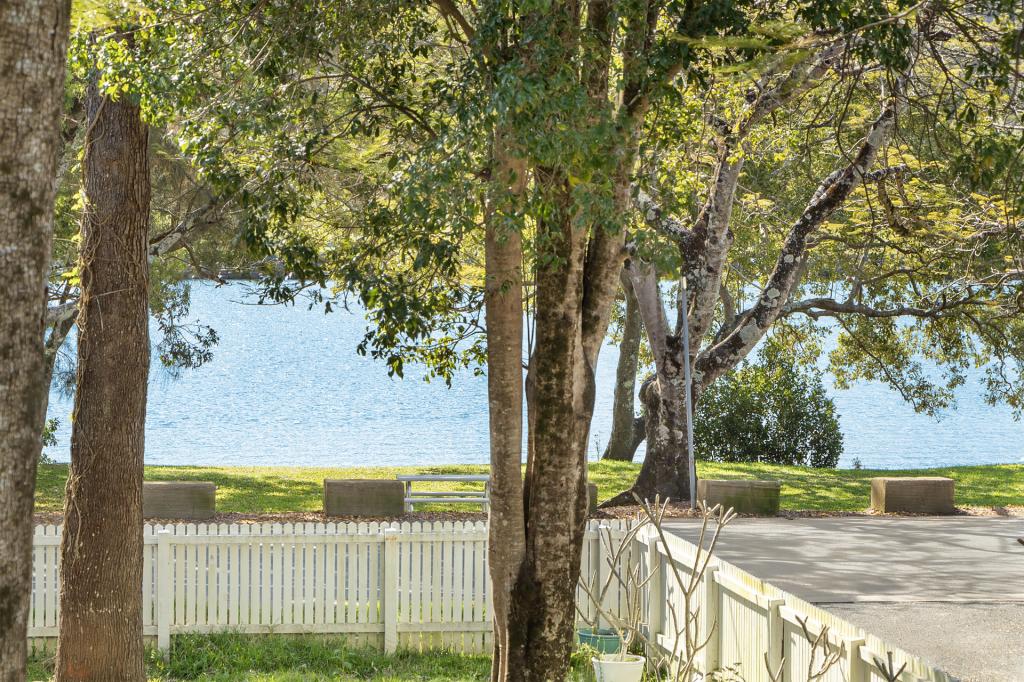 0
0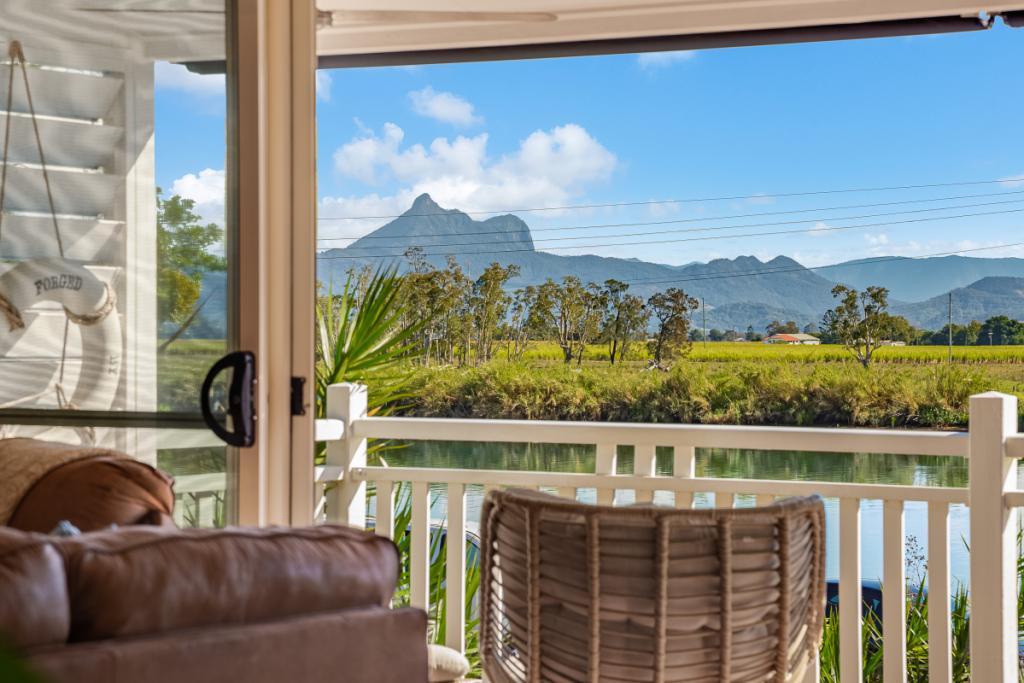 0
0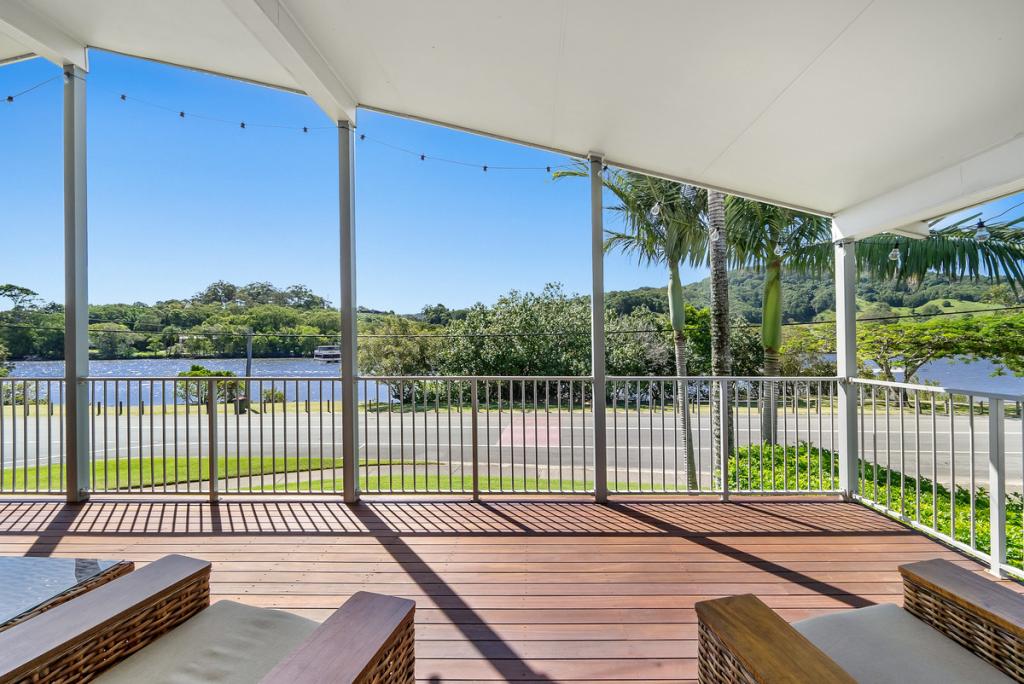 0
0
About Tumbulgum 2490
The size of Tumbulgum is approximately 8.6 square kilometres. There is 1 park, covering nearly 0.2% of the total area. The population of Tumbulgum in 2016 was 405 people. By 2021 the population was 454 showing a population growth of 12.1% in the area during that time. The predominant age group in Tumbulgum is 30-39 years. Households in Tumbulgum are primarily childless couples and are likely to be repaying $1800 - $2399 per month on mortgage repayments. In general, people in Tumbulgum work in a trades occupation.In 2021, 85.90% of the homes in Tumbulgum were owner-occupied compared with 71.80% in 2016.
Tumbulgum has 203 properties. Over the last 5 years, Houses in Tumbulgum have seen a 12.83% increase in median value. As at 31 August 2026:
- The median value for Houses in Tumbulgum is $993,230 while the median value for Units is $889,527.
- Houses have a median rent of $500.
Suburb Insights for Tumbulgum 2490
Market Insights
Tumbulgum Trends for Houses
N/A
N/A
View TrendN/A
N/A
Tumbulgum Trends for Units
N/A
N/A
View TrendN/A
N/A
Neighbourhood Insights
© Copyright 2026. RP Data Pty Ltd trading as Cotality (Cotality). All rights reserved. No reproduction, distribution, or transmission of the copyrighted materials is permitted. The information is deemed reliable but not guaranteed.
While Cotality uses commercially reasonable efforts to ensure the Cotality Data is current, Cotality does not warrant the accuracy, currency or completeness of the Cotality Data and to the full extent permitted by law excludes all loss or damage howsoever arising (including through negligence) in connection with the Cotality Data.
This product uses cookies and other similar technologies to improve and customise your browsing experience, to tailor content and adverts, and for analytics and metrics regarding visitor usage on this product and other media. We may share cookie and analytics information with third parties for the purposes of advertising. By continuing to use our website, you consent to cookies being used. View our Privacy Policy here.
X
