
9 Photinia StreetTralee NSW 2620


Property Details for 9 Photinia St, Tralee
9 Photinia St, Tralee is a 4 bedroom, 2 bathroom House with 2 parking spaces. The property has a land size of 482m2 and floor size of 228m2. While the property is not currently for sale or for rent, it was last sold in March 2026. There are other 4 bedroom House sold in Tralee in the last 12 months.
Last Listing description (March 2026)
Be the first ever owner of this premium, north-facing, newly built home, perfectly positioned in one of the region's fastest-growing suburbs. Offering a spacious, cleverly designed floorplan and high-quality finishes throughout, this property delivers comfort, convenience and modern family living at its finest.
Step inside to a light-filled open-plan layout featuring a generous living and dining zone that flows seamlessly to a large entertaining deck, ideal for weekend barbecues, family gatherings or simply relaxing outdoors.
The stylish kitchen boasts quality appliances, electric cooking, ample bench space and a butler's pantry, making it the true heart of the home.
The luxurious master bedroom features an expansive walk-in robe and private ensuite, while two additional bedrooms are well-sized and positioned for privacy. A fourth bedroom near the entrance offers versatility as a guest room, separate living room or home office. A central bathroom, separate WC and dedicated laundry add to the home's everyday practicality.
A spacious oversized double garage with extra-large opening door, ideal for a trailer, with internal access provides secure parking and additional storage options.
Located in rapidly developing Tralee, this home puts you close to an exciting array of emerging amenities. The suburb is quickly becoming a vibrant hub, with new parks, children's playgrounds and dog-friendly spaces being added to the community, perfect for active families and pet lovers.
� Brand new construction, first owner opportunity
� North facing
� High ceilings throughout
� Four great-sized bedrooms including master suite with WIR & ensuite
� Large and light-filled open-plan living and dining
� Modern kitchen with stone benchtops & butler's pantry
� Ducted heating and cooling plus ceiling fans to the main living areas
� Spacious entertaining deck
� Low maintenance yard
� Double garage with internal access
� Separate laundry and WC
� Positioned in a rapidly growing, family-friendly suburb
Rates: $857pq (approx.)
Internal Living: 228sqm (approx.)
Garage size: 43sqm (approx.)
Block size: 482sqm (approx.)
Year Built: 2025
Rental Appraisal: $700 - $800 pw
Disclaimer:
While all care has been taken in compiling information regarding properties marketed for rent or sale, we accept no responsibility and disclaim all liabilities regarding any errors or inaccuracies contained herein. All parties should rely on their own investigation to validate the information provided.
Property History for 9 Photinia St, Tralee, NSW 2620
- 16 Mar 2026Sold for $1,110,000
- 21 Nov 2025Listed for Sale $1,100,000 - $1,200,000
- 05 Sep 2024Sold for $493,900

Recent sales nearby
See more recent sales nearby/assets/perm/k7o736owoai6zp5ntwegk6xgea?signature=af1dd0fe7fdea54c6b89ff714d0cea3779b738b52d15969d8f9e41d143883d71) 0
0
Similar properties For Sale nearby
See more properties for sale nearby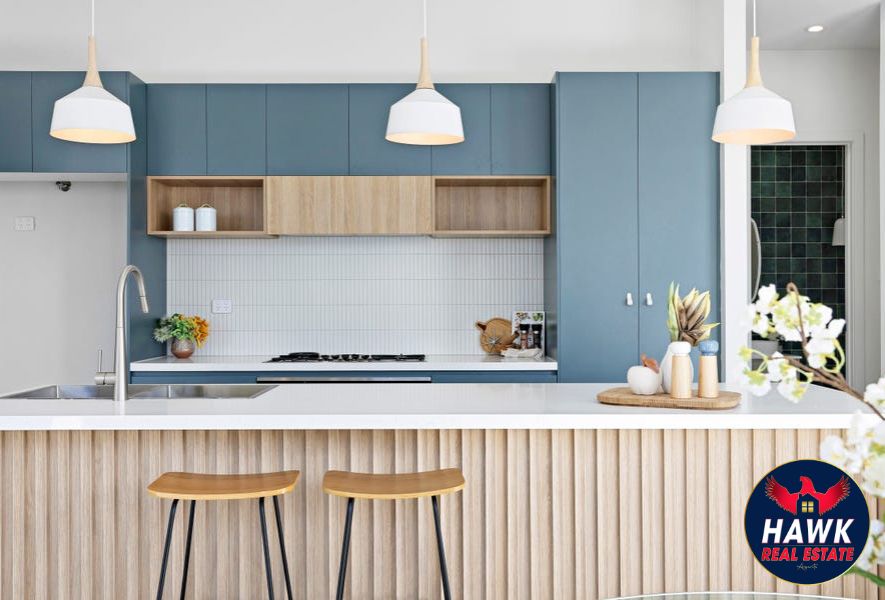 0
0 0
0
 0
0

Similar properties For Rent nearby
See more properties for rent nearby 0
0
 0
0

 0
0
About Tralee 2620
The size of Tralee is approximately 13.8 square kilometres. There is 1 park within the area. The population of Tralee in 2016 was 8 people. By 2021 the population was 0 showing a population decline of 100.0% in the area during that time. The predominant age group in Tralee is 60-69 years. Households in Tralee are primarily childless couples and are likely to be repaying $2400 - $2999 per month on mortgage repayments. In general, people in Tralee work in a machinery operators and drivers occupation.In 2021, 0.00% of the homes in Tralee were owner-occupied compared with 75.00% in 2016.
Tralee has 821 properties. Over the last 5 years, Houses in Tralee have seen a 36.03% increase in median value, while Units have seen a 12.36% increase. As at 30 September 2026:
- The median value for Houses in Tralee is $984,469 while the median value for Units is $808,803.
- Houses have a median rent of $800 while Units have a median rent of $670.
Suburb Insights for Tralee 2620
Market Insights
Tralee Trends for Houses
N/A
N/A
View TrendN/A
N/A
Tralee Trends for Units
N/A
N/A
View TrendN/A
N/A
Neighbourhood Insights
© Copyright 2026. RP Data Pty Ltd trading as Cotality (Cotality). All rights reserved. No reproduction, distribution, or transmission of the copyrighted materials is permitted. The information is deemed reliable but not guaranteed.
While Cotality uses commercially reasonable efforts to ensure the Cotality Data is current, Cotality does not warrant the accuracy, currency or completeness of the Cotality Data and to the full extent permitted by law excludes all loss or damage howsoever arising (including through negligence) in connection with the Cotality Data.
This product uses cookies and other similar technologies to improve and customise your browsing experience, to tailor content and adverts, and for analytics and metrics regarding visitor usage on this product and other media. We may share cookie and analytics information with third parties for the purposes of advertising. By continuing to use our website, you consent to cookies being used. View our Privacy Policy here.
X
