
74 Alpine Ash WayTralee NSW 2620
Property Details for 74 Alpine Ash Way, Tralee
74 Alpine Ash Way, Tralee is a 4 bedroom, 2 bathroom House with 2 parking spaces and was built in 2024. While the property is not currently for sale or for rent, it was last sold in November 2025. There are other 4 bedroom House sold in Tralee in the last 12 months.
Last Listing description (December 2025)
Beautifully Designed Home for Comfortable Family Living
Located on a peaceful street in the highly sought after suburb of South Jerrabomberra, this modern home seamlessly combines style, comfort and practicality, offering an ideal space for contemporary living. The spacious and intuitive floorplan is designed to flow effortlessly from room to room, ensuring that everyday living is both convenient and enjoyable.At the heart of the home lies an open plan living space that integrates the kitchen, dining and living areaa. This central hub is bathed in natural light, thanks to strategically placed windows that enhance the sense of space and connection to the outdoors. The kitchen is both aesthetically pleasing and highly functional, featuring sleek, modern finishes, high quality 600mm appliances and a walk-in pantry that ensures plenty of storage space. Whether you're preparing a quick meal or hosting friends and family, the kitchen's design provides a practical and welcoming environment.The master suite is a true sanctuary, offering a peaceful retreat from the hustle and bustle of daily life. This spacious bedroom comes complete with a walk in wardrobe, providing ample storage space and a beautifully designed ensuite bathroom. The ensuite is finished in a timeless, neutral colour palette that creates a sophisticated, serene atmosphere.In addition to the master suite, the home offers three generously sized bedrooms, each with built in robes, providing plenty of space for children, guests or a home office. These bedrooms are serviced by a central bathroom that mirrors the same high level of quality found throughout the home. The bathroom features a floating vanity and a separate bath, creating a stylish yet practical space for everyday use. A separate toilet, located conveniently nearby, adds extra convenience.Designed for seamless indoor outdoor living, the home opens up to a spacious, low maintenance backyard through sliding doors from the main living area. This expansive outdoor space is beautifully landscaped and large enough for outdoor entertaining, gardening or simply enjoying the fresh air, yet designed with minimal upkeep in mind, making it perfect for those looking for an easy, relaxed lifestyle.Features:Large open-plan living, dining and kitchen 600mm induction stove600mm ovenDishwasherLarge bench with breakfast bar Walk in pantryLarge master bedroom with walk in robe & ensuite Additional three well sized bedrooms with built in's Main bathroom with bath & shower Separate toiletLaundry with external access Low maintenance gardensSplit system air conditioning in living roomDouble garage with internal accessDouble glazed windowsBuilt in 2024This home has been carefully crafted with both comfort and functionality in mind, ensuring that it offers a harmonious balance of style, convenience and modern living. Whether you're entertaining, relaxing or spending quality time with family, this property is an inviting space that promises to meet all your needs. Contact us today to arrange a viewing.
Property History for 74 Alpine Ash Way, Tralee, NSW 2620
- 04 Dec 2025Sold for $925,000
- 05 Nov 2025Listed for Sale $900,000 - $935,000

Recent sales nearby
See more recent sales nearby/assets/perm/k7o736owoai6zp5ntwegk6xgea?signature=af1dd0fe7fdea54c6b89ff714d0cea3779b738b52d15969d8f9e41d143883d71) 0
0
Similar properties For Sale nearby
See more properties for sale nearby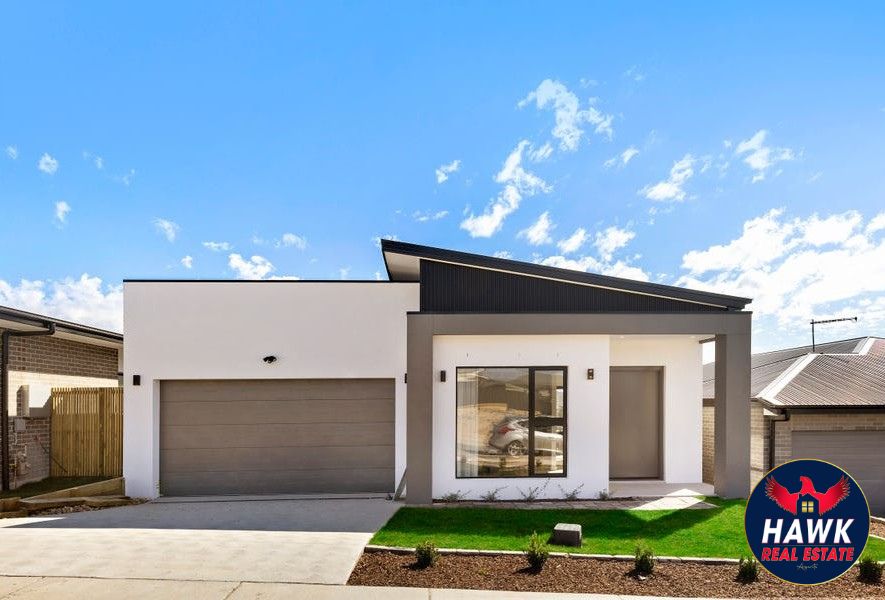 0
0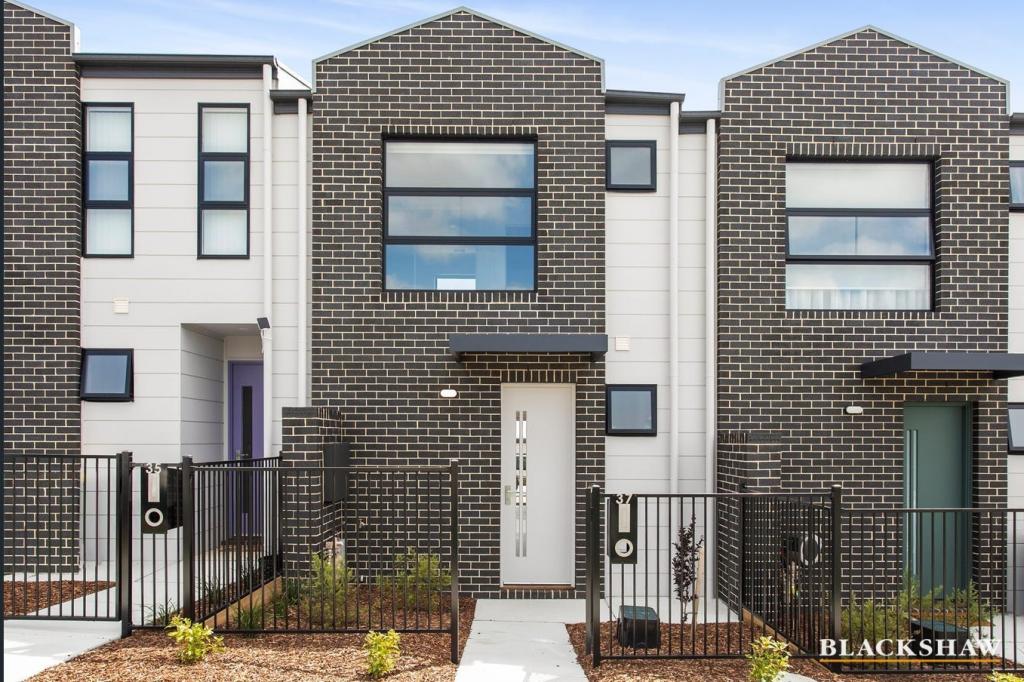 0
0


Similar properties For Rent nearby
See more properties for rent nearby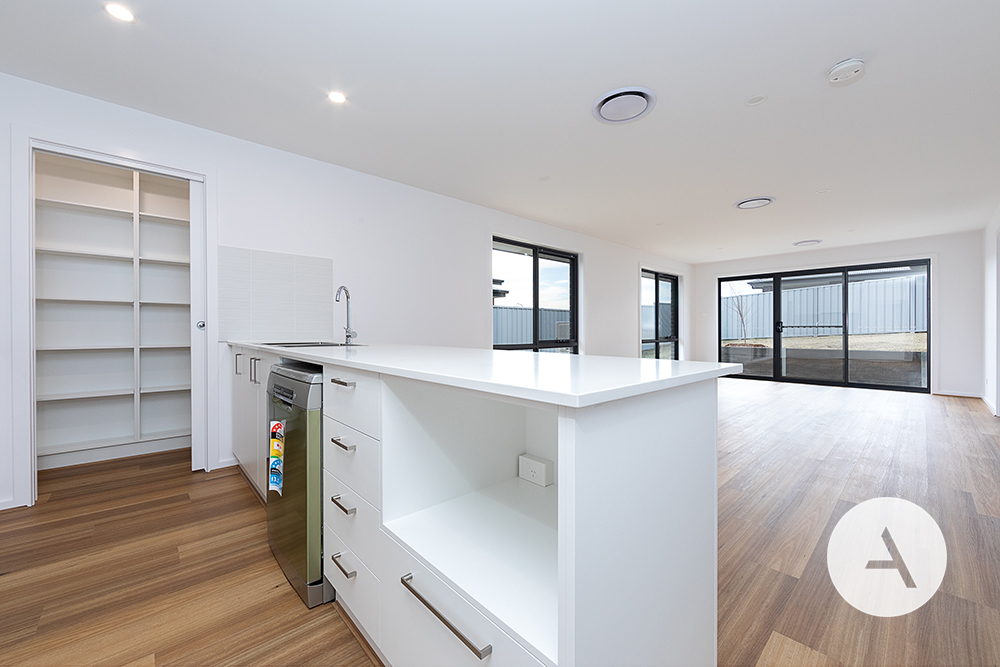 0
0
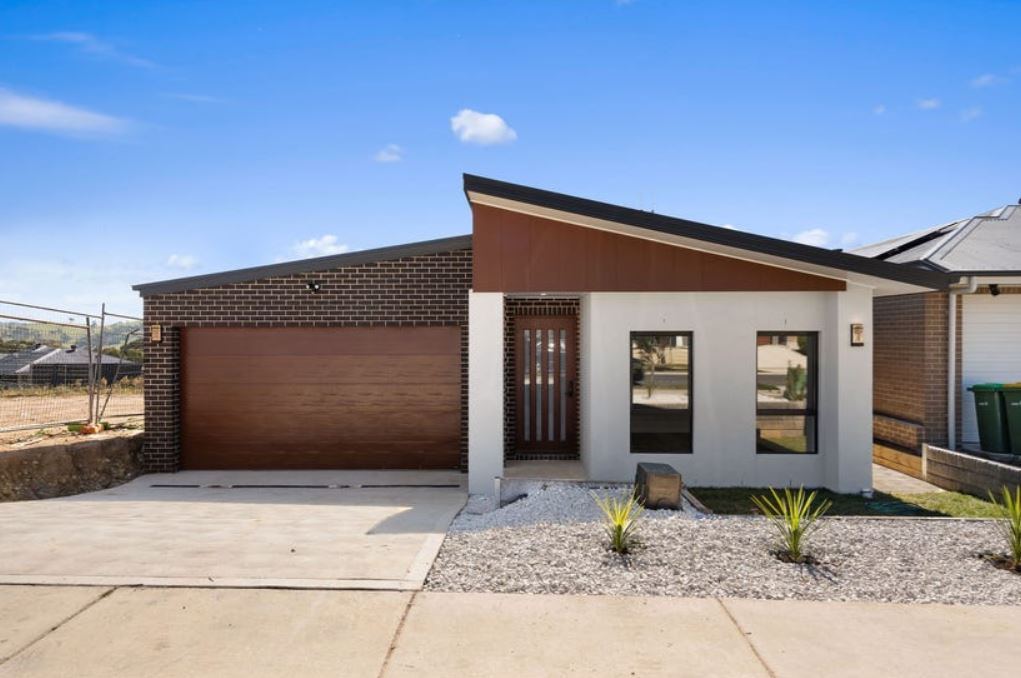 0
0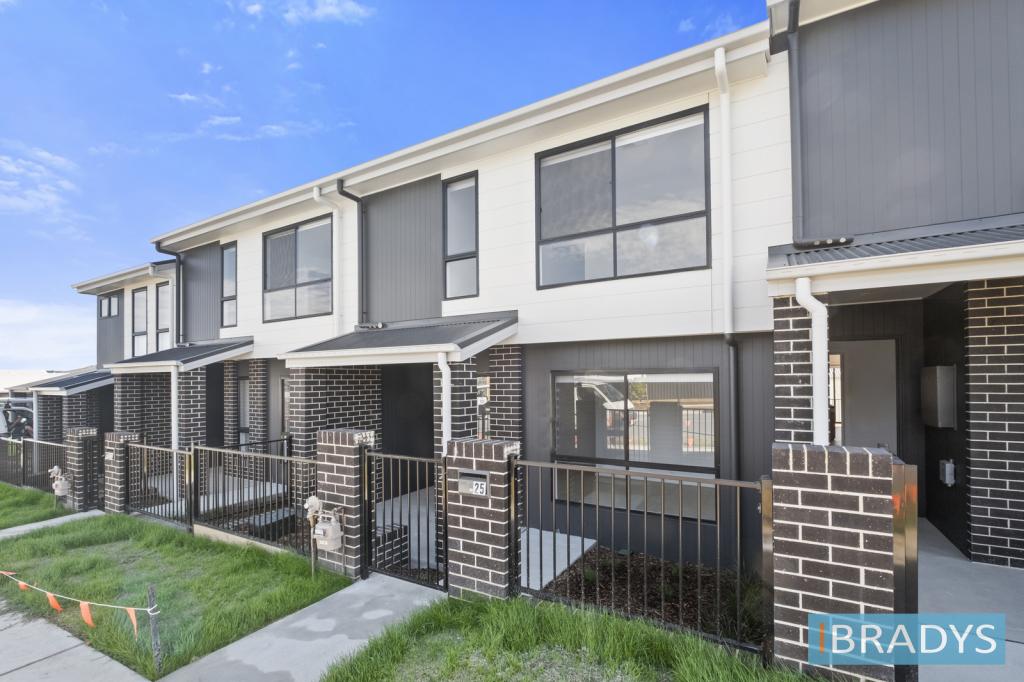 0
0
About Tralee 2620
The size of Tralee is approximately 13.8 square kilometres. There is 1 park within the area. The population of Tralee in 2016 was 8 people. By 2021 the population was 0 showing a population decline of 100.0% in the area during that time. The predominant age group in Tralee is 60-69 years. Households in Tralee are primarily childless couples and are likely to be repaying $2400 - $2999 per month on mortgage repayments. In general, people in Tralee work in a machinery operators and drivers occupation.In 2021, 0.00% of the homes in Tralee were owner-occupied compared with 75.00% in 2016.
Tralee has 821 properties. Over the last 5 years, Houses in Tralee have seen a 61.49% increase in median value. As at 31 July 2026:
- The median value for Houses in Tralee is $981,280 while the median value for Units is $807,629.
- Houses have a median rent of $785 while Units have a median rent of $670.
Suburb Insights for Tralee 2620
Market Insights
Tralee Trends for Houses
N/A
N/A
View TrendN/A
N/A
Tralee Trends for Units
N/A
N/A
View TrendN/A
N/A
Neighbourhood Insights
© Copyright 2026. RP Data Pty Ltd trading as Cotality (Cotality). All rights reserved. No reproduction, distribution, or transmission of the copyrighted materials is permitted. The information is deemed reliable but not guaranteed.
While Cotality uses commercially reasonable efforts to ensure the Cotality Data is current, Cotality does not warrant the accuracy, currency or completeness of the Cotality Data and to the full extent permitted by law excludes all loss or damage howsoever arising (including through negligence) in connection with the Cotality Data.
This product uses cookies and other similar technologies to improve and customise your browsing experience, to tailor content and adverts, and for analytics and metrics regarding visitor usage on this product and other media. We may share cookie and analytics information with third parties for the purposes of advertising. By continuing to use our website, you consent to cookies being used. View our Privacy Policy here.
X
