
7 Elkhorn RoadTralee NSW 2620
Property Details for 7 Elkhorn Rd, Tralee
7 Elkhorn Rd, Tralee is a 4 bedroom, 2 bathroom House with 2 parking spaces and was built in 2022. The property has a land size of 450m2 and floor size of 185m2. While the property is not currently for sale or for rent, it was last sold in April 2021.
Last Listing description (October 2026)
Thoughtfully designed for modern family living, this impressive four bedroom residence delivers an outstanding combination of space, quality, comfort and energy efficiency on 450sqm parcel of land.<br><br>Offering 185.9sqm of internal living, the home provides a spacious and highly functional floorplan centred around open plan kitchen, dining and family living, complemented by a separate media room and rumpus room for relaxed evenings, movie nights or additional family space.<br><br>A standout feature is the home's exceptional energy efficiency. Fully electric and powered by an impressive 16.4kW solar system paired with a 13.5kWh Tesla Powerwall 2 battery, the home is designed to dramatically reduce ongoing energy costs with the current owners having near completely offset their electricity bills, with around 8.5 years of Powerwall warranty remaining.<br><br>At the heart of the home is a spectacular kitchen, featuring custom cabinetry and a statement 40mm waterfall edge engineered stone benchtop. An extensive Smeg appliance package includes a 900mm induction cooktop, 600mm pyrolytic oven, 450mm compact speed oven, dishwasher and rangehood, creating a sophisticated and highly functional space for everyday living and entertaining.<br><br>The master suite provides a private retreat with walk-in robe and ensuite, while the remaining three bedrooms are well positioned and feature built-in robes. The main bathroom has been beautifully considered with quality tiling, contemporary fittings and upgraded fixtures creating a stylist space. <br><br>Outside, the tiled alfresco overlooks a level grassed backyard framed by maturing hedges and an extended Colorbond fence, providing a private and inviting space for entertaining, children and pets.<br><br>Quality continues throughout with an impressive list of upgrades made during construction, including enhanced brickwork, tapware, tiles, vanity cabinetry, carpets, internal and external doors and additional windows. All windows are double glazed with argon gas, while the generous bedroom and garage dimensions add further practicality. The full laundry has also been thoughtfully designed with ample additional storage.<br><br>Features:<br>Separate rumpus room<br>Spacious open-plan kitchen, dining and family living area<br>High quality upgraded kitchen <br>Custom kitchen cabinetry with extensive drawer system<br>40mm waterfall edge engineered stone benchtop<br>Smeg 900mm Dolce Stil Novo induction cooktop<br>Smeg 600mm Dolce Stil Novo Thermoseal pyrolytic built-in oven<br>Smeg Dolce Stil Novo Omnichef 450mm Combi-Microwave Oven <br>Smeg freestanding dishwasher<br>Smeg rangehood<br>Master bedroom with walk-in robe and private ensuite<br>Three additional bedrooms, each with built-in robes<br>Stylish main bathroom with upgraded vanity cabinetry, tiles, tapware and fixtures<br>Full sized laundry with extensive additional storage<br>Upgraded carpets, doors, tiles, tapware and cabinetry throughout<br>Additional windows beyond the original plan<br>Argon-filled double glazed windows <br>Top-down/bottom-up blinds to bedrooms<br>Plantation shutters to bathrooms<br>Curtains to selected living areas<br>16.4kW solar power system<br>13.5kWh Tesla Powerwall 2 battery<br>Zoned ducted reverse cycle heating and cooling<br>Spacious grassed backyard<br>Maturing hedges <br>Extended Colorbond fencing<br>270-litre iStore hot water system<br><br>Combining premium finishes, extensive upgrades, generous living spaces and exceptional energy credentials, this is a home where the hard work and significant investment have already been done - allowing its next owners to simply move in and enjoy.
Property History for 7 Elkhorn Rd, Tralee, NSW 2620
- 10 Sep 2026Listed for Sale $1,150,000 - $1,250,000
- 28 Apr 2021Sold for $342,250

Recent sales nearby
See more recent sales nearby/assets/perm/k7o736owoai6zp5ntwegk6xgea?signature=af1dd0fe7fdea54c6b89ff714d0cea3779b738b52d15969d8f9e41d143883d71) 0
0
Similar properties For Sale nearby
See more properties for sale nearby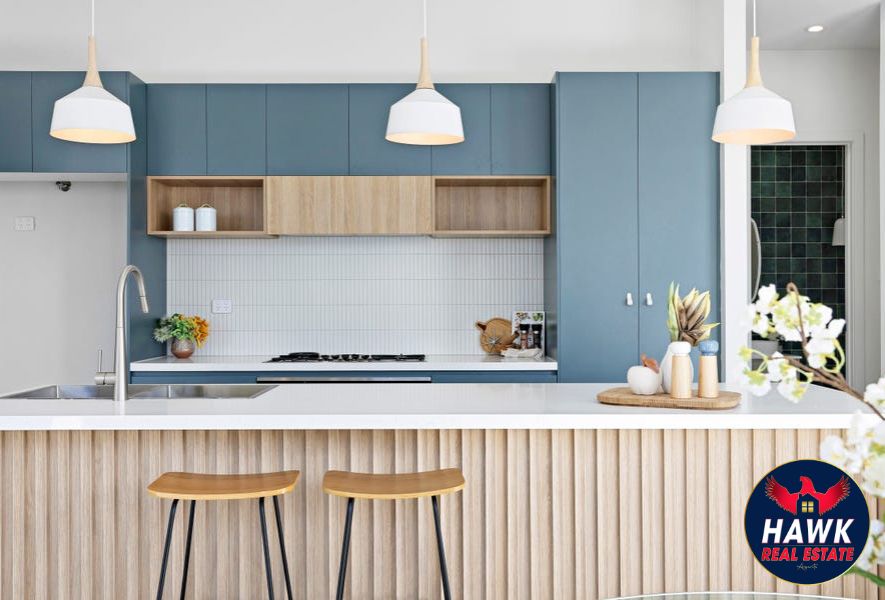 0
0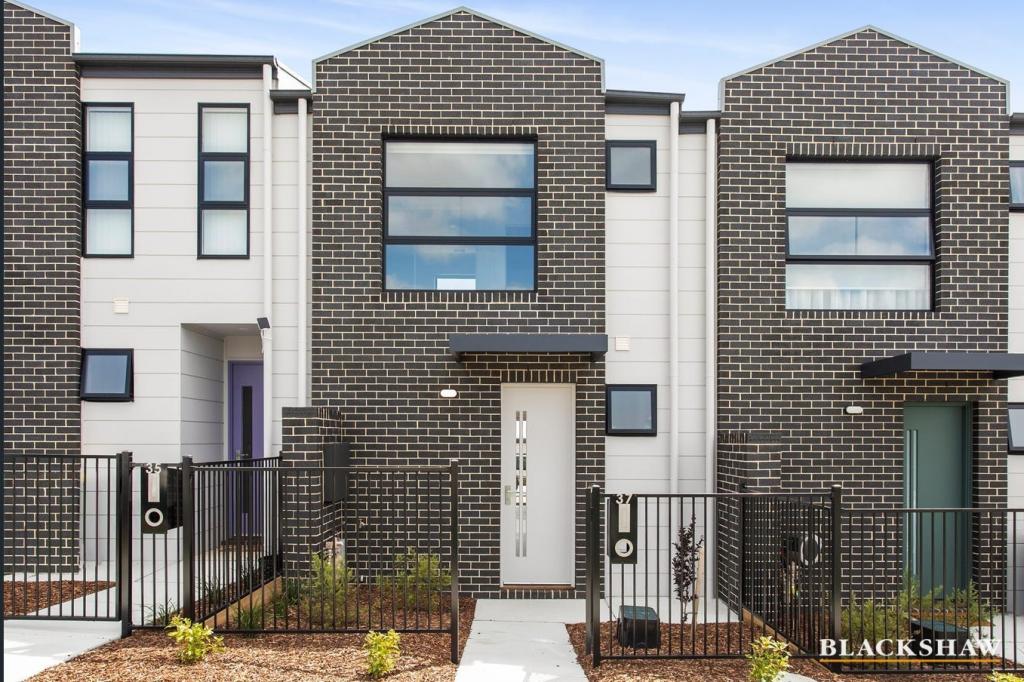 0
0
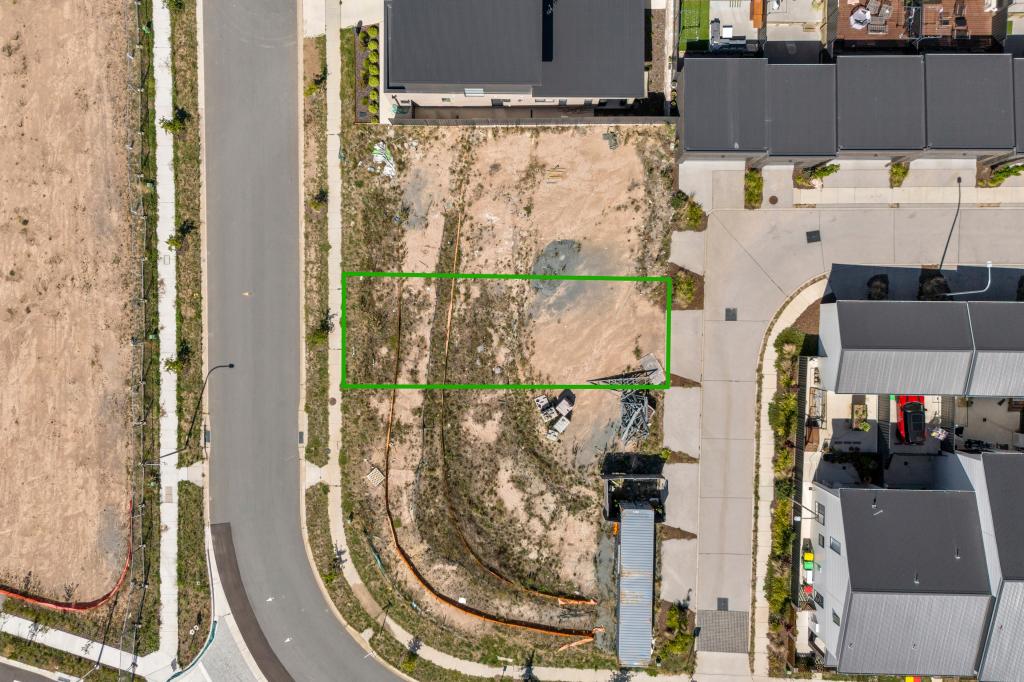 0
0

Similar properties For Rent nearby
See more properties for rent nearby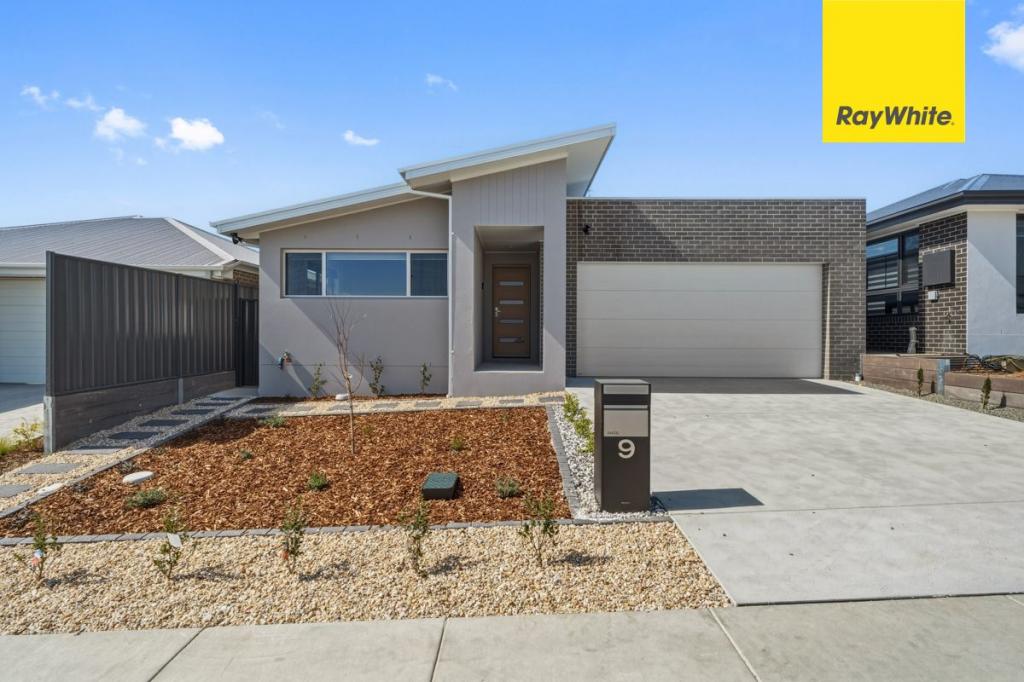 0
0
 0
0
 0
0About Tralee 2620
The size of Tralee is approximately 13.8 square kilometres. There is 1 park within the area. The population of Tralee in 2016 was 8 people. By 2021 the population was 0 showing a population decline of 100.0% in the area during that time. The predominant age group in Tralee is 60-69 years. Households in Tralee are primarily childless couples and are likely to be repaying $2400 - $2999 per month on mortgage repayments. In general, people in Tralee work in a machinery operators and drivers occupation.In 2021, 0.00% of the homes in Tralee were owner-occupied compared with 75.00% in 2016.
Tralee has 821 properties. Over the last 5 years, Houses in Tralee have seen a 36.15% increase in median value. As at 31 August 2026:
- The median value for Houses in Tralee is $969,522 while the median value for Units is $835,918.
- Houses have a median rent of $800 while Units have a median rent of $670.
Suburb Insights for Tralee 2620
Market Insights
Tralee Trends for Houses
N/A
N/A
View TrendN/A
N/A
Tralee Trends for Units
N/A
N/A
View TrendN/A
N/A
Neighbourhood Insights
© Copyright 2026. RP Data Pty Ltd trading as Cotality (Cotality). All rights reserved. No reproduction, distribution, or transmission of the copyrighted materials is permitted. The information is deemed reliable but not guaranteed.
While Cotality uses commercially reasonable efforts to ensure the Cotality Data is current, Cotality does not warrant the accuracy, currency or completeness of the Cotality Data and to the full extent permitted by law excludes all loss or damage howsoever arising (including through negligence) in connection with the Cotality Data.
This product uses cookies and other similar technologies to improve and customise your browsing experience, to tailor content and adverts, and for analytics and metrics regarding visitor usage on this product and other media. We may share cookie and analytics information with third parties for the purposes of advertising. By continuing to use our website, you consent to cookies being used. View our Privacy Policy here.
X
