
8 Farrell AvenueToronto NSW 2283
Property Details for 8 Farrell Ave, Toronto
8 Farrell Ave, Toronto is a 4 bedroom, 1 bathroom House with 4 parking spaces and was built in 1960. The property has a land size of 638m2 and floor size of 137m2. While the property is not currently for sale or for rent, it was last sold in July 2024.
Last Listing description (September 2024)
This impeccable four-bedroom recently renovated family home is just metres from Lake Macquarie's 'Stony Creek', scenic paths and bike tracks that hug the branching waterways and connect to the lake and Toronto's vibrant dining and shopping precinct. If location, lifestyle, entertaining and modern comfort are what you're looking for in a house, then this is the perfect family home for you.
Inspired by a 'Modern Coastal' design this home has been thoughtfully renovated with ducted a/c throughout, plush new carpets, wooden floorboards, and plantation shutters. All four bedrooms have been fitted with mirrored built-ins and the generously sized bathroom boasts a separate shower and freestanding bath, there is also a powder room/ second toilet adjacent to the laundry, perfect for entertaining. The open-plan kitchen, dining and living is the area that you'll want to spend the most time in. With a six metre plus long island, infinite bench space and storage, fresh wooden floorboards that seamlessly marry the sleek, light, modern kitchen to the dining and living, before flowing out to an entertainers' patio and large level backyard. And for those cosy family movie nights you can cuddle up in the separate lounge room.
This home is perfectly positioned to enjoy the outdoors, water, cafes, restaurants, pubs, social clubs, and shopping. Toronto CBD is just an easy flat one kilometre walk or a scenic bike ride around the creek. And to make life that little bit easier and more convenient with kids, you're just metres from Toronto High School, the Swim Centre, playgrounds, and major sporting grounds.
- Recently renovated four-bedroom 'Modern Coastal' home
- Just metres to the water's edge, paths and bike tracks
- Large well-manicured low maintenance level yard
- Four car parking, including huge 7m x 10m lock-up garage and 14m long two car carport
- All bedrooms fitted with mirrored built-ins
- Plantation shutters and ducted a/c throughout
- Large family bathroom with separate shower and freestanding bath
- Powder room/ second toilet
- Miele Dishwasher and induction cooktop
- Easy level 1km walk to Toronto CBD
- Less than half an hour to Newcastle CBD or just over an hour and a half to Sydney CBD
- Toronto High School 0.25kms, Toronto Public School 1.4kms, Charlton Christian College 3.4kms
Avery Property Professionals are proud to present this home to the market. Please contact Craig Avery or Charlotte Nelmes today to secure your inspection.
Disclaimer: We have obtained this property information from sources we believe to be reliable; however, we cannot guarantee its accuracy. Prospective buyers are advised to carry out their own investigations.
Property History for 8 Farrell Ave, Toronto, NSW 2283
- 30 Jul 2024Sold for $850,000
- 23 Jul 2024Listed for Sale Contact Agent
- 24 Jan 2024Listed for Sale Price Guide $850,000

Recent sales nearby
See more recent sales nearby/assets/perm/575hqhv6aii6njyype7jkwnkpe?signature=240d7b5a569c718d38ebd5d43b7b7db8b810d0dd37c09fb9815a1991a740f4bd) 0
0

/assets/perm/jvi5aho3zmi6npo6pmylgoatri?signature=e46557286e4b9c4d67b57b1cf3a17d66d666447ee0986972192513d33b61f401) 0
0



Similar properties For Sale nearby
See more properties for sale nearby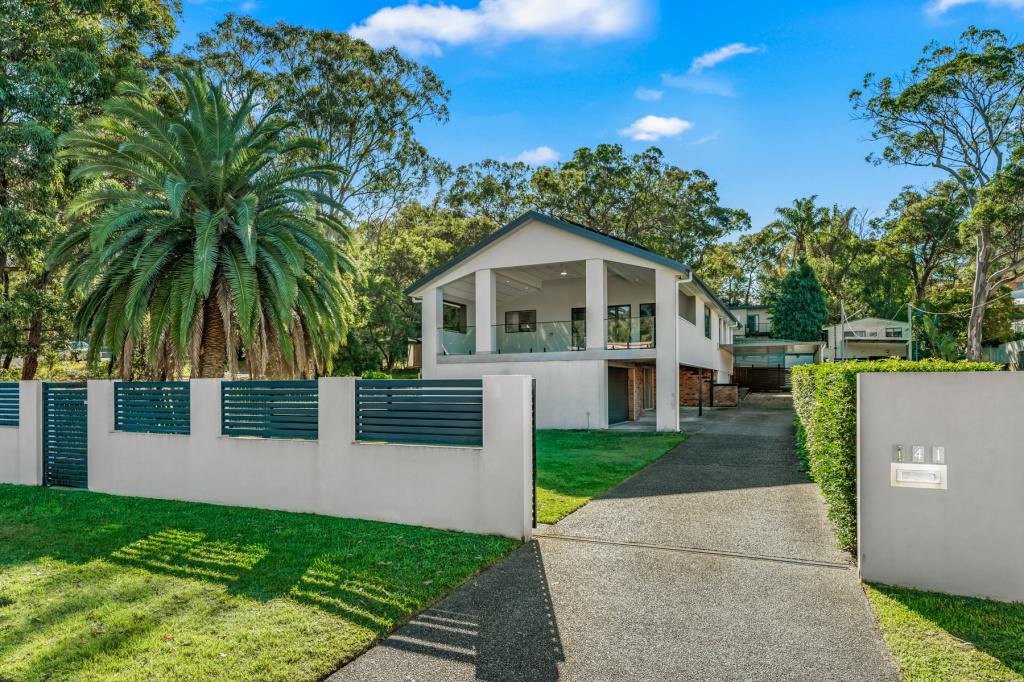 0
0
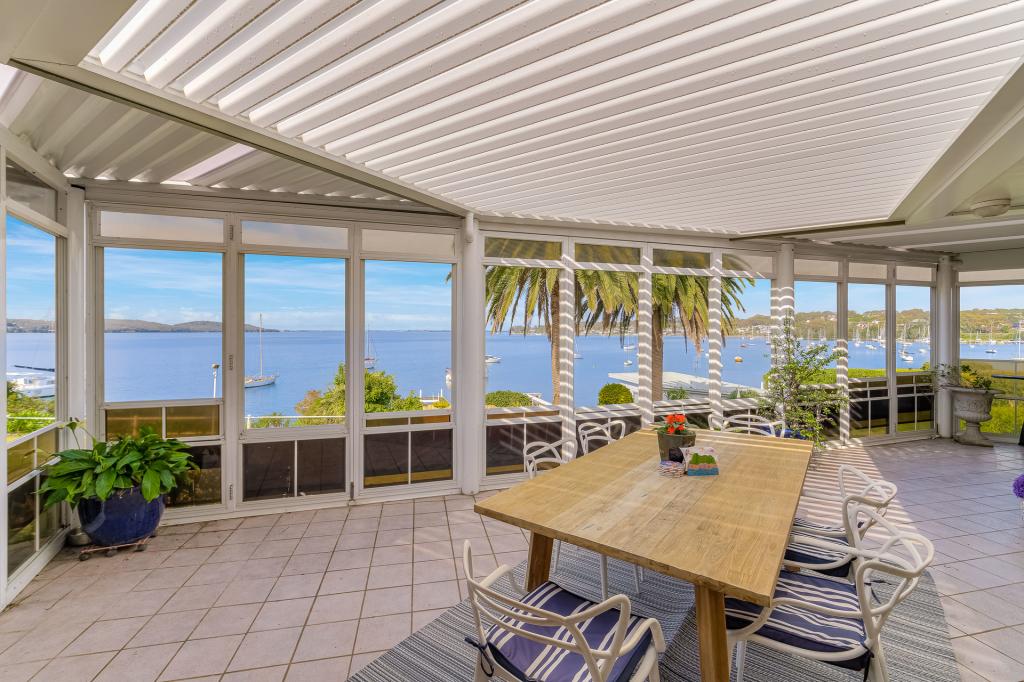 0
0
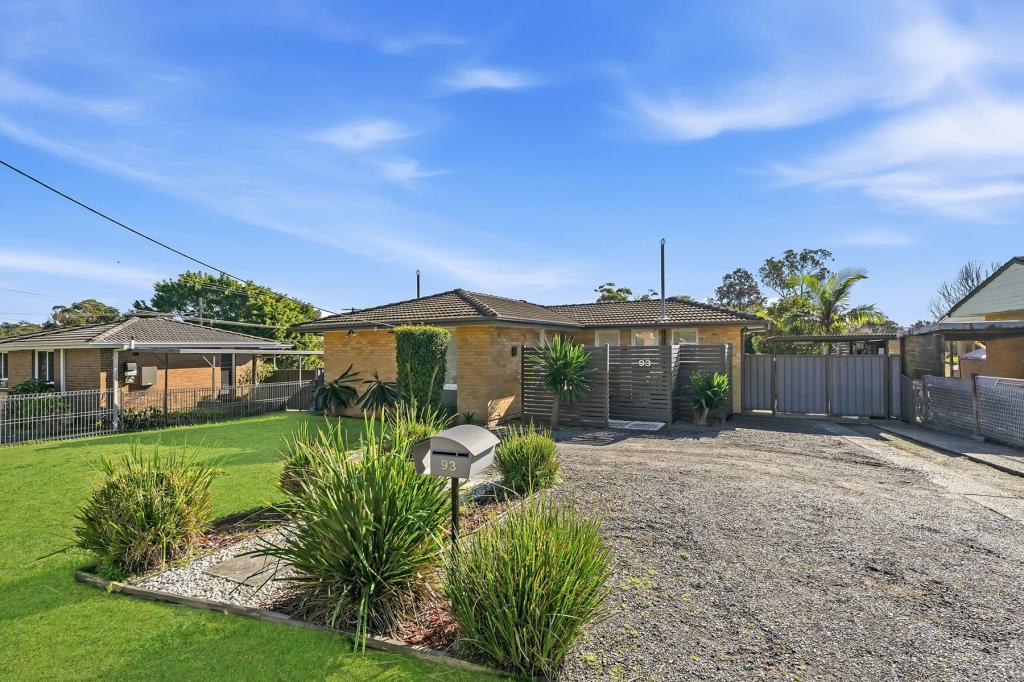 0
0Similar properties For Rent nearby
See more properties for rent nearby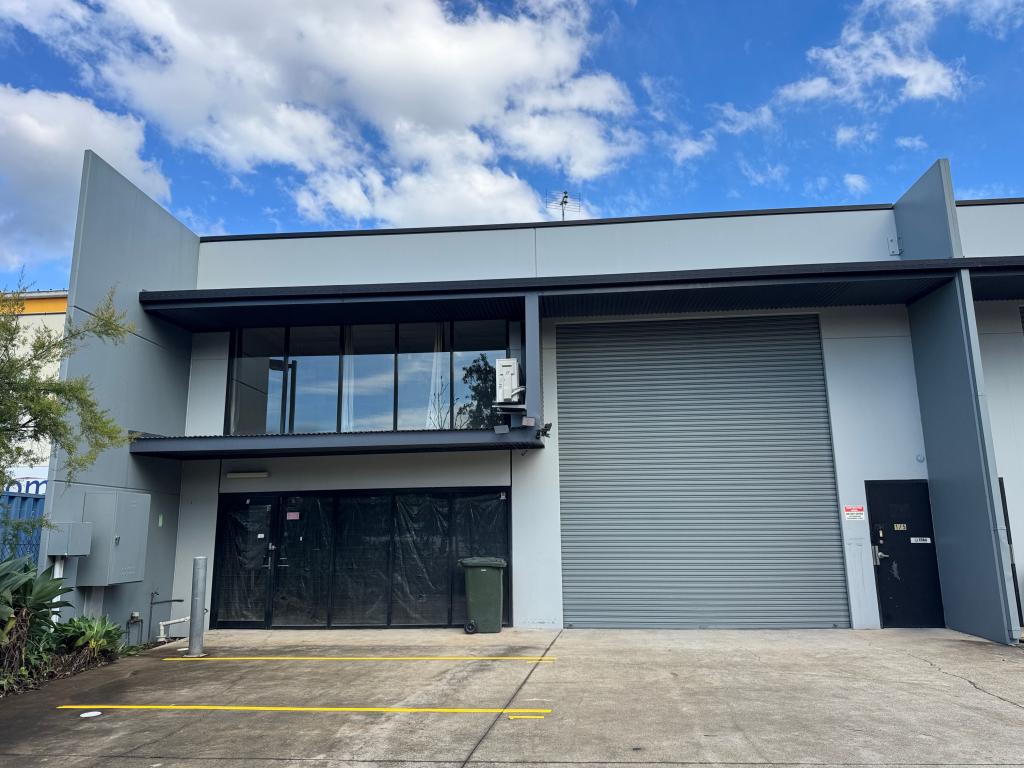 0
0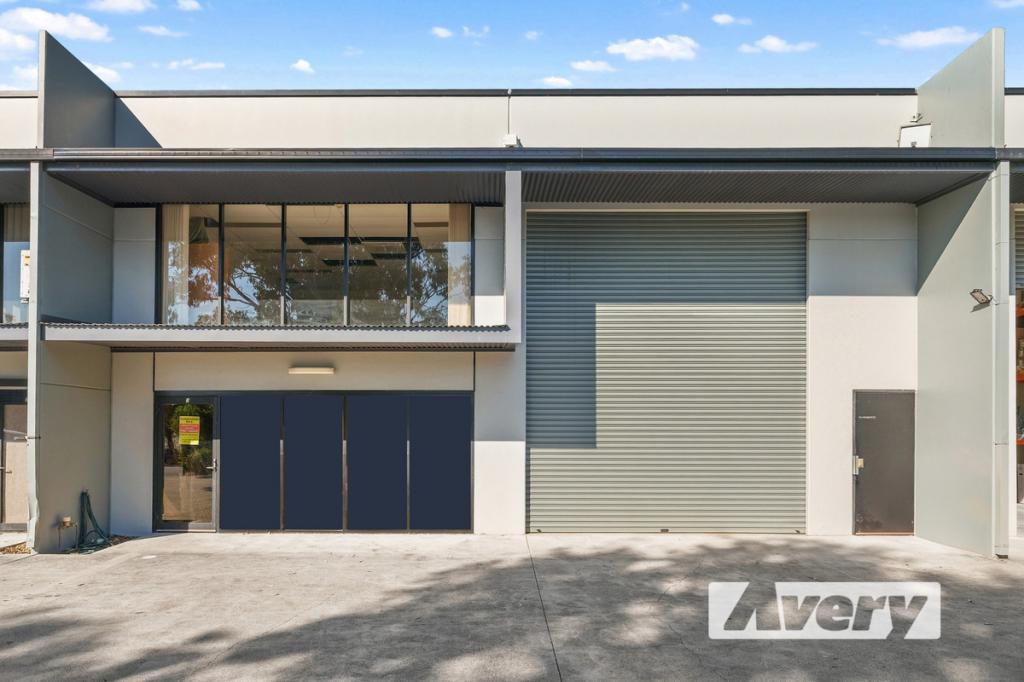 0
0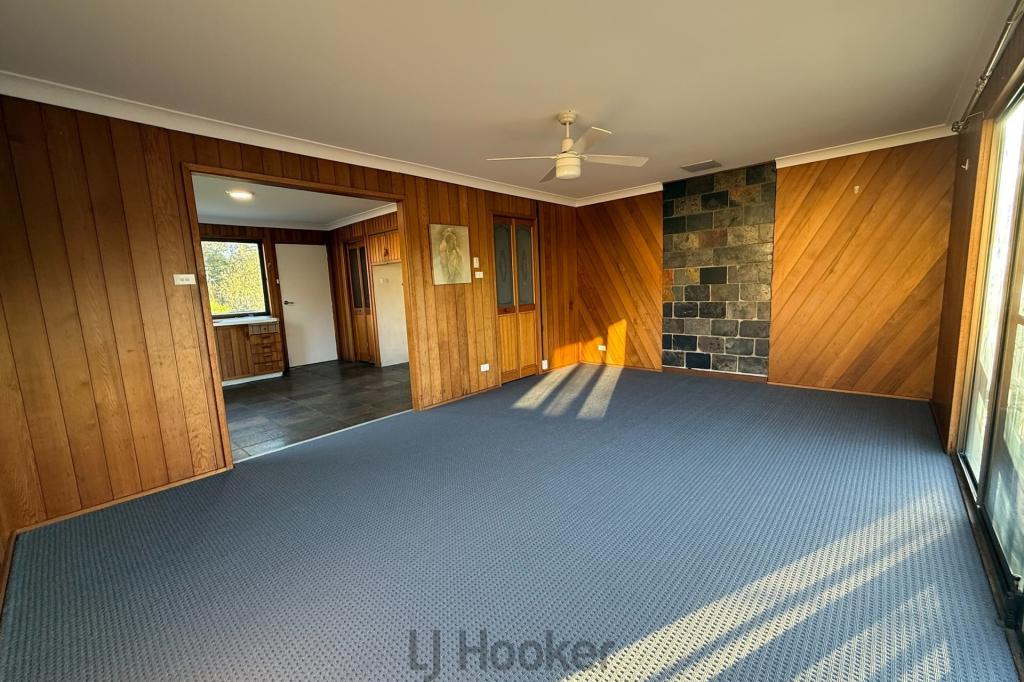 0
0
About Toronto 2283
The size of Toronto is approximately 9.3 square kilometres. There are 21 parks, covering nearly 10.8% of the total area. The population of Toronto in 2016 was 5602 people. By 2021 the population was 5973 showing a population growth of 6.6% in the area during that time. The predominant age group in Toronto is 70-79 years. Households in Toronto are primarily childless couples and are likely to be repaying $1800 - $2399 per month on mortgage repayments. In general, people in Toronto work in a professional occupation.In 2021, 61.40% of the homes in Toronto were owner-occupied compared with 59.70% in 2016.
Toronto has 3,636 properties. Over the last 5 years, Houses in Toronto have seen a 50.62% increase in median value, while Units have seen a 37.29% increase. As at 31 July 2026:
- The median value for Houses in Toronto is $851,473 while the median value for Units is $754,591.
- Houses have a median rent of $630 while Units have a median rent of $570.
Suburb Insights for Toronto 2283
Market Insights
Toronto Trends for Houses
N/A
N/A
View TrendN/A
N/A
Toronto Trends for Units
N/A
N/A
View TrendN/A
N/A
Neighbourhood Insights
© Copyright 2026. RP Data Pty Ltd trading as Cotality (Cotality). All rights reserved. No reproduction, distribution, or transmission of the copyrighted materials is permitted. The information is deemed reliable but not guaranteed.
While Cotality uses commercially reasonable efforts to ensure the Cotality Data is current, Cotality does not warrant the accuracy, currency or completeness of the Cotality Data and to the full extent permitted by law excludes all loss or damage howsoever arising (including through negligence) in connection with the Cotality Data.
This product uses cookies and other similar technologies to improve and customise your browsing experience, to tailor content and adverts, and for analytics and metrics regarding visitor usage on this product and other media. We may share cookie and analytics information with third parties for the purposes of advertising. By continuing to use our website, you consent to cookies being used. View our Privacy Policy here.
X
