
10 Day StreetToronto NSW 2283
Property Details for 10 Day St, Toronto
10 Day St, Toronto is a 4 bedroom, 2 bathroom House with 3 parking spaces. The property has a land size of 651m2 and floor size of 180m2. While the property is not currently for sale or for rent, it was last sold in March 2019.
Last Listing description (March 2019)
Ideally located in a quiet street close to the Lake foreshore, this 4 bedroom home has a welcoming feel, Lake views and an in ground pool.
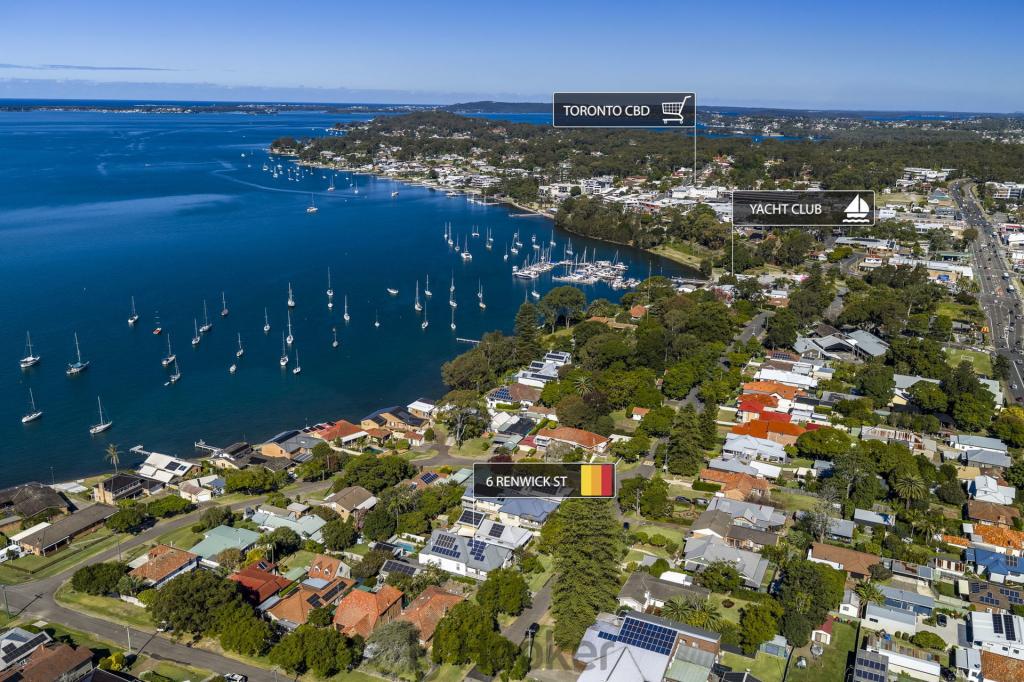
Located minutes walk to the local Primary School, the Yacht Club and Bistro, and the vibrant hub of Toronto offering shops, restaurants and cafes.
Downstairs there s a large living room, dining room and kitchen in an open plan layout, retaining a traditional feel with warm floorboards, high ceilings, a luxury natural gas fireplace, and French doors opening onto a partly covered timber entertaining deck.
A separate lounge room is an ideal TV room or reading room, and the fourth bedroom would be an ideal home office located at the front of the house.
Upstairs are three bedrooms, with views over the Lake towards Green Point.
Ducted air conditioning and ceiling fans will keep you comfortable on this first floor.
The master bedroom features an ensuite bathroom with Lake views and a walk-in shower.
The two other bedrooms have large storage areas that could easily be converted to walk-in robes.
Features:
- Brick and tile two storey home in quiet street close to Lake
- 4 bedrooms or 3 with study
- 3 bedrooms on first floor with lots of windows and Lake views
- Master bedroom has ensuite and built-ins
- Fourth bedroom/study located by front door, great for home office
- 2 bedrooms have large storage areas
- 2 living rooms
- Kitchen updated with quality Caesarstone island bench with second sink, double ovens, dishwasher and lots of storage
- Beautiful timber floorboards
- High ceilings, traditional cornices and wooden staircase
- Dining room opens onto party covered large timber entertaining deck
- Natural gas cooking, hot water, and fireplace
- Ducted air conditioning on first floor with ceiling fans
- Reverse cycle air conditioner downstairs
- Bathroom has gold tapware, separate bath and bead-boarding
- Deck overlooks gardens and large in ground pool
- BBQ deck next to pool with natural gas BBQ outlet
- Pool cabana
- Landscaped gardens
- Fully fenced backyard
- Single carport and lots of offstreet parking with gate
- Double garage with adjoining air conditioned gym/office
- 2000L water tank
- Minutes walk to Toronto Public Primary School, Yacht Club and Bistro, Toronto Town Centre
- 7 min drive to Railway Station
- 11 min to Speers Point Lifestyle Precinct
- 35 min to heart of Newcastle and Ocean beaches
- 40 min to Hunter Valley Vineyards
- 90 min to Sydney via M1
Avery Property Professionals are proud to present this home to the market.
Please call Craig Avery today to secure your inspection.
Property History for 10 Day St, Toronto, NSW 2283
- 13 Mar 2019Sold for $850,000
- 30 Jan 2019Listed for Sale $895,000
- 17 Feb 2014Sold for $577,000

Recent sales nearby
See more recent sales nearby/assets/perm/v4volbx4lyi6tpuvnhfazrzcaq?signature=e6e5a29b3a846c5f47c5dc91e1043d6381ec0311237d7ab9e7eae0624b7f8e32) 0
0

/assets/perm/e3qugubxrqi65en3zfxbvjdp7y?signature=9c882a8ada634b0906614a3f4e6f3002b5ab46fa1f3a3248cb4010d6231b2a94) 0
0

/assets/perm/3dqn4yf6o4i6ngezs5ue6lyz6u?signature=ff8a571545b91930be0e348ab7d041a0a492c5d7fdd98e92225ae85a48eda307) 0
0
Similar properties For Sale nearby
See more properties for sale nearby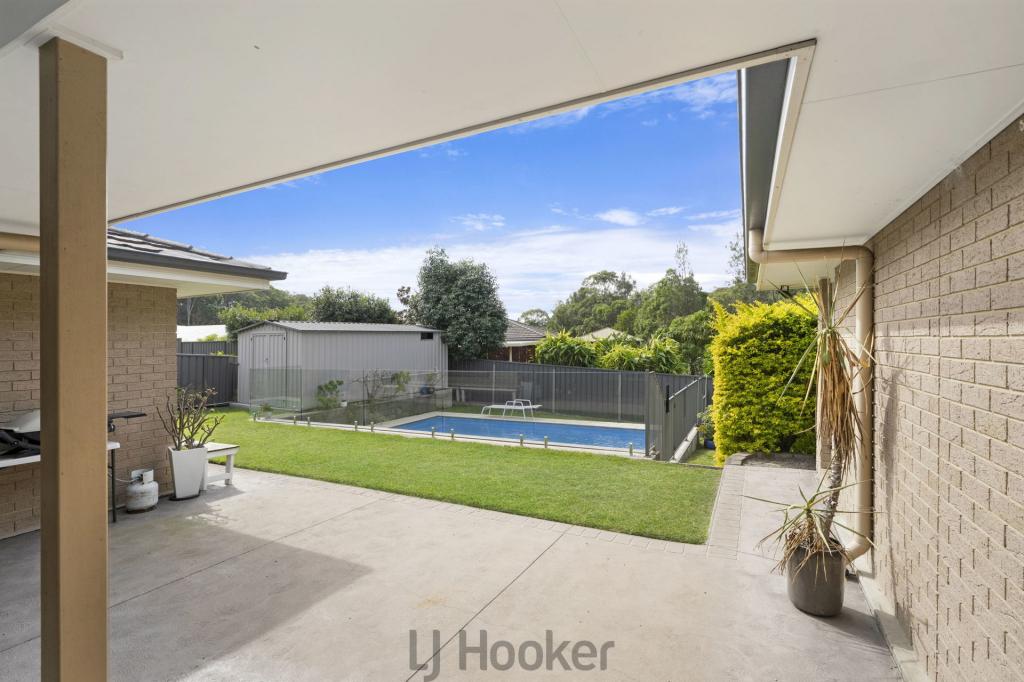 0
0
 0
0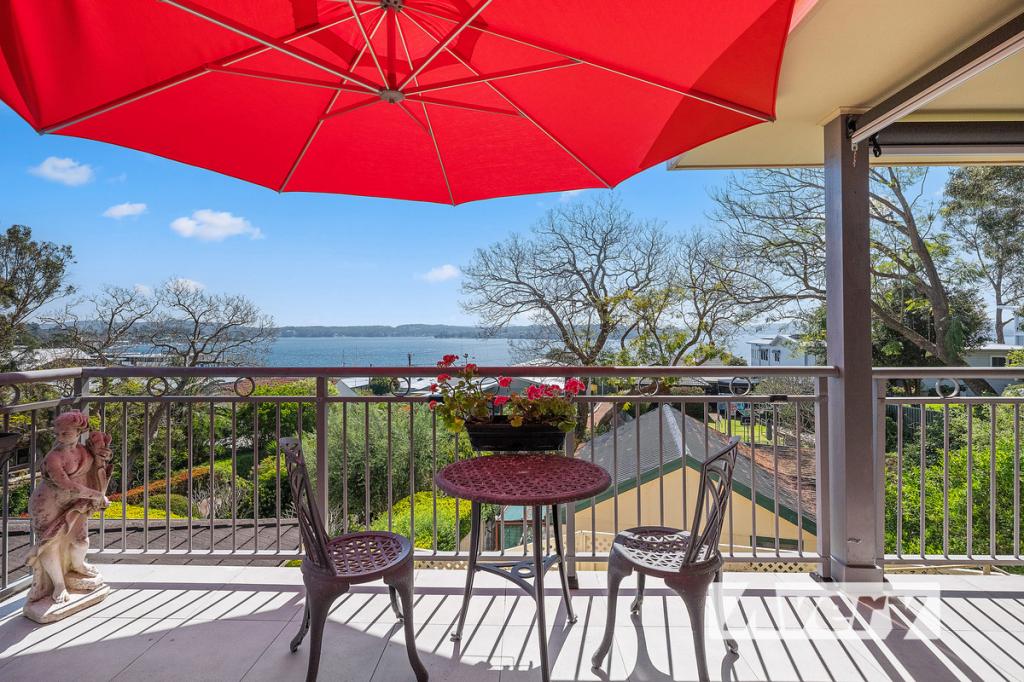 0
0
Similar properties For Rent nearby
See more properties for rent nearby 0
0
 0
0 0
0About Toronto 2283
The size of Toronto is approximately 9.3 square kilometres. There are 21 parks, covering nearly 10.8% of the total area. The population of Toronto in 2016 was 5602 people. By 2021 the population was 5973 showing a population growth of 6.6% in the area during that time. The predominant age group in Toronto is 70-79 years. Households in Toronto are primarily childless couples and are likely to be repaying $1800 - $2399 per month on mortgage repayments. In general, people in Toronto work in a professional occupation.In 2021, 61.40% of the homes in Toronto were owner-occupied compared with 59.70% in 2016.
Toronto has 3,634 properties. Over the last 5 years, Houses in Toronto have seen a 64.58% increase in median value, while Units have seen a 37.37% increase. As at 30 April 2026:
- The median value for Houses in Toronto is $854,029 while the median value for Units is $718,899.
- Houses have a median rent of $620 while Units have a median rent of $550.
Suburb Insights for Toronto 2283
Market Insights
Toronto Trends for Houses
N/A
N/A
View TrendN/A
N/A
Toronto Trends for Units
N/A
N/A
View TrendN/A
N/A
Neighbourhood Insights
© Copyright 2026. RP Data Pty Ltd trading as Cotality (Cotality). All rights reserved. No reproduction, distribution, or transmission of the copyrighted materials is permitted. The information is deemed reliable but not guaranteed.
While Cotality uses commercially reasonable efforts to ensure the Cotality Data is current, Cotality does not warrant the accuracy, currency or completeness of the Cotality Data and to the full extent permitted by law excludes all loss or damage howsoever arising (including through negligence) in connection with the Cotality Data.
This product uses cookies and other similar technologies to improve and customise your browsing experience, to tailor content and adverts, and for analytics and metrics regarding visitor usage on this product and other media. We may share cookie and analytics information with third parties for the purposes of advertising. By continuing to use our website, you consent to cookies being used. View our Privacy Policy here.
X
