
72 Playford AvenueToormina NSW 2452

Property Details for 72 Playford Ave, Toormina
72 Playford Ave, Toormina is a 4 bedroom, 3 bathroom House with 2 parking spaces. The property has a land size of 739m2. While the property is not currently for sale or for rent, it was last sold in July 2026. There are other 4 bedroom House sold in Toormina in the last 12 months.
Last Listing description (July 2026)
Set in a quiet, tightly held family pocket of Toormina, this exceptionally spacious and recently modernised residence delivers a rare combination of scale, flexibility and lifestyle appeal. Designed with large families, multi-generational living and income potential firmly in mind, the home unfolds across multiple levels in a way that feels both practical and surprisingly effortless - all framed by a peaceful bushland backdrop just minutes from everything you need.
From the moment you enter, the sense of space is immediate. The main living level carries real warmth and character, anchored by a front lounge featuring raked ceilings, a cosy wood fire heater and an easy flow through to the dining area and front deck. It's the kind of space that naturally draws people together - relaxed, welcoming and perfect for quiet nights in or easy family living.
At the heart of the home, the kitchen commands a beautiful outlook over the backyard and sparkling inground pool, connecting seamlessly with the meals area and extending out to the covered balcony that runs the full width of the home. This is the everyday heartbeat of the property - morning coffees, long lunches, weekend BBQs and evening gatherings all find their place here without effort.
A second living/rumpus zone adds another layer of freedom to the floorplan, complete with split system air conditioning and its own balcony access. Whether it's a media room, kids' retreat or a quiet escape, it gives the home that all-important separation families crave.
Upstairs, the master bedroom feels like a private retreat, complete with walk-in wardrobe, modern ensuite and split system air conditioning. Three additional bedrooms all feature built-in robes, ceiling fans and durable tiled flooring, making day-to-day living both comfortable and low maintenance.
And then there's the real game-changer - the fully self-contained lower level. With private access via rear stairs or side entry opens the door to genuine dual living. Complete with bathroom/laundry, living area and multiple additional rooms, it's ideal for extended family, independent teens or visiting guests, with great potential as a rental income stream as well.
Outdoors, the lifestyle continues in full. The inground pool is beautifully finished with travertine surrounds, flowing into lawn and garden space with a handy shed for storage. Beyond that, the backyard opens directly onto council reserve, creating a rare sense of openness, privacy and connection to nature with a leafy bushland outlook that feels miles away from everything - yet isn't.
Key Property Features
• Modern updates offer an inviting, move in ready home
• Expansive multi-level family home with exceptional versatility
• Warm front living with raked ceilings and cosy wood fire heater
• Multiple internal and external living zones to accommodate all family sizes.
• Oversized master suite with walk-in robe, ensuite + A/C
• Fully self-contained lower level for dual living or income opportunity.
• Inground pool with elegant travertine paving.
• Private yard backing directly onto peaceful council reserve
• Reserve provides additonal living space for kids to roam and play.
• 13kw Solar Power System
• Walking distance to schools and close to shops, parks and amenities
• 5 Minutes to Sawtell Village cafes, restaurants and beaches
A home of this scale and adaptability is seldom offered in such a convenient, family-focused location. Blending lifestyle, flexibility and long-term potential, it's perfectly suited to large families or buyers seeking multi-generational living, all within easy reach of schools, amenities and the vibrant coastal village of Sawtell.
Approx. Council Rates: $3,666 per annum
Land Size: 739 sqm Zoned R2 (low density residential)
Built Approx. 1985
Property History for 72 Playford Ave, Toormina, NSW 2452
- 03 Jul 2026Sold
- 20 May 2026Listed for Sale $1,280,000
- 06 Jan 2017Sold for $550,000

Recent sales nearby
See more recent sales nearby/assets/perm/2edh65yaaii6vh6gr5pszpsrbi?signature=521f9cf0b41123c79fa59195e59a6d08e1e926aa9c1c24fc49988aaa6ab72346) 0
0
/assets/perm/jpeoeex7bmi6tkz2vhljlvdurm?signature=850b29a9bf2142e4f3fb21cd2f5d81f58cadd9f4c58be8473351151321e2f0a8) 0
0/assets/perm/62lgxezkaui65d2jqhs34dmi7q?signature=3e870fb2547562274f03de2b2dc7b11e4d73e1e7e150896b322e8f6b4aaa0c95) 0
0Similar properties For Sale nearby
See more properties for sale nearby
 0
0
 0
0 0
0Similar properties For Rent nearby
See more properties for rent nearby 0
0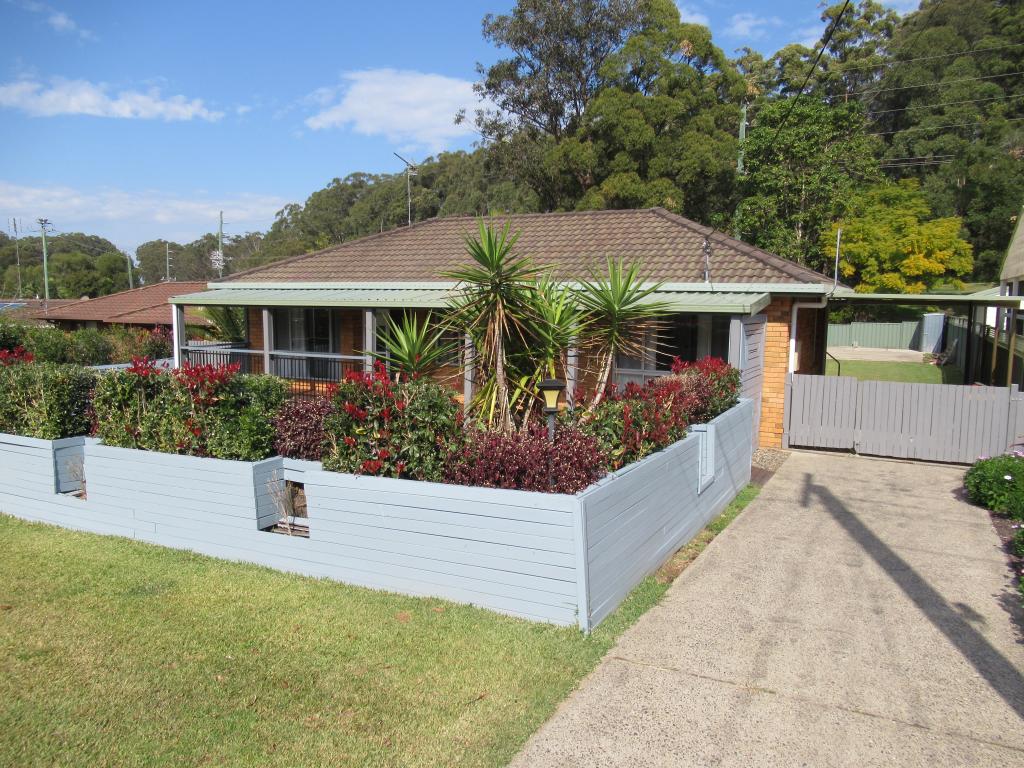 0
0

 0
0About Toormina 2452
The size of Toormina is approximately 5.4 square kilometres. There are 11 parks, covering nearly 16.1% of the total area. The population of Toormina in 2016 was 6192 people. By 2021 the population was 6171 showing a population decline of 0.3% in the area during that time. The predominant age group in Toormina is 60-69 years. Households in Toormina are primarily childless couples and are likely to be repaying $1400 - $1799 per month on mortgage repayments. In general, people in Toormina work in a community and personal service occupation.In 2021, 57.50% of the homes in Toormina were owner-occupied compared with 55.10% in 2016.
Toormina has 3,360 properties. Over the last 5 years, Houses in Toormina have seen a 32.80% increase in median value, while Units have seen a 30.29% increase. As at 31 August 2026:
- The median value for Houses in Toormina is $841,113 while the median value for Units is $579,320.
- Houses have a median rent of $685 while Units have a median rent of $490.
Suburb Insights for Toormina 2452
Market Insights
Toormina Trends for Houses
N/A
N/A
View TrendN/A
N/A
Toormina Trends for Units
N/A
N/A
View TrendN/A
N/A
Neighbourhood Insights
© Copyright 2026. RP Data Pty Ltd trading as Cotality (Cotality). All rights reserved. No reproduction, distribution, or transmission of the copyrighted materials is permitted. The information is deemed reliable but not guaranteed.
While Cotality uses commercially reasonable efforts to ensure the Cotality Data is current, Cotality does not warrant the accuracy, currency or completeness of the Cotality Data and to the full extent permitted by law excludes all loss or damage howsoever arising (including through negligence) in connection with the Cotality Data.
This product uses cookies and other similar technologies to improve and customise your browsing experience, to tailor content and adverts, and for analytics and metrics regarding visitor usage on this product and other media. We may share cookie and analytics information with third parties for the purposes of advertising. By continuing to use our website, you consent to cookies being used. View our Privacy Policy here.
X
