
57 Valparaiso AvenueToongabbie NSW 2146
Property Details for 57 Valparaiso Ave, Toongabbie
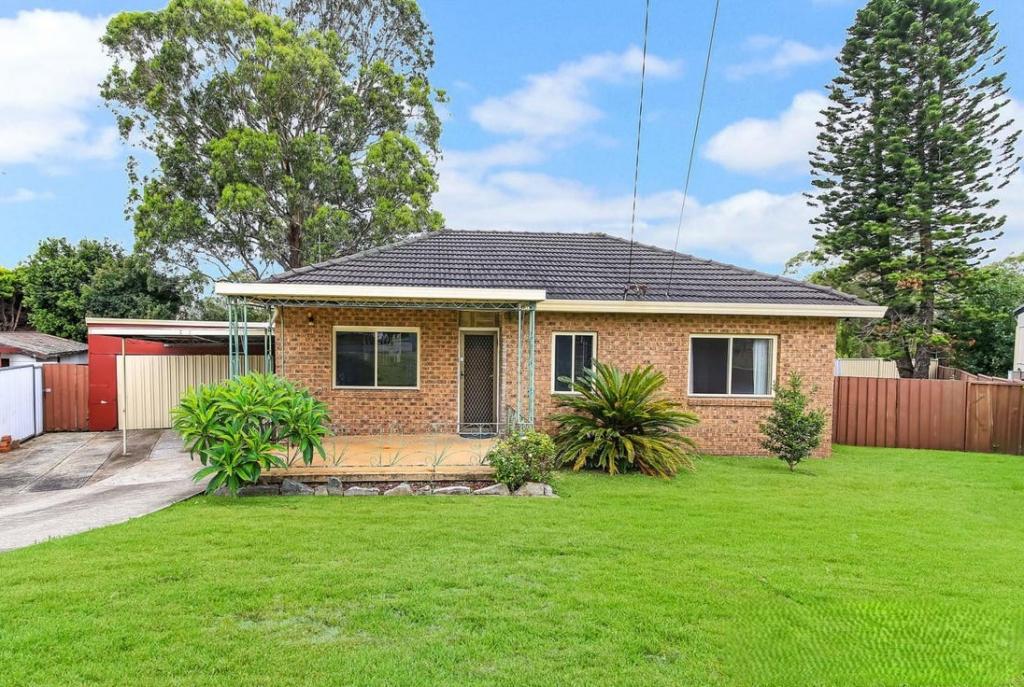
57 Valparaiso Ave, Toongabbie is a 3 bedroom, 2 bathroom House with 2 parking spaces and was built in 1970. The property has a land size of 556m2 and floor size of 121m2. While the property is not currently for sale or for rent, it was last sold in September 2025.
Last Listing description (January 2026)
SOLD BY AMIT THAKER 0401 339 555
We have finance ready buyers looking to purchase now. Thinking of Selling? OR Stuck on the market - Unsold?
ACT NOW WHILE THE DEMAND IS STRONG! Call Amit Thaker 0401 339 555
Campaign Summary:
- 37 Buyers Introduced
- 13 Offers Received
- Sold in 8 days
- Sold Unconditionally - No Cooling Off Period - Prior To Auction.
___________________________________________
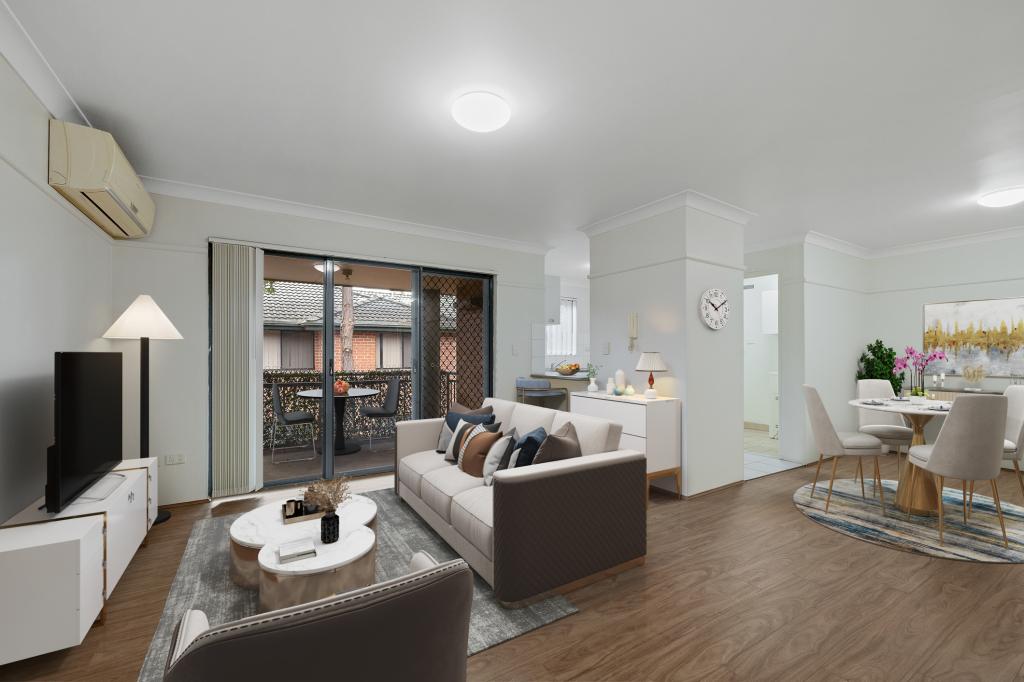
Perfectly positioned on a whisper-quiet street opposite the park in a sought-after location known to locals as Toongabbie Heights, this beautifully renovated three-bedroom home combines sun-drenched interiors with modern upgrades and everyday convenience. Sitting proudly on a generous approx.556m² block, the home is just 500m to Toongabbie Plaza and 700m to the highly acclaimed Metella Road Public School, making it the ideal choice for families, investors, and anyone seeking both lifestyle and location. With multiple light-filled living zones, a stylishly updated kitchen, and a backyard brimming with potential, this residence offers comfort today and opportunity tomorrow.
Highlights
+ Brand new floorboards
+ Freshly painted throughout
+ Brand new plantation shutters
+ Brand new downlights throughout
+ Walk to shops and school
+ Solar panels + security shutters
+ In the school catchment of Metella Road Public School & The Hills Sports High School
Location & Lifestyle
+ Nestled on a peaceful street opposite a park, offering a leafy green outlook every day.
+ Only 500m to Toongabbie Plaza – groceries, dining, and daily essentials within minutes' walk.
+ Just 700m to the famous Metella Road Public School, a highly sought-after catchment for families.
+ Close to private schools, cafés, and medical centre, ensuring everything you need is nearby.
+ Easy access to M4, M7, arterial roads and Westmead Metro, connecting you seamlessly to Sydney CBD and beyond.
Sunlit Spaces
+ East–west orientation ensures natural light from dawn to dusk.
+ Welcoming lounge with large windows and warm sunlight streaming through.
+ Open dining and renovated kitchen flowing into the family and sunroom/study, all enjoying tranquil backyard and distant views.
Private Retreats
+ Master bedroom with generous wardrobe, air conditioning, and leafy outlook.
+ Two additional light-filled bedrooms with large windows and modern finishes.
+ Bathroom with bathtub and separate shower, plus a spacious laundry with storage.
Outdoor Living
+ Expansive 556m² block approx. with potential for a granny flat or swimming pool (STCA).
+ Covered alfresco area ideal for entertaining.
+ Large shed for storage
Disclaimer
**Century21 – Grande, its director(s), employees, contractor(s) and related entities believe that the information contained herein is gathered from sources we deem to be reliable. However, no representation or warranties of any nature whatsoever are given, intended or implied. Any interested parties should rely on their own inquiries**
Property History for 57 Valparaiso Ave, Toongabbie, NSW 2146
- 19 Sep 2025Sold for $1,370,000
- 05 Sep 2025Listed for Sale SOLD BY AMIT THAKER 0401 339 555
- 05 Apr 2024Listed for Rent $695 / week

Recent sales nearby
See more recent sales nearby/assets/perm/eotdo3f6eii6nleo6hx3gc7qbm?signature=303cd6caa83ca112cfb839db8b56285eabc4a3e7da5ecf253e10ae8bad6d81d7) 0
0
/assets/perm/c5d7embnw4i65ab26nusvkef5q?signature=2e4e8565b97d802655032ca8d84ce12cd02a609287751ff8475246276774b780) 0
0
/assets/perm/bdhkaog4v4i63f7uo4e5polj5a?signature=da55f08b9d4e9f5c0707451b5c30be4794e39441de014a9d7923b2caf68146ba) 0
0
Similar properties For Sale nearby
See more properties for sale nearby
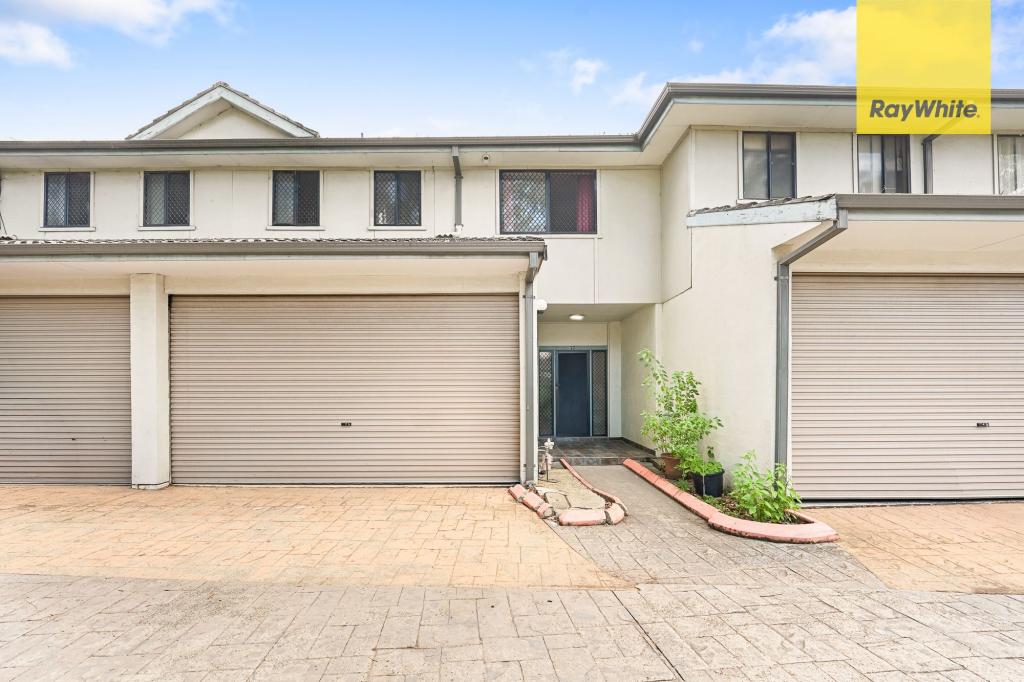 0
0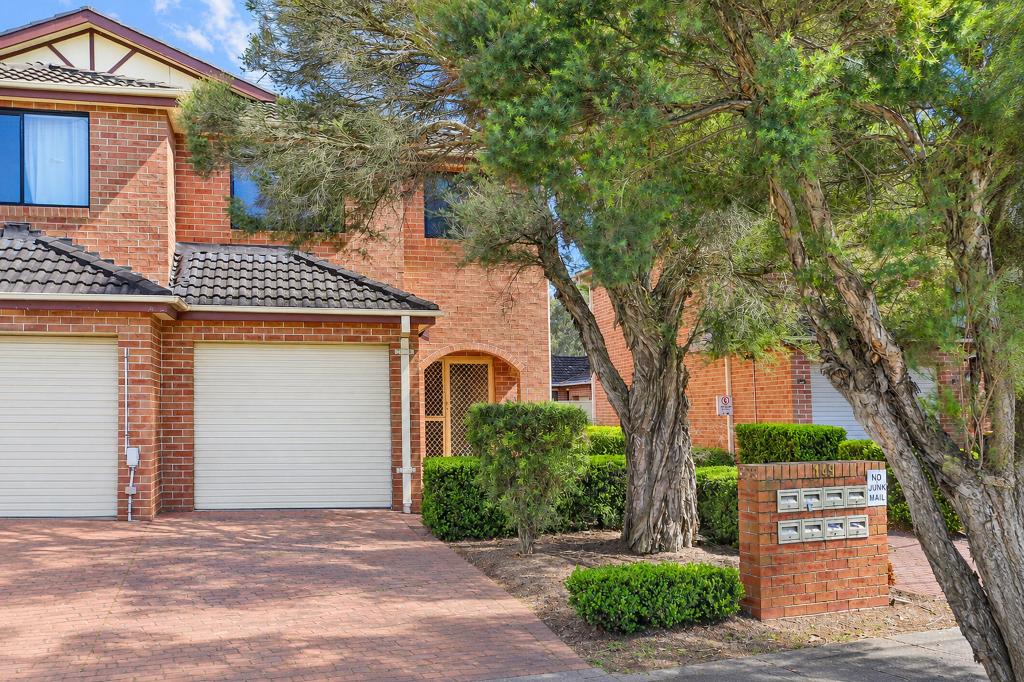 0
0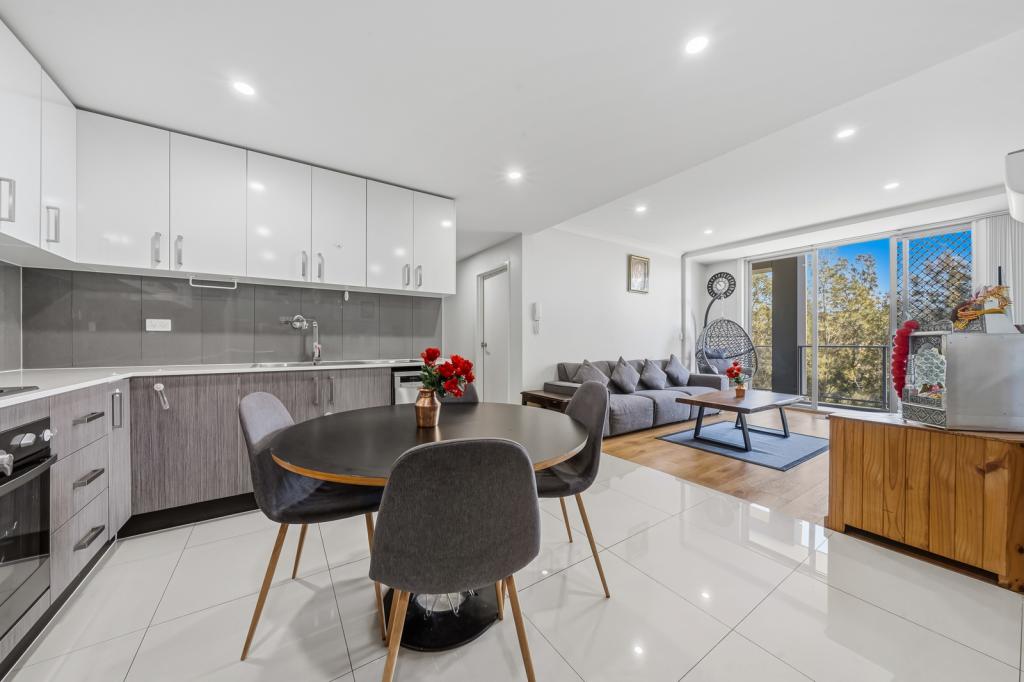 0
0

Similar properties For Rent nearby
See more properties for rent nearby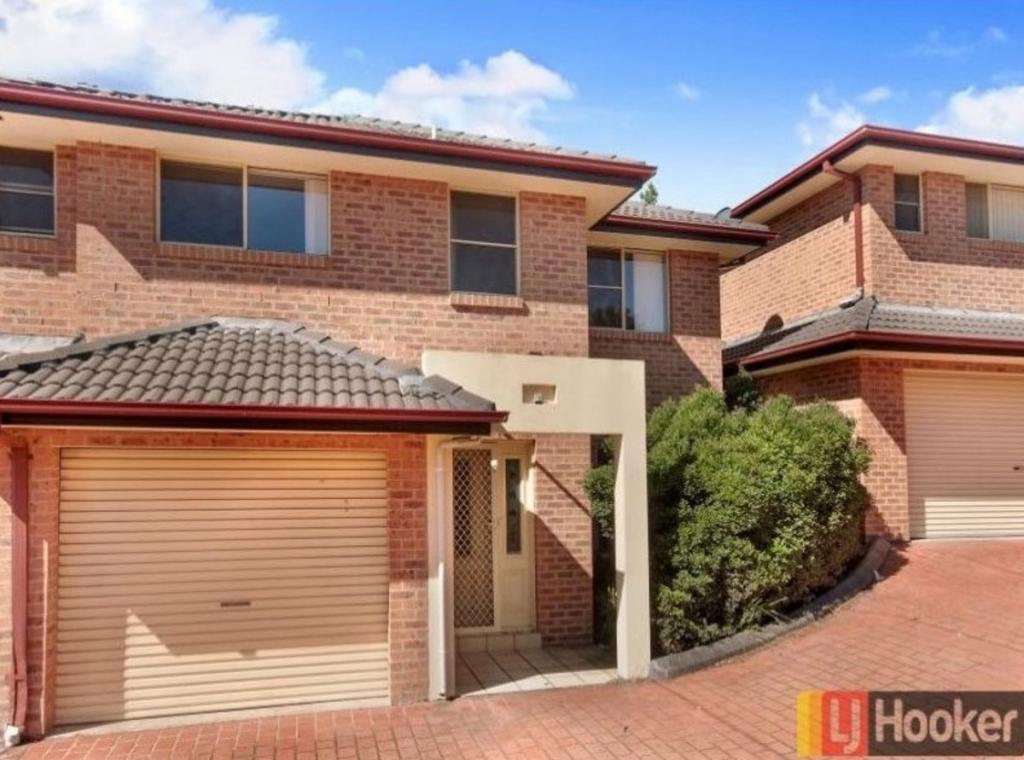 0
0

 0
0
 0
0About Toongabbie 2146
The size of Toongabbie is approximately 4.7 square kilometres. There are 28 parks, covering nearly 19.4% of the total area. The population of Toongabbie in 2016 was 14337 people. By 2021 the population was 16177 showing a population growth of 12.8% in the area during that time. The predominant age group in Toongabbie is 30-39 years. Households in Toongabbie are primarily couples with children and are likely to be repaying $1800 - $2399 per month on mortgage repayments. In general, people in Toongabbie work in a professional occupation.In 2021, 62.50% of the homes in Toongabbie were owner-occupied compared with 66.70% in 2016.
Toongabbie has 6,545 properties. Over the last 5 years, Houses in Toongabbie have seen a 19.20% increase in median value, while Units have seen a 10.99% increase. As at 31 August 2026:
- The median value for Houses in Toongabbie is $1,307,703 while the median value for Units is $640,989.
- Houses have a median rent of $728 while Units have a median rent of $650.
Suburb Insights for Toongabbie 2146
Market Insights
Toongabbie Trends for Houses
N/A
N/A
View TrendN/A
N/A
Toongabbie Trends for Units
N/A
N/A
View TrendN/A
N/A
Neighbourhood Insights
© Copyright 2026. RP Data Pty Ltd trading as Cotality (Cotality). All rights reserved. No reproduction, distribution, or transmission of the copyrighted materials is permitted. The information is deemed reliable but not guaranteed.
While Cotality uses commercially reasonable efforts to ensure the Cotality Data is current, Cotality does not warrant the accuracy, currency or completeness of the Cotality Data and to the full extent permitted by law excludes all loss or damage howsoever arising (including through negligence) in connection with the Cotality Data.
This product uses cookies and other similar technologies to improve and customise your browsing experience, to tailor content and adverts, and for analytics and metrics regarding visitor usage on this product and other media. We may share cookie and analytics information with third parties for the purposes of advertising. By continuing to use our website, you consent to cookies being used. View our Privacy Policy here.
X
