
54 Bulli RoadToongabbie NSW 2146


Property Details for 54 Bulli Rd, Toongabbie
54 Bulli Rd, Toongabbie is a 5 bedroom, 2 bathroom House with 2 parking spaces. While the property is not currently for sale or for rent, it was last sold in July 2026. There are other 5 bedroom House sold in Toongabbie in the last 12 months.
Last Listing description (July 2026)
Positioned on the high side of the street, this single-level brick residence offers a flexible and well-considered layout suited to family living. A welcoming lounge and dining area connects through to a converted garage now used as a rumpus/living space, complete with split system air conditioning. The kitchen is fitted with a five-burner gas cooktop and dishwasher, while the adjoining laundry provides a practical work zone with benchtop storage, window, separate toilet and direct access to both side and rear yard. Multiple access points from the home, including from the laundry and living areas, enhance everyday functionality and flow to the outdoors.
Accommodation comprises five bedrooms, several with built-in wardrobes. The master bedroom enjoys an ensuite, backyard access onto the deck and heated flooring. One additional bedroom also opens externally, further enhancing flexibility of use. The main bathroom has been fully renovated and includes a spa bath and separate toilet. Comfort is well supported throughout with ducted air conditioning, four split system air conditioners, a mix of downlights and LED lighting, roller shutters to three bedrooms, floating floorboards to bedrooms and rumpus, and solar panels.
The outdoor areas are a key highlight, featuring a covered alfresco zone with outdoor sink, benchtop and lighting, overlooking a decked backyard with a clear, usable layout and leafy open outlook. The rear yard includes space for clothes drying and benefits from wide side access, with easy connection between indoor and outdoor living zones. An undercover carport accommodates approximately 2–3 vehicles.
Conveniently located within the catchments for Toongabbie West Public School and Pendle Hill High School, the home is close to local parks, shops and transport options. It also offers easy access to Toongabbie and Pendle Hill train stations, Westmead Health Precinct and Parramatta CBD, supporting strong connectivity to key employment, education and lifestyle hubs.
- Single-level brick home positioned on the high side of the street
- Flexible five-bedroom layout with multiple living zones
- Converted garage/rumpus with split system air conditioning
- Lounge and dining area with additional external access
- Master bedroom with ensuite, heated flooring and backyard/deck access
- One additional bedroom with external access
- Built-in wardrobes to selected bedrooms
- Renovated main bathroom with spa bath and separate toilet
- Kitchen with five-burner gas cooktop and dishwasher
- Laundry with benchtop storage, window, separate toilet and dual external access (side and rear)
- Covered alfresco area with outdoor sink, benchtop and lighting
- Decked backyard with leafy open outlook and usable clear layout
- Clothes drying area within rear yard
- Wide side access
- Undercover carport for approximately 2–3 vehicles
- Ducted air conditioning plus four split system air conditioners
- Roller shutters to three bedrooms
- Floating floorboards to bedrooms and rumpus
- Solar panels installed
- Combination of downlights and LED lighting
APPROXIMATE OUTGOING RATES PER QUARTER:
Council: $386.60
Water: $201.90
Property History for 54 Bulli Rd, Toongabbie, NSW 2146
- 21 Jul 2026Sold for $1,515,000
- 29 Jun 2026Listed for Sale $1,515,000
- 14 Oct 2013Sold for $666,111

Recent sales nearby
See more recent sales nearby/assets/perm/6kmobub2cyi63ivqwhf7pqbyq4?signature=04389531065ab9f088f5b9e4c698d5d8fc5968a38ac29508d05e660ea9e9b0bd) 0
0/assets/perm/ockk3tgw3qi6nahxc64u2kgw3e?signature=55cb9e216e09a8b366dfc173d2f461981c32f0341a5d5c5244ec32697aa50e57) 0
0/assets/perm/g44ak6yddmi6venylgodxsxb4q?signature=c295b2183f41678c7c99d1c367c07eab627ab8e5018ff87949915ac17f915f45) 0
0Similar properties For Sale nearby
See more properties for sale nearby
 0
0 0
0
 0
0Similar properties For Rent nearby
See more properties for rent nearby 0
0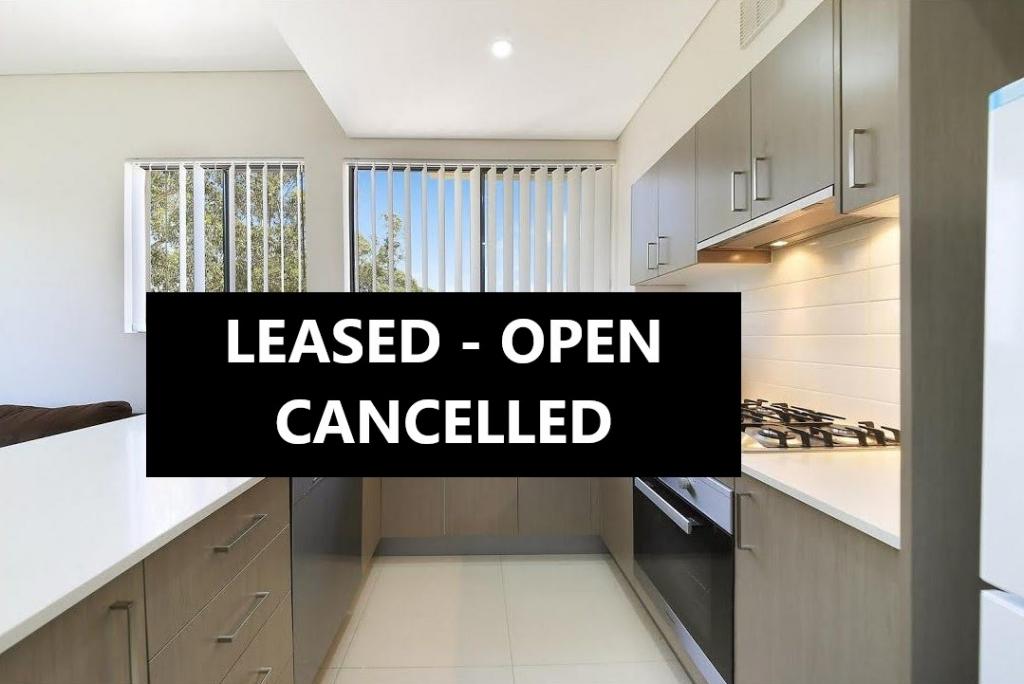 0
0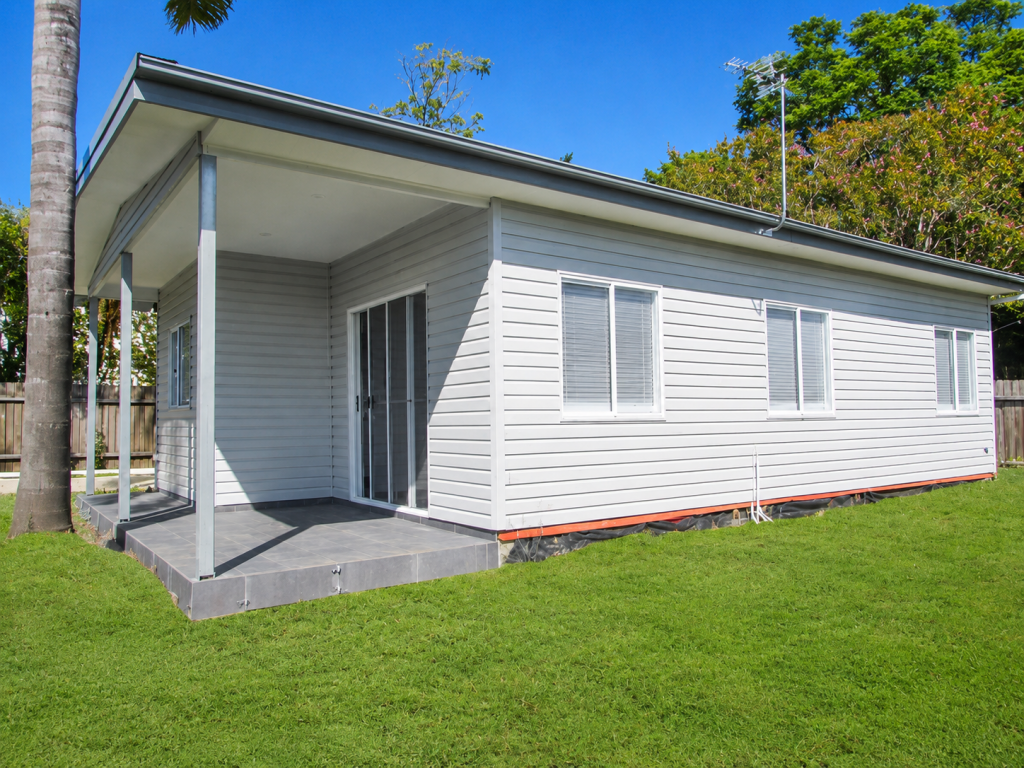 0
0About Toongabbie 2146
The size of Toongabbie is approximately 4.7 square kilometres. There are 28 parks, covering nearly 19.4% of the total area. The population of Toongabbie in 2016 was 14337 people. By 2021 the population was 16177 showing a population growth of 12.8% in the area during that time. The predominant age group in Toongabbie is 30-39 years. Households in Toongabbie are primarily couples with children and are likely to be repaying $1800 - $2399 per month on mortgage repayments. In general, people in Toongabbie work in a professional occupation.In 2021, 62.50% of the homes in Toongabbie were owner-occupied compared with 66.70% in 2016.
Toongabbie has 6,536 properties. Over the last 5 years, Houses in Toongabbie have seen a 23.00% increase in median value, while Units have seen a 11.40% increase. As at 31 July 2026:
- The median value for Houses in Toongabbie is $1,325,871 while the median value for Units is $639,618.
- Houses have a median rent of $710 while Units have a median rent of $650.
Suburb Insights for Toongabbie 2146
Market Insights
Toongabbie Trends for Houses
N/A
N/A
View TrendN/A
N/A
Toongabbie Trends for Units
N/A
N/A
View TrendN/A
N/A
Neighbourhood Insights
© Copyright 2026. RP Data Pty Ltd trading as Cotality (Cotality). All rights reserved. No reproduction, distribution, or transmission of the copyrighted materials is permitted. The information is deemed reliable but not guaranteed.
While Cotality uses commercially reasonable efforts to ensure the Cotality Data is current, Cotality does not warrant the accuracy, currency or completeness of the Cotality Data and to the full extent permitted by law excludes all loss or damage howsoever arising (including through negligence) in connection with the Cotality Data.
This product uses cookies and other similar technologies to improve and customise your browsing experience, to tailor content and adverts, and for analytics and metrics regarding visitor usage on this product and other media. We may share cookie and analytics information with third parties for the purposes of advertising. By continuing to use our website, you consent to cookies being used. View our Privacy Policy here.
X
