
130 Rausch StreetToongabbie NSW 2146


Property Details for 130 Rausch St, Toongabbie
130 Rausch St, Toongabbie is a 3 bedroom, 2 bathroom House with 2 parking spaces. The property has a land size of 557m2. While the property is not currently for sale or for rent, it was last sold in July 2026. There are other 3 bedroom House sold in Toongabbie in the last 12 months.
Last Listing description (August 2026)
Perfectly positioned in one of Toongabbie's most sought-after locations, 130 Rausch Street presents an outstanding opportunity for growing families, first-home buyers, and savvy investors alike.Beautifully maintained and full of charm, this picture-perfect residence offers three generously sized bedrooms, all fitted with built-in wardrobes, alongside a spacious living area designed for comfortable everyday living. Enhanced by ducted air conditioning, ceiling fans, a dual-zone alarm system, and brand-new hybrid timber flooring, the home combines modern comfort with practical functionality.At the heart of the home is a well-appointed kitchen featuring a 4-burner electric cooktop, Westinghouse oven, dishwasher, and ample storage, flowing seamlessly to a versatile sunroom that can be utilised as an additional living, dining, or entertaining space. Accommodation is further complemented by two bathrooms, a large internal laundry, and a single garage with mezzanine storage and drive-through carport access.Step outside to discover a peaceful and private backyard, beautifully landscaped with newly laid turf and an oversized garden shed. Offering the perfect setting for children to play, family gatherings, or relaxed outdoor entertaining, this tranquil space is sure to impress.Boasting a desirable north-facing aspect and positioned within easy reach of local shops, cafs, parks, quality schools, and public transport, this exceptional home delivers the ideal balance of convenience, comfort, and lifestyle in one of Toongabbie's most tightly held pockets.Investors take note: Rental potential $750 - $800 per week Property Features & Inclusions: + Three generous bedrooms with built-in wardrobes + Spacious living room filled with natural light + Well-appointed kitchen with Westinghouse oven and dishwasher + Two bathrooms (main with ensuite)+ Versatile sunroom/multipurpose living space + Large internal laundry + Ducted air conditioning and ceiling fans + Dual-zone alarm system + New LED downlights throughout+ Brand-new hybrid timber flooring throughout + Single garage with mezzanine storage + Drive-through carport access + Oversized garden shed + Private entertainers' backyard+ North-facing aspect Location Highlights: + 450m to Toongabbie Public School (in catchment)+ 2.2km to Toongabbie Christian College + 400m to Campion College+ 1.6km to Woolworths & Portico Plaza + 550m to Mint IGA on Fitzwilliam Road+ 220m to 711 bust stops on Fitzwilliam Road+ 1.3km to Toongabbie Train Station + 700m to Binalong Park Free Building & Pest Inspection available on request Council rates: $404.20 per quarter Water Service charge: $201.90 per quarter Total Size: 577.4sqm (15.24m frontage) ContactAlex Georgiou 0432 578 968 Lachlan Ackroyd-Broadbere 0418 310 385 Disclaimer: All information is gathered from sources we believe to be reliable however we cannot guarantee its accuracy. Interested parties should rely on their own enquiries. Some images have been digitally rendered for marketing purposes.
Property History for 130 Rausch St, Toongabbie, NSW 2146
- 11 Jul 2026Sold for $1,395,000
- 17 Jun 2026Listed for Sale Under Contract
- 25 Jul 2023Listed for Rent $720 / week

Recent sales nearby
See more recent sales nearby/assets/perm/c5d7embnw4i65ab26nusvkef5q?signature=2e4e8565b97d802655032ca8d84ce12cd02a609287751ff8475246276774b780) 0
0
/assets/perm/bdhkaog4v4i63f7uo4e5polj5a?signature=da55f08b9d4e9f5c0707451b5c30be4794e39441de014a9d7923b2caf68146ba) 0
0
/assets/perm/g3quoc56cyi6nneyz4xuyf76z4?signature=8cec33a18140544c22b48caa8416f232e4b94d88a9e507e11d1bcb2828f237c0) 0
0
Similar properties For Sale nearby
See more properties for sale nearby
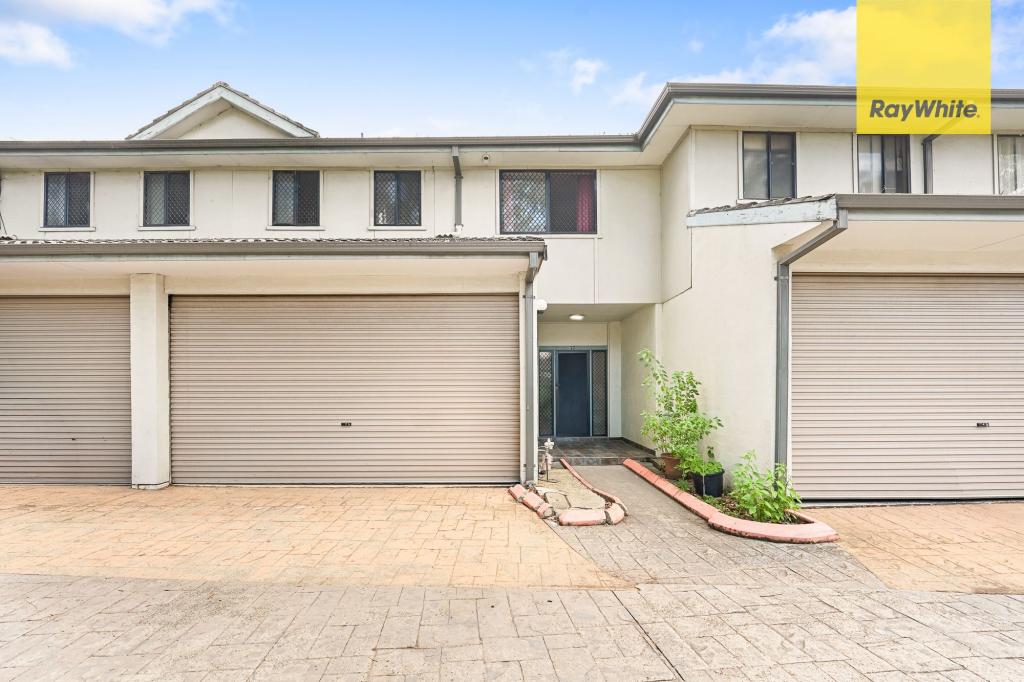 0
0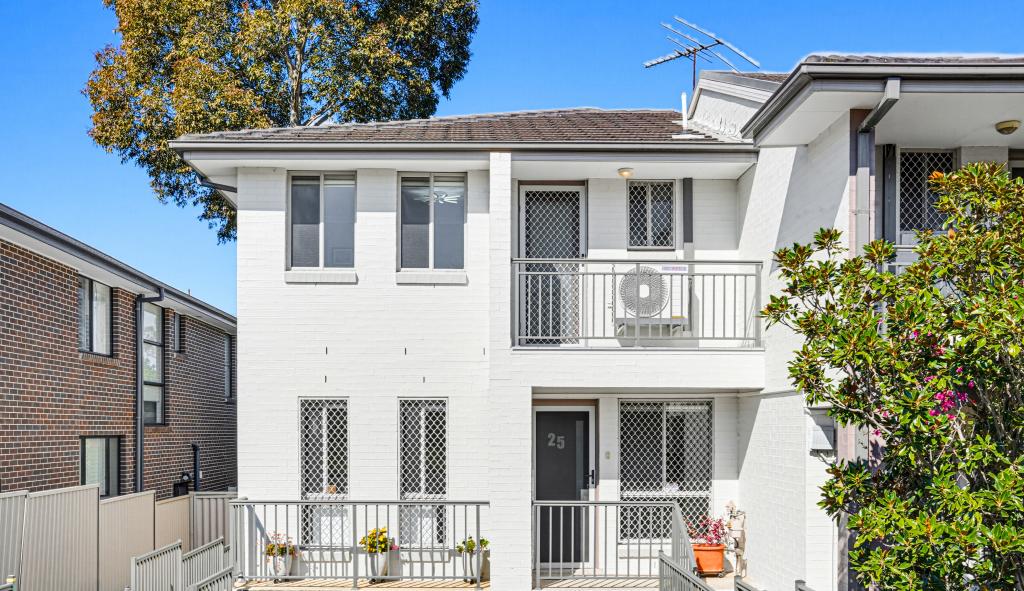 0
0
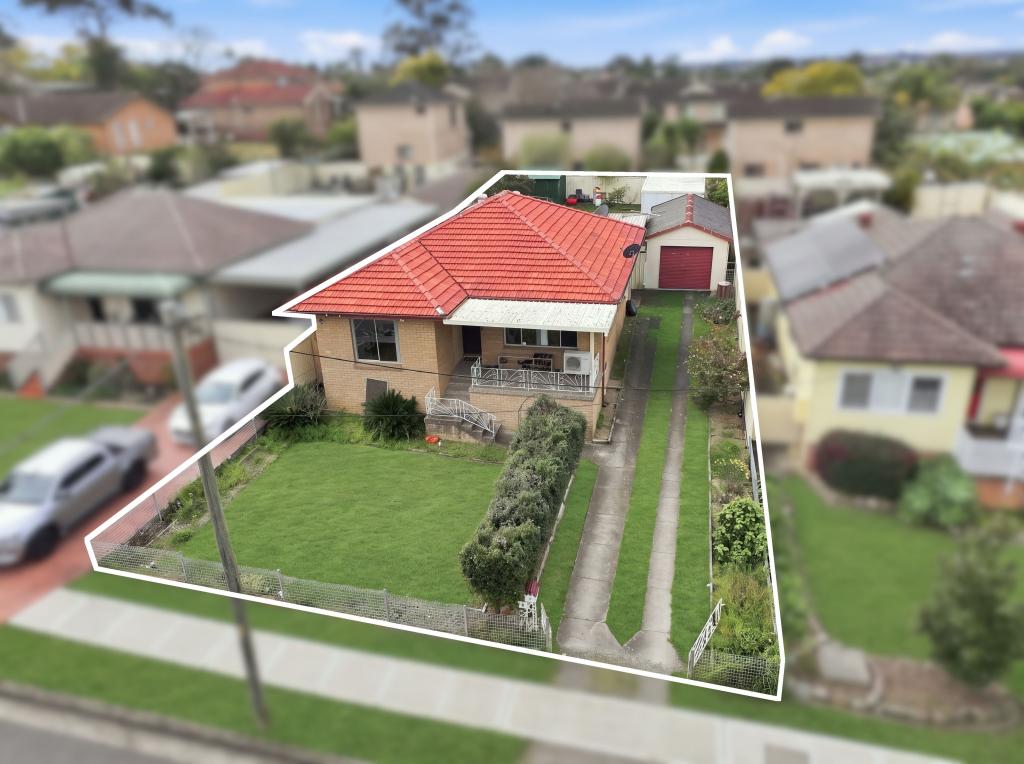 0
0Similar properties For Rent nearby
See more properties for rent nearby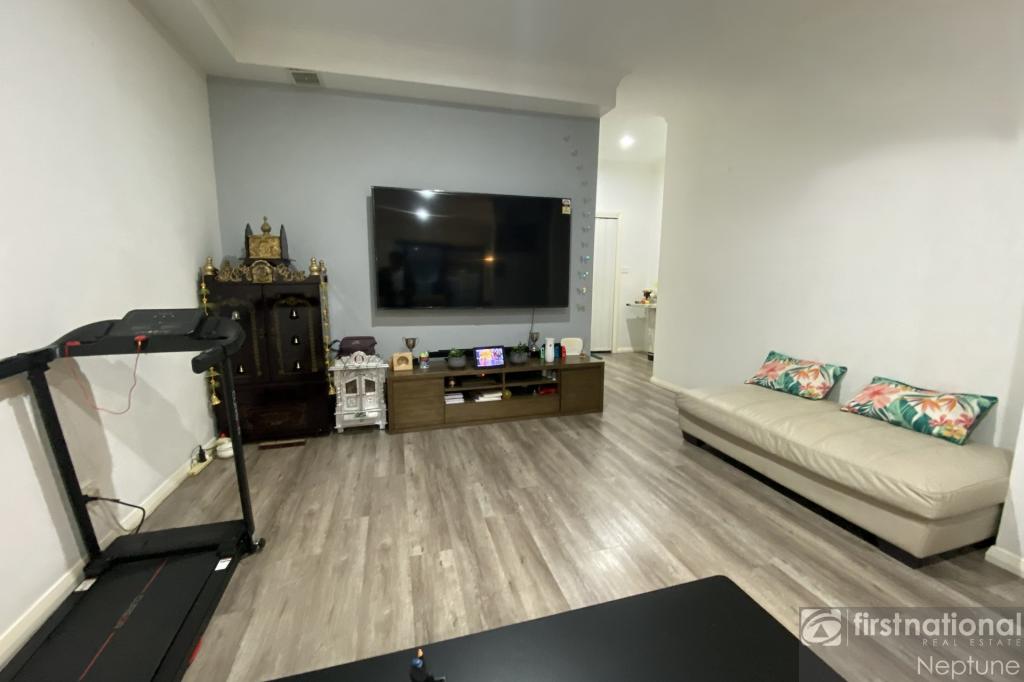 0
0
 0
0
 0
0About Toongabbie 2146
The size of Toongabbie is approximately 4.7 square kilometres. There are 28 parks, covering nearly 19.4% of the total area. The population of Toongabbie in 2016 was 14337 people. By 2021 the population was 16177 showing a population growth of 12.8% in the area during that time. The predominant age group in Toongabbie is 30-39 years. Households in Toongabbie are primarily couples with children and are likely to be repaying $1800 - $2399 per month on mortgage repayments. In general, people in Toongabbie work in a professional occupation.In 2021, 62.50% of the homes in Toongabbie were owner-occupied compared with 66.70% in 2016.
Toongabbie has 6,536 properties. Over the last 5 years, Houses in Toongabbie have seen a 19.20% increase in median value, while Units have seen a 10.99% increase. As at 31 August 2026:
- The median value for Houses in Toongabbie is $1,307,703 while the median value for Units is $640,989.
- Houses have a median rent of $728 while Units have a median rent of $650.
Suburb Insights for Toongabbie 2146
Market Insights
Toongabbie Trends for Houses
N/A
N/A
View TrendN/A
N/A
Toongabbie Trends for Units
N/A
N/A
View TrendN/A
N/A
Neighbourhood Insights
© Copyright 2026. RP Data Pty Ltd trading as Cotality (Cotality). All rights reserved. No reproduction, distribution, or transmission of the copyrighted materials is permitted. The information is deemed reliable but not guaranteed.
While Cotality uses commercially reasonable efforts to ensure the Cotality Data is current, Cotality does not warrant the accuracy, currency or completeness of the Cotality Data and to the full extent permitted by law excludes all loss or damage howsoever arising (including through negligence) in connection with the Cotality Data.
This product uses cookies and other similar technologies to improve and customise your browsing experience, to tailor content and adverts, and for analytics and metrics regarding visitor usage on this product and other media. We may share cookie and analytics information with third parties for the purposes of advertising. By continuing to use our website, you consent to cookies being used. View our Privacy Policy here.
X
