
12 Premier StreetToongabbie NSW 2146
Property Details for 12 Premier St, Toongabbie
12 Premier St, Toongabbie is a 3 bedroom, 1 bathroom House with 1 parking spaces and was built in 1960. The property has a land size of 575m2 and floor size of 153m2. While the property is not currently for sale or for rent, it was last sold in September 2024.
Last Listing description (November 2024)
If you're thinking of selling, speak to the team of experts at Century 21—The Rana Group to find out how we can achieve the best possible price in the shortest possible time!
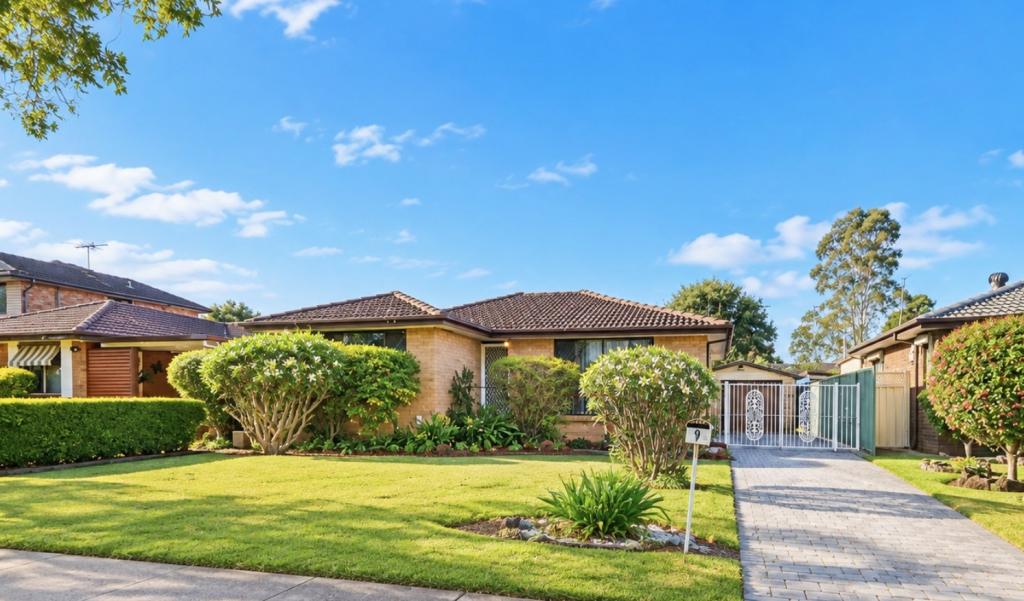
Century 21 The Rana Group proudly presents an impeccably maintained 3-bedroom + study, 2-living area home nestled in a serene cul-de-sac. The beautifully landscaped front yard enhances the property's curb appeal, offering a warm welcome.
The inviting front porch sets the cozy tone as you enter the fenced front yard. A formal living area and a family room/2nd living area opening to the dining and kitchen await. Step out to the undercover area in the back, offering views of the sparkling in-ground pool.
Whether enjoying a fresh cup of coffee on the front porch or unwinding by the private pool in the backyard, this home provides the perfect balance of relaxation and comfort, both front and back.
Key Features:
+ Spacious Living Areas: Experience two distinct living areas: one exudes refinement and relaxation for guests, while the second invites cozy family gatherings.
+ Kitchen: The modern kitchen features top-of-the-line electric appliances, a dishwasher, and ample storage. This space seamlessly connects to the dining area, perfect for entertaining and enjoying meals with family and friends.
+ Generously Sized Bedrooms: The home boasts three well-proportioned bedrooms, including a spacious main bedroom with a large walk-in wardrobe and ceiling fan for added comfort.
+ Functional Bathroom: Includes a shower, toilet, and basin, offering a practical and functional design.
+ Extensive Entertainment Space: The expansive covered entertainment area offers an ideal space for hosting gatherings or unwinding with family in a private setting.
+ Outdoor Paradise: Dive into the sparkling in-ground swimming pool, surrounded by beautifully landscaped gardens and additional garden sheds for extra storage.
+ Practical Additions: A separate laundry room with extra storage cupboards.
+ Parking Options: The property includes a single car lock-up garage and a carport, providing ample parking space.
+ Land Size – Impressively ideal rectangular block spanning approx. 575 sqm with a generous 15.3-meter frontage.
Location:
+ Approx. 500m to Toongabbie train station & specialty shops
+ Approx. 550m Portico Plaza shopping Centre
+ Approx. 400m to mc coy Park.
+ Approx. 5 mins drive to The Meadows Public School and The Hills Sports High School
Embrace the ideal blend of contemporary living and enduring charm in this remarkable family residence. Boasting a prime location and exceptional features, this home eagerly awaits its new owners.
For more information and to arrange a viewing, please feel free to get in touch with Jeet at 0410 567 777 or Parshant at 0405 939 634 today!
DISCLAIMER:
The information provided herein, including but not limited to the general property description, images, floor plans, features, price, and address, has been supplied by third parties. Century 21 The Rana Group has obtained this information from sources believed to be reliable. However, we cannot guarantee its accuracy and completeness. We do not accept responsibility for the accuracy of this information. Any interested parties should rely on their own inquiries and judgment.
Property History for 12 Premier St, Toongabbie, NSW 2146
- 23 Oct 2024Listed for Rent $795 / week
- 15 Sep 2024Sold for $1,100,000
- 23 Aug 2024Listed for Sale SOLD AT AUCTION

Recent sales nearby
See more recent sales nearby/assets/perm/vlnkuov6gui6ninzoxhj5cdcwi?signature=b72991ecef4fcfdc16e96f90e14fa04a14eeef02f8611bca490af09574502c77) 0
0/assets/perm/jsuumln46ui6naf4cowmvasxtm?signature=8d50ada2b5352d6c9d16e0607f170162ce1ee7782a746b8bb745f29a0db0bfd7) 0
0

/assets/perm/qnugpcf6tei6nfoqsgcxrw2jnu?signature=7ee02bd22447e70c93485e22ba33e8b54f79cc93d4447d2d93b77dd8d162a97b) 0
0
Similar properties For Sale nearby
See more properties for sale nearby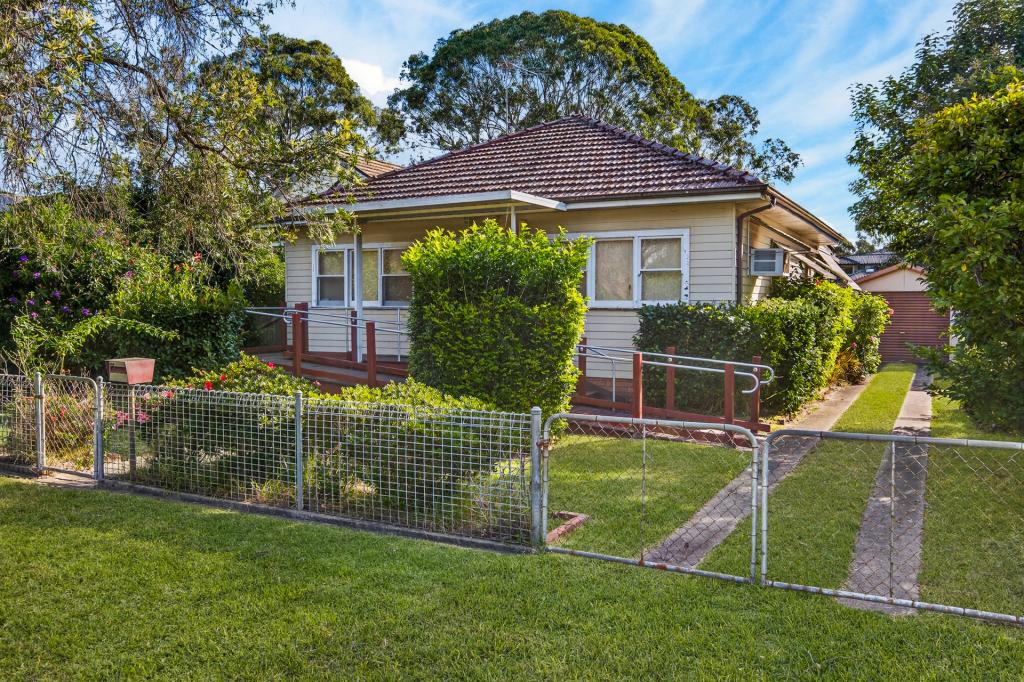 0
0
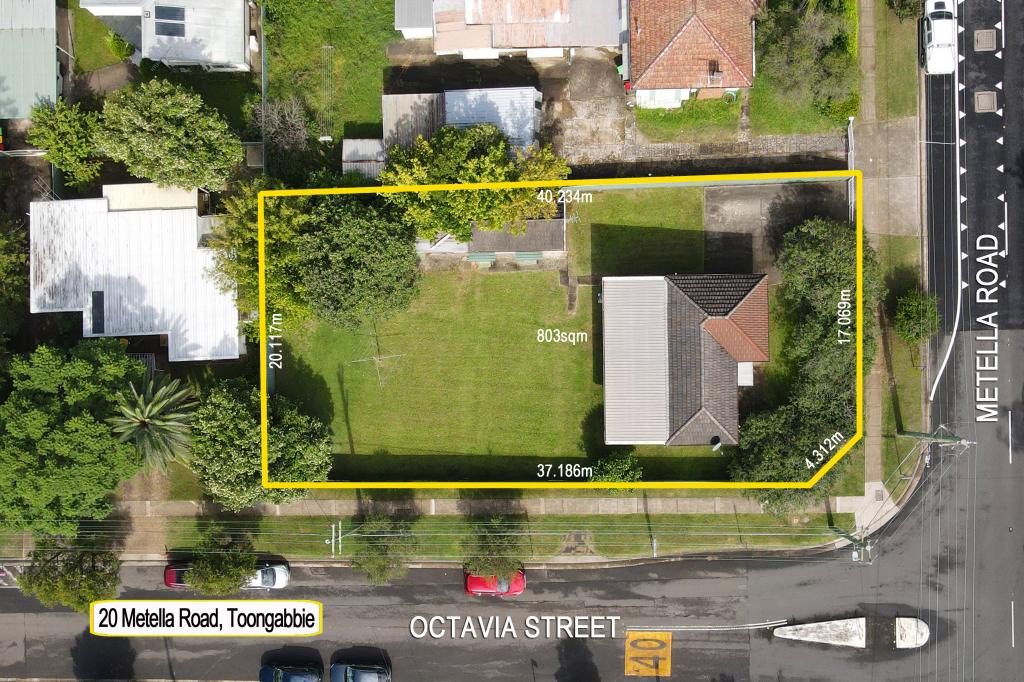 0
0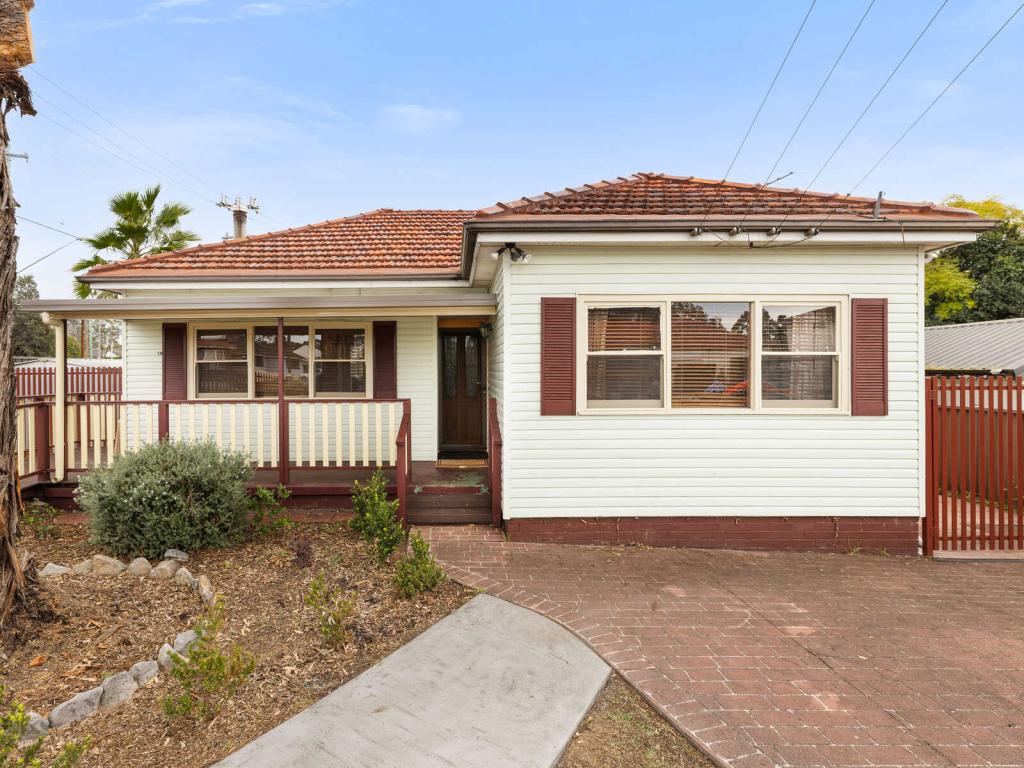 0
0
Similar properties For Rent nearby
See more properties for rent nearby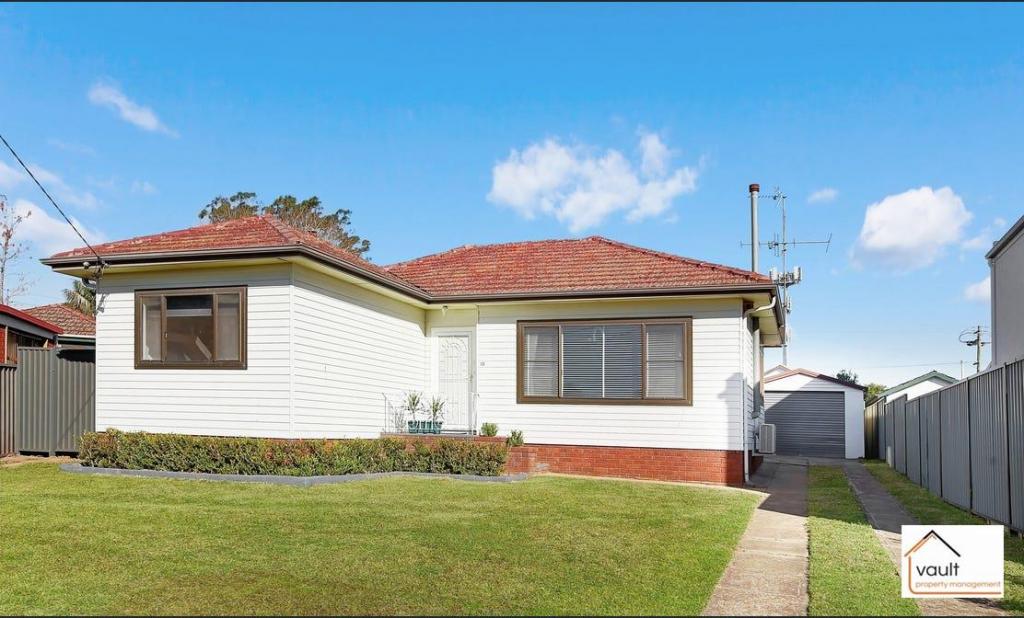 0
0
 0
0
 0
0About Toongabbie 2146
The size of Toongabbie is approximately 4.7 square kilometres. There are 28 parks, covering nearly 19.4% of the total area. The population of Toongabbie in 2016 was 14337 people. By 2021 the population was 16177 showing a population growth of 12.8% in the area during that time. The predominant age group in Toongabbie is 30-39 years. Households in Toongabbie are primarily couples with children and are likely to be repaying $1800 - $2399 per month on mortgage repayments. In general, people in Toongabbie work in a professional occupation.In 2021, 62.50% of the homes in Toongabbie were owner-occupied compared with 66.70% in 2016.
Toongabbie has 6,542 properties. Over the last 5 years, Houses in Toongabbie have seen a 19.20% increase in median value, while Units have seen a 10.99% increase. As at 31 August 2026:
- The median value for Houses in Toongabbie is $1,307,703 while the median value for Units is $640,989.
- Houses have a median rent of $728 while Units have a median rent of $650.
Suburb Insights for Toongabbie 2146
Market Insights
Toongabbie Trends for Houses
N/A
N/A
View TrendN/A
N/A
Toongabbie Trends for Units
N/A
N/A
View TrendN/A
N/A
Neighbourhood Insights
© Copyright 2026. RP Data Pty Ltd trading as Cotality (Cotality). All rights reserved. No reproduction, distribution, or transmission of the copyrighted materials is permitted. The information is deemed reliable but not guaranteed.
While Cotality uses commercially reasonable efforts to ensure the Cotality Data is current, Cotality does not warrant the accuracy, currency or completeness of the Cotality Data and to the full extent permitted by law excludes all loss or damage howsoever arising (including through negligence) in connection with the Cotality Data.
This product uses cookies and other similar technologies to improve and customise your browsing experience, to tailor content and adverts, and for analytics and metrics regarding visitor usage on this product and other media. We may share cookie and analytics information with third parties for the purposes of advertising. By continuing to use our website, you consent to cookies being used. View our Privacy Policy here.
X
