
16 Athelstan TerraceTomewin NSW 2484
Property Details for 16 Athelstan Tce, Tomewin
Last Listing description (August 2026)
Commanding an elevated position across 4.85 hectares (11.98 acres), this remarkable Tomewin property combines a four-bedroom primary residence and separate two-storey studio, each with an extraordinary panorama across the valley to Wollumbin Mount Warning and the distant mountain ranges.
Designed to embrace its natural setting, the main residence combines soaring ceilings, generous indoor-outdoor living and multiple entertaining spaces. Privately positioned with its own driveway access, the substantial detached studio offers exceptional flexibility for work, guests, creative pursuits or extended family.
The main residence unfolds over two levels, with natural materials, warm timber details and expansive glazing connecting the interiors to the surrounding landscape. From first light across the valley to spectacular sunsets behind the ranges, the outlook becomes part of everyday life here.
At its heart, the kitchen pairs a timeless white and timber palette with gold accents, a 900mm oven and five-burner gas cooktop, dishwasher and oversized farmhouse sink positioned beneath a picture window overlooking the valley. A generous breakfast bar connects effortlessly with the split-level dining and living zones beyond.
Banks of sliding glass doors extend the living spaces onto an expansive entertaining deck suspended above the landscape. A high bar provides a front-row seat for sunset drinks, while a spa and outdoor shower create another private place to unwind against the panoramic backdrop.
Three bedrooms are positioned on the main level, including the generous primary suite with soaring ceilings, private balcony, walk-in robe and ensuite. Upstairs, a second impressive bedroom retreat occupies the mezzanine level, complete with its own balcony, ensuite, walk-in robe and study nook beneath vaulted ceilings reaching approximately 5.7 metres.
Throughout the home, there is a rare balance between connection and retreat. Open living spaces bring people together, while separate bedroom zones, balconies and quiet corners provide plenty of room to escape. Light shifts across the timber decks throughout the day, the mountains change with the weather, and after sunset the sounds of the surrounding bushland take over.
STUDIO
Set separately from the main residence with its own driveway access, the substantial two-storey studio adds another dimension to this property. Beautifully presented and generous in scale, its upper level makes an immediate impression with soaring raked timber ceilings reaching approximately 4.3m, exposed beams and high windows creating a warm, architectural space filled with natural light.
The expansive open-plan living and sleeping zone is complemented by a generous kitchen with breakfast bar, flowing onto a covered balcony overlooking the surrounding landscape. A combined bathroom and laundry completes this level. Downstairs, approximately 63m of multi-purpose space provides exceptional flexibility for a gym, home office, workshop, creative studio, storage or other pursuits.
Set across almost 12 acres of stunning land, this property offers the privacy and space of a genuine hinterland retreat while remaining within easy reach of the coast. Practical features include a drive-through triple carport beneath the main residence, additional shade-sail parking, multiple water tanks and solar panels.
Approximately 30 minutes from Gold Coast beaches and 35 minutes from Gold Coast International Airport, this is a remarkable opportunity to experience acreage living with one of the region's most memorable outlooks.
HIGHLIGHTS - PRIMARY RESIDENCE:
Beautifully designed four-bedroom, three-bathroom residence
Elevated position capturing panoramic hinterland and Wollumbin Mount Warning views
Three bedrooms on the main level including primary suite with private balcony, ensuite and walk-in robe
Upper mezzanine bedroom retreat with balcony, ensuite, walk-in robe and study nook
Vaulted ceilings reaching approximately 5.7m
Generous kitchen with 900mm oven, five-burner gas cooktop, dishwasher and farmhouse sink overlooking the valley
Three separate living and dining zones
Expansive entertaining deck positioned to capture the panoramic outlook
High bar area ideal for sunset entertaining
Spa and outdoor shower
Solar panels
Drive-through triple carport beneath the residence plus additional parking
HIGHLIGHTS - STUDIO:
Separate two-storey studio
Soaring raked timber ceilings reaching approximately 4.3m
Exposed beams and high clerestory windows
Expansive open-plan upper level
Kitchen with breakfast bar
Combined bathroom and laundry
Covered balcony
Approximately 63m lower-level multi-purpose room/gym
HIGHLIGHTS - LAND:
4.85 hectares / 11.98 acres
Elevated hinterland setting
Panoramic valley, mountain and Wollumbin Mount Warning views
Multiple water tanks
Main residence and studio positioned separately on the property
Private natural surrounds
HIGHLIGHTS - LOCATION:
Approx 7 mins to Dungay Public School
Approx 12 mins to Currumbin Rock Pools
Approx 14 mins to Currumbin Valley Harvest
Approx 14 mins to Murwillumbah District Hospital
Approx 14 mins to Murwillumbah Shopping Amenities
Approx 17 mins to Wollumbin High School
Approx 31 mins to Gold Coast Airport
Approx 35 mins to Palm Beach, Currumbin Beach, Fingal Head
Close to national parks and hinterland attractions
Disclaimer: Whilst every effort has been made to ensure the accuracy of these particulars, no warranty is given by the vendor or the agent as to their accuracy. Interested parties should not rely on these particulars as representations of fact but must instead satisfy themselves by inspection or otherwise.
Property History for 16 Athelstan Tce, Tomewin, NSW 2484
- 26 Aug 2026Listed for Sale $2,150,000
- 28 May 2025Listed for Rent - Price not available
- 01 Apr 2025Listed for Sale Contact Agent
Recent sales nearby
See more recent sales nearby/assets/perm/y6ll7hrphei63lq3i5mmymtk3q?signature=0122a78310c348a10cd90b7560ac9a0f0d59d054b3969c5cb7742b0548f90d86) 0
0
Similar properties For Sale nearby
See more properties for sale nearby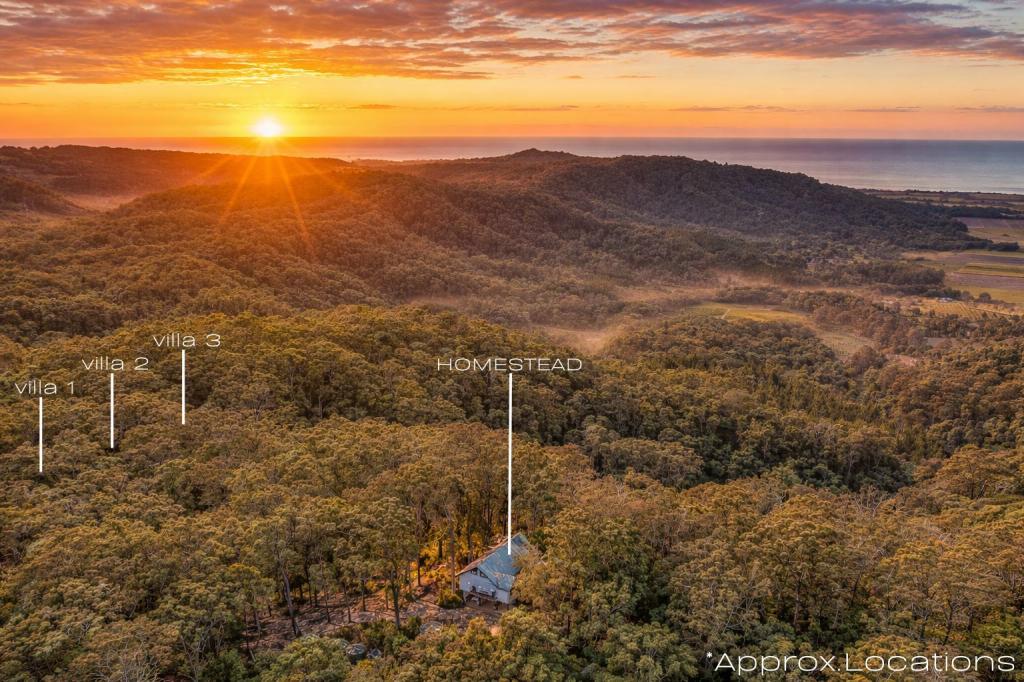 0
0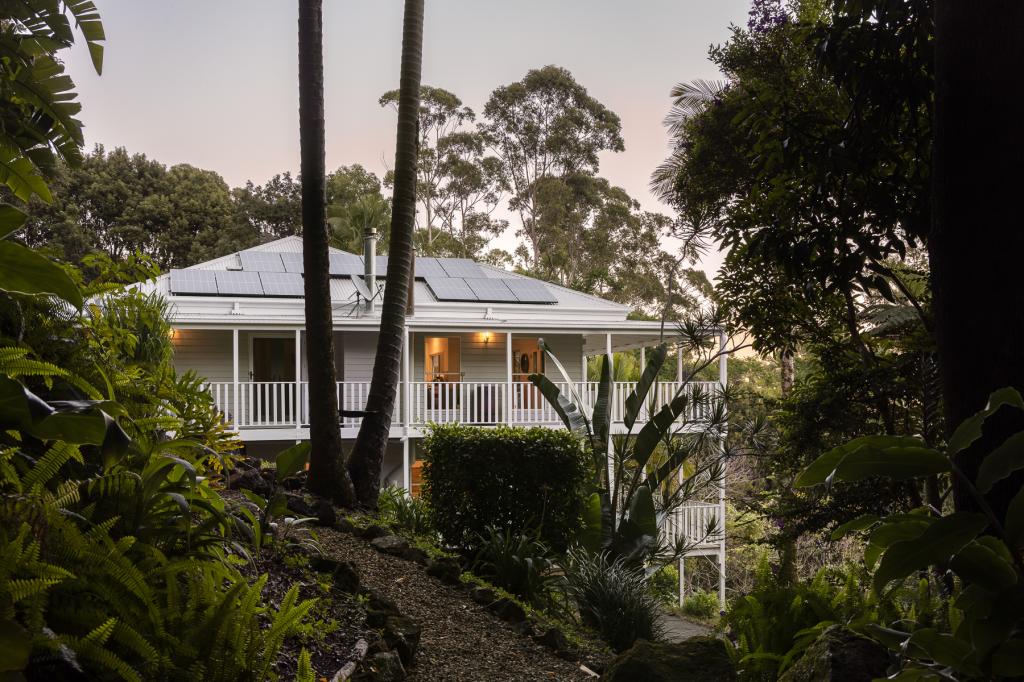 0
0

About Tomewin 2484
The size of Tomewin is approximately 7.9 square kilometres. There is 1 park within the area. The population of Tomewin in 2016 was 108 people. By 2021 the population was 98 showing a population decline of 9.3% in the area during that time. The predominant age group in Tomewin is 60-69 years. Households in Tomewin are primarily childless couples and are likely to be repaying not stated per month on mortgage repayments. In general, people in Tomewin work in a professional occupation.In 2021, 84.90% of the homes in Tomewin were owner-occupied compared with 76.90% in 2016.
Tomewin has 51 properties. Over the last 5 years, Houses in Tomewin have seen a 46.74% increase in median value. As at 31 July 2026:
- The median value for Houses in Tomewin is $1,319,070 while the median value for Units is $152,873.
Suburb Insights for Tomewin 2484
Market Insights
Tomewin Trends for Houses
N/A
N/A
View TrendN/A
N/A
Tomewin Trends for Units
N/A
N/A
View TrendN/A
N/A
Neighbourhood Insights
© Copyright 2026. RP Data Pty Ltd trading as Cotality (Cotality). All rights reserved. No reproduction, distribution, or transmission of the copyrighted materials is permitted. The information is deemed reliable but not guaranteed.
While Cotality uses commercially reasonable efforts to ensure the Cotality Data is current, Cotality does not warrant the accuracy, currency or completeness of the Cotality Data and to the full extent permitted by law excludes all loss or damage howsoever arising (including through negligence) in connection with the Cotality Data.
This product uses cookies and other similar technologies to improve and customise your browsing experience, to tailor content and adverts, and for analytics and metrics regarding visitor usage on this product and other media. We may share cookie and analytics information with third parties for the purposes of advertising. By continuing to use our website, you consent to cookies being used. View our Privacy Policy here.
X
