
88 Phoenix DriveTintenbar NSW 2478

Property Details for 88 Phoenix Dr, Tintenbar
88 Phoenix Dr, Tintenbar is a 5 bedroom, 2 bathroom House with 2 parking spaces. The property has a land size of 1.38ac. While the property is not currently for sale or for rent, it was last sold in March 2026. There are other 5 bedroom House sold in Tintenbar in the last 12 months.
Last Listing description (March 2026)
Imagine walking into a home that you just love over and over again. Solid, open and generous, 88 Phoenix Drive is ready and waiting for the discerning purchaser and has never looked so grand.
With its tall ceilings and strong masculine formation, inside and out, this is a home that will last the test of age not only from its excellent construction, but also in its ageless contemporary design.
Driving into the large open driveway and carpark before the front entrance, it's clear this is a significant residence you're being welcomed into. Whether walking via the extra roomy garage (you know with storage and space to actually open the car doors), then down through the laundry and through the hall into the enormous open plan living space, or via the front door into the same, the luxurious dimensions are clearly defined.
Beautifully oriented, to the south and west is genuine farming land where grazing animals can occasionally brush the boundary. To the east and across Phoenix Drive, there is loads of room between the homes each sitting on their own manicured small acreage, to the North the valley falls away as a backdrop to the glorious pool and entertaining area.
From the massive living, dining and kitchen saloon there are so many ways to enjoy the space. With gorgeous gardens, spilling out to the broad acreage of the farms beyond, or looking across the pool and down to the valley, no matter where you look it's a wonderful mix of luxury and nature. With bi-folding doors and windows all the way around this courtyard and pool area, it's easy access to the built-in barbeque and sun lounges. An alfresco dining area sits stunningly upon fresh grass central to the pool-house and kitchen.
The floor plan of this home has been absolutely maximised; it is perfectly fit for a family with 4 bedrooms, 3 with built-in robes and a study adjoining the master retreat. Equally this home caters for those downsizing from larger acreages who still want the privacy and luxury minus significant mowing and gardening responsibilities.
The Phoenix Park estate is a closely held and highly regarded area with an incredibly central location. By car along well-kept hinterland roads due to their tourist route status, the local village is a hub with post office, boutique coffee to go, essential groceries, petrol, gas, GP clinic and mechanic. One could easily enjoy for example, breakfast in the quaint plateau village of Alstonville 9km* just up the hill, then do a major shop at anyone of the major supermarkets of Ballina 13km* away as your major township and go for dinner in Byron Bay 29km* away.
With easy access to the pacific highway the Gold Coast international airport is 93km* away at 55 minutes* as estimated by GPS and the Ballina Airport 15 minutes* on a good run at 13km*. Being south of Byron Bay, means you have many more options to access this incredible seaside hot spot by road, than any of the northern suburbs. Whether it's daily life, access to schools or easy commutes in multiple different directions for work or all of the above, this is an incredible location within the much loved Northern Rivers.
Please contact Oliver Hallock the exclusive listing agent for private inspections and open home times on 0419 789 600.
Disclaimer: The above information has not been verified. We advise you to confirm the accuracy of details before entering into a contract. Amir Prestige and its employees cannot be held responsible for any inaccurate details supplied here.*=approx.
Property History for 88 Phoenix Dr, Tintenbar, NSW 2478
- 25 Mar 2026Sold for $2,800,000
- 26 Nov 2025Listed for Sale CONTACT AGENT
- 23 Nov 2018Sold for $1,700,000

Recent sales nearby
See more recent sales nearby/assets/perm/vlxjn2lwkyi6xl6qzxnmro2fiq?signature=ea56bf8744f8a2011bda0c55b0e42d91641fd8617e4d04b1823e6fa0c780a31b) 0
0/assets/perm/trgdqn3l3ei65b4hzneoccnymq?signature=48b8c46fb9002dc0501993e71eb151a963f83a13a49d6759f078403de99052c4) 0
0Similar properties For Sale nearby
See more properties for sale nearby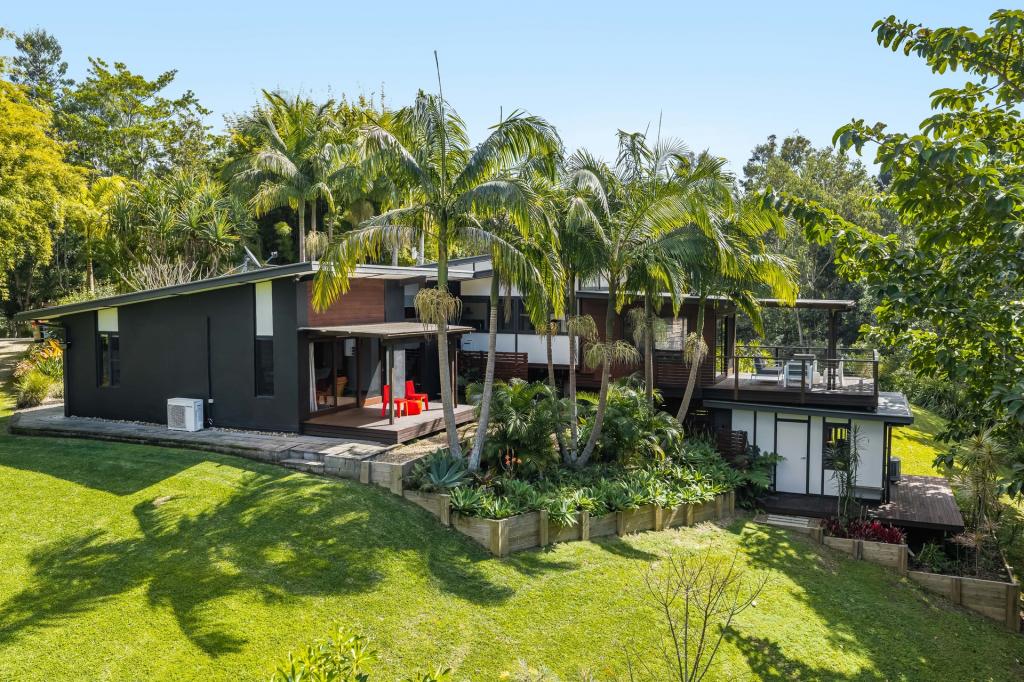 0
0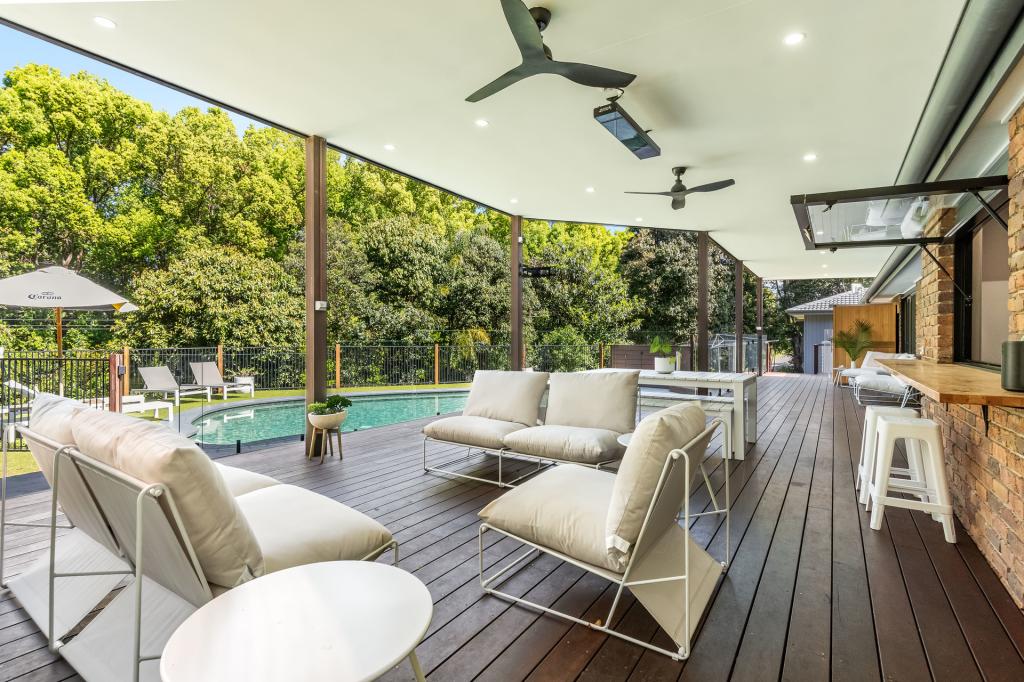 0
0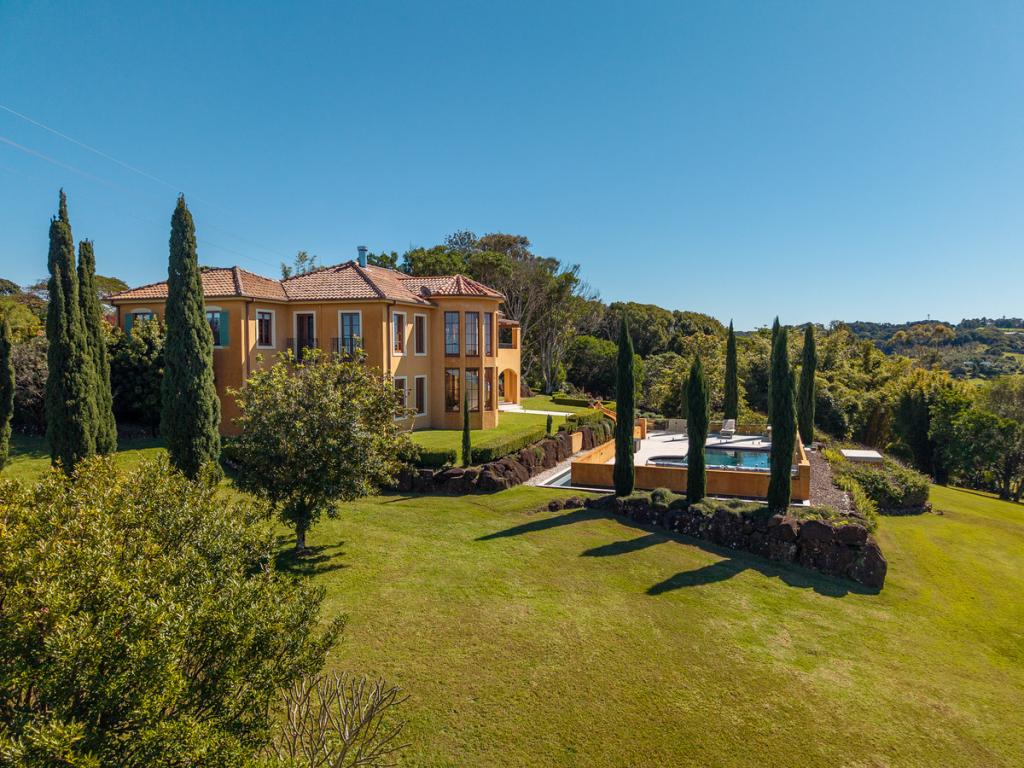 0
0
About Tintenbar 2478
The size of Tintenbar is approximately 11.5 square kilometres. The population of Tintenbar in 2016 was 822 people. By 2021 the population was 618 showing a population decline of 24.8% in the area during that time. The predominant age group in Tintenbar is 50-59 years. Households in Tintenbar are primarily couples with children and are likely to be repaying over $4000 per month on mortgage repayments. In general, people in Tintenbar work in a professional occupation.In 2021, 84.80% of the homes in Tintenbar were owner-occupied compared with 83.30% in 2016.
Tintenbar has 296 properties. Over the last 5 years, Houses in Tintenbar have seen a 1.03% increase in median value, while Units have seen a 106.83% increase. As at 30 September 2026:
- The median value for Houses in Tintenbar is $1,773,279 while the median value for Units is $974,501.
- Houses have a median rent of $1,450.
Suburb Insights for Tintenbar 2478
Market Insights
Tintenbar Trends for Houses
N/A
N/A
View TrendN/A
N/A
Tintenbar Trends for Units
N/A
N/A
View TrendN/A
N/A
Neighbourhood Insights
© Copyright 2026. RP Data Pty Ltd trading as Cotality (Cotality). All rights reserved. No reproduction, distribution, or transmission of the copyrighted materials is permitted. The information is deemed reliable but not guaranteed.
While Cotality uses commercially reasonable efforts to ensure the Cotality Data is current, Cotality does not warrant the accuracy, currency or completeness of the Cotality Data and to the full extent permitted by law excludes all loss or damage howsoever arising (including through negligence) in connection with the Cotality Data.
This product uses cookies and other similar technologies to improve and customise your browsing experience, to tailor content and adverts, and for analytics and metrics regarding visitor usage on this product and other media. We may share cookie and analytics information with third parties for the purposes of advertising. By continuing to use our website, you consent to cookies being used. View our Privacy Policy here.
X
