
16 Darjamur CloseTingira Heights NSW 2290
Property Details for 16 Darjamur Cl, Tingira Heights
16 Darjamur Cl, Tingira Heights is a 5 bedroom, 2 bathroom House with 2 parking spaces. The property has a land size of 930m2 and floor size of 188m2. While the property is not currently for sale or for rent, it was last sold in March 2025.
Last Listing description (May 2025)
This one is for the buyer who asks for everything but can never find it
Sought after quiet-cul-de-sac street with great neighbours - tick
Private backyard with panoramic view to the bush never to be built out - tick
Top notch garaging, drive thru, side access & extra lane parking - tick
All ground floor living, multiple living zones for everyone - tick
A phenomenal size master suite with outlooks to the bush - tick
Affordably priced for what's on offer, leaving room to upgrade to your style -
Close to the Lake, beaches, shops, schools & work - tick
There's so much on offer it's really hard to believe and describe all on offer, a tightly held small estate, it's a hidden gem without the cliche. You'll be loving life, stretched out over this flat 930m block of land with room inside and out for literally all of the family, extended family and friends - what a great home to buy before hosting Christmas lunch!
It's a sublime setting. It's hard to beat this, driving home everyday, you'll see a vision of green behind the home, there's room for the cars, boats, caravans, you name it - chances are there's a way to make it fit
Inside a large entry living room, big enough for both a lounge and dining suite if need be, internal access from the garage leads into a study, home business, gym or potential 6th bedroom if needed.
Down the hallway, feel the space and elbow room, opening out to a generous open plan living at the end of the home. These areas enjoy the sunshine from the north east facing aspect. A large living room wraps around the dining and big kitchen with an outlook to green from almost every angle.
The kitchen boasts a walk-in pantry, large bench space, lots of cabinetry, extra pantry, gas cooktop, raised microwave and ovens, new dishwasher, large fridge space and attached island with open cabinetry on the sitting side.
You'll love the architecture of the era, with a step out bay for the dining room, fitted out with plantation shutters throughout the home. The multiple split systems air conditioning downstairs is a handy addition to the ducted air conditioner upstairs.
Flow from the open plan living to the outdoors with ease, you'll be spending so much time outdoors, whether it's by the pool, exploring the bushland out the back, running around with the pets on the yard, or maximizing the usage of the undercover alfresco because of your drop down wind resistant blinds.
Off the main living room is a downstairs bedroom so those who are planning ahead and don't want to manage the stairs on a daily basis can enjoy completely one level living throughout. The ground floor powder room backs onto a huge laundry that has separate access to outside, all you need to do is pop a shower in and you are all sorted to be living more than comfortably as a single level home.
Upstairs opens up to another over-sized living room or multi purpose space, great for the kids and teenagers alike. An intelligent floor plan with a wow factor sized master suite at the rear looking out to the bush outlooks and three fantastic bedrooms that no one will complain about.
The master suite double doors opens up to your own parents' retreat, large enough to have a lounge room space, TV, king size bed, large walk in robe, ensuite and lovely outlooks.
The upstairs bathroom which services all of the three bedrooms has a separate new toilet so no ones left waiting, main large bathroom with separate bath & shower with a great vanity.
You'll forgive us for waxing lyrical about the block, yard, aspect & features outside because where else can you get a level block of land this big, this close to the amenities, without an acreage price tag?
With added solar panel to heat the pool to get more use during the Autumn and Spring time, it's a real winner, save going through the process trying to add a pool this big and this good in today's market - it would cost a fortune to build, we've even got the full size pool cover and all the equipment for you ready to go - just in time for Summer!
There's lots of storage garden sheds around the side of the home so none of your mess has to be on display ;)
The outlook is magic, there's fruit trees in the yard, abundant bird life, it really is a home that captures the great Australian dream
Property History for 16 Darjamur Cl, Tingira Heights, NSW 2290
- 24 Mar 2025Sold for $1,395,000
- 07 Nov 2024Listed for Sale UNDER OFFER
- 25 Aug 2023Sold

Recent sales nearby
See more recent sales nearby/assets/perm/oh5u2dfh2ei6xaosygsuwxqw3m?signature=d0dddf06830779406f86de08342b64dab8df8b49c794219a5708f25e1fd44d63) 0
0



/assets/perm/q5btoizwdmi65aratvp6dqijjy?signature=8ad1c1eb185771f472e55314d22365da29bdf814d82c55579a83e0d8d83a806d) 0
0Similar properties For Sale nearby
See more properties for sale nearby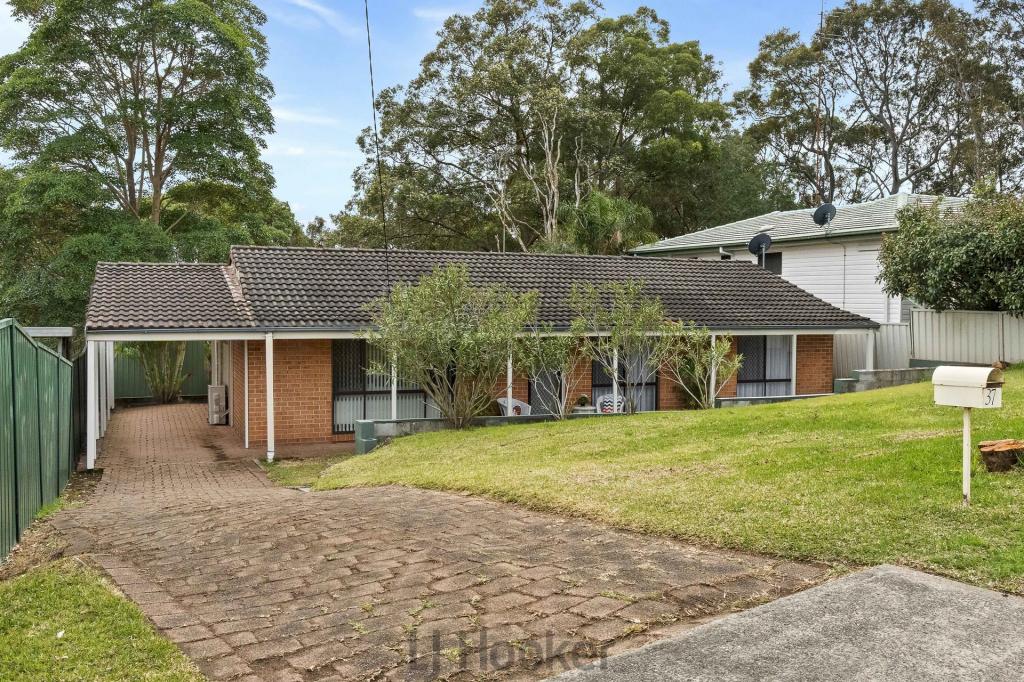 0
0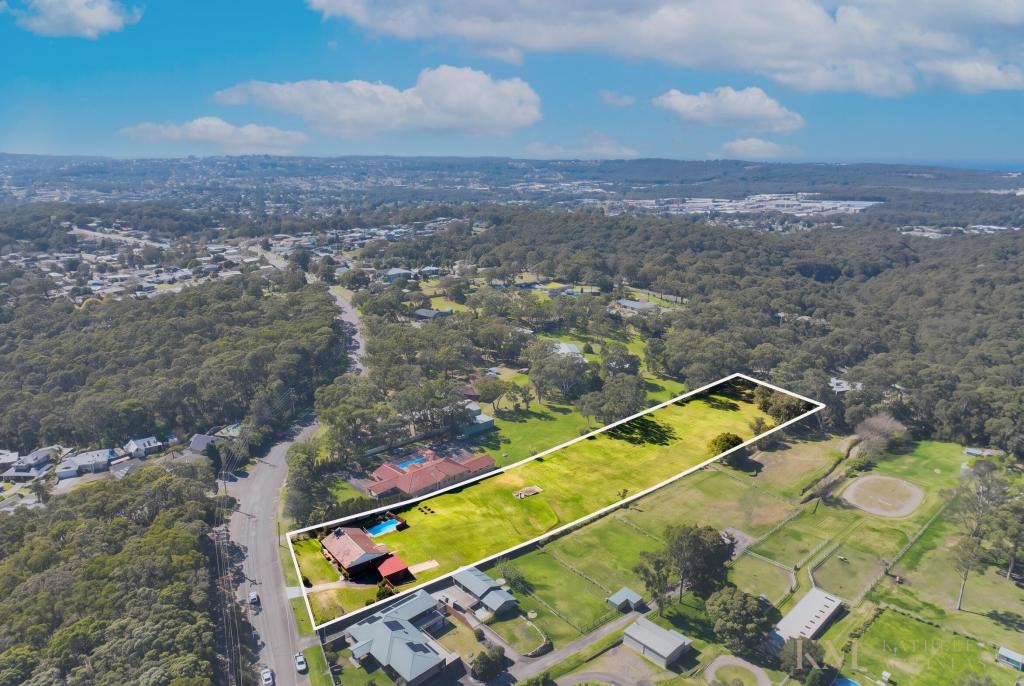 0
0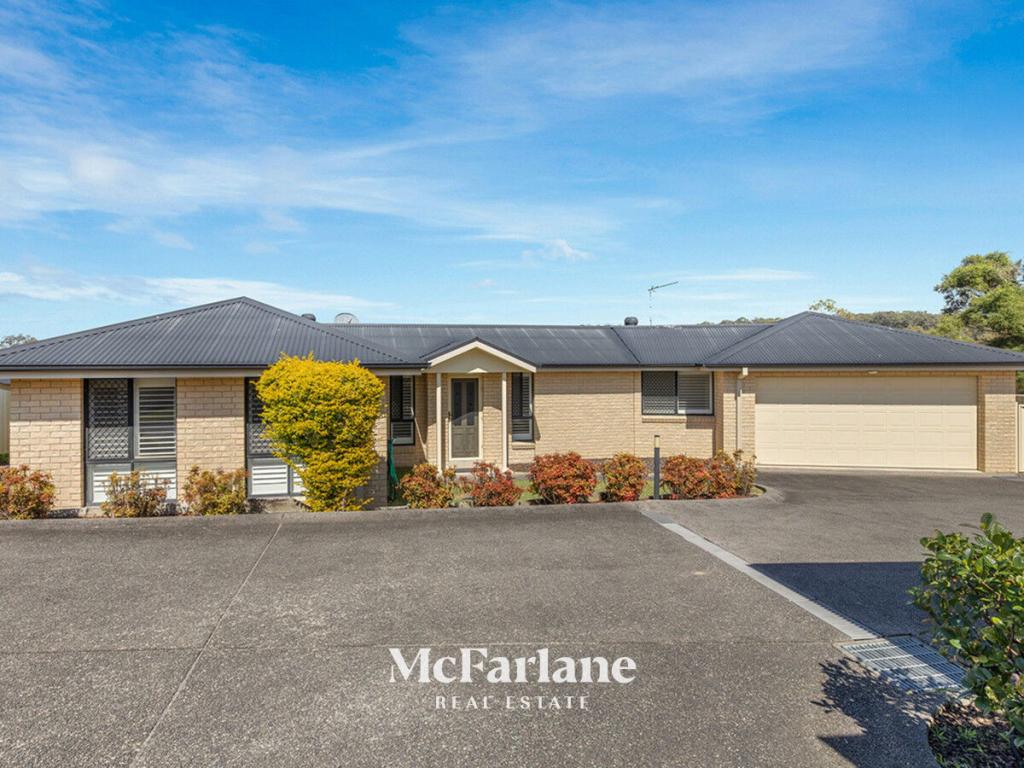 0
0

Similar properties For Rent nearby
See more properties for rent nearby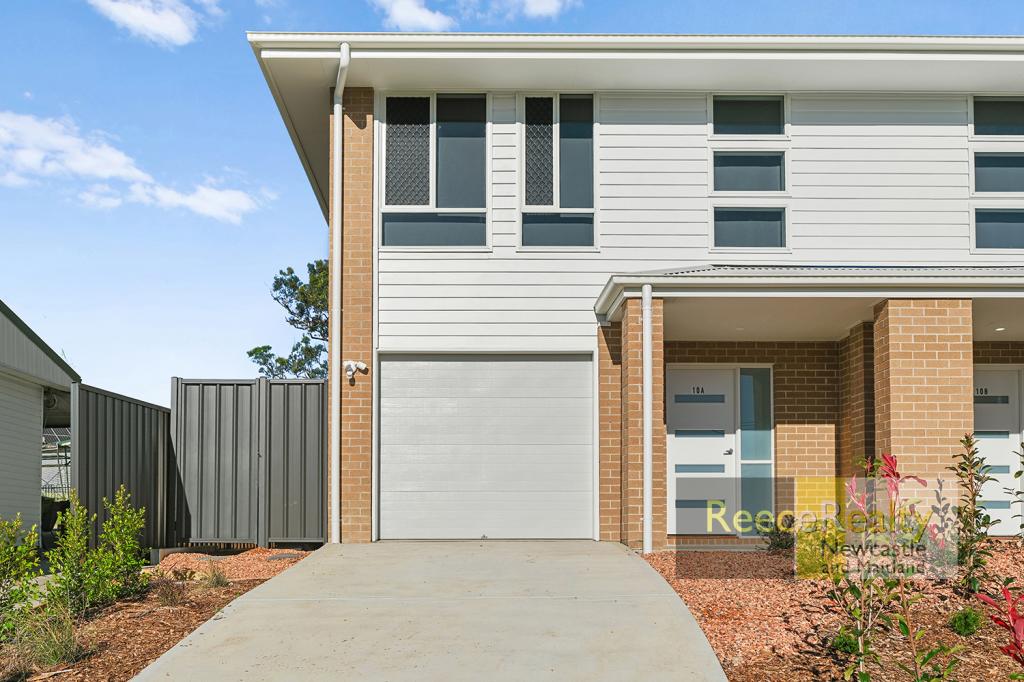 0
0
 0
0

 0
0
About Tingira Heights 2290
The size of Tingira Heights is approximately 1.9 square kilometres. There are 9 parks, covering nearly 16.7% of the total area. The population of Tingira Heights in 2016 was 2149 people. By 2021 the population was 2043 showing a population decline of 4.9% in the area during that time. The predominant age group in Tingira Heights is 50-59 years. Households in Tingira Heights are primarily couples with children and are likely to be repaying $1800 - $2399 per month on mortgage repayments. In general, people in Tingira Heights work in a trades occupation.In 2021, 82.10% of the homes in Tingira Heights were owner-occupied compared with 81.60% in 2016.
Tingira Heights has 817 properties. Over the last 5 years, Houses in Tingira Heights have seen a 37.26% increase in median value, while Units have seen a 37.77% increase. As at 31 August 2026:
- The median value for Houses in Tingira Heights is $922,449 while the median value for Units is $633,787.
- Houses have a median rent of $750.
Suburb Insights for Tingira Heights 2290
Market Insights
Tingira Heights Trends for Houses
N/A
N/A
View TrendN/A
N/A
Tingira Heights Trends for Units
N/A
N/A
View TrendN/A
N/A
Neighbourhood Insights
© Copyright 2026. RP Data Pty Ltd trading as Cotality (Cotality). All rights reserved. No reproduction, distribution, or transmission of the copyrighted materials is permitted. The information is deemed reliable but not guaranteed.
While Cotality uses commercially reasonable efforts to ensure the Cotality Data is current, Cotality does not warrant the accuracy, currency or completeness of the Cotality Data and to the full extent permitted by law excludes all loss or damage howsoever arising (including through negligence) in connection with the Cotality Data.
This product uses cookies and other similar technologies to improve and customise your browsing experience, to tailor content and adverts, and for analytics and metrics regarding visitor usage on this product and other media. We may share cookie and analytics information with third parties for the purposes of advertising. By continuing to use our website, you consent to cookies being used. View our Privacy Policy here.
X
