
49 Bryant StreetTighes Hill NSW 2297
Property Details for 49 Bryant St, Tighes Hill
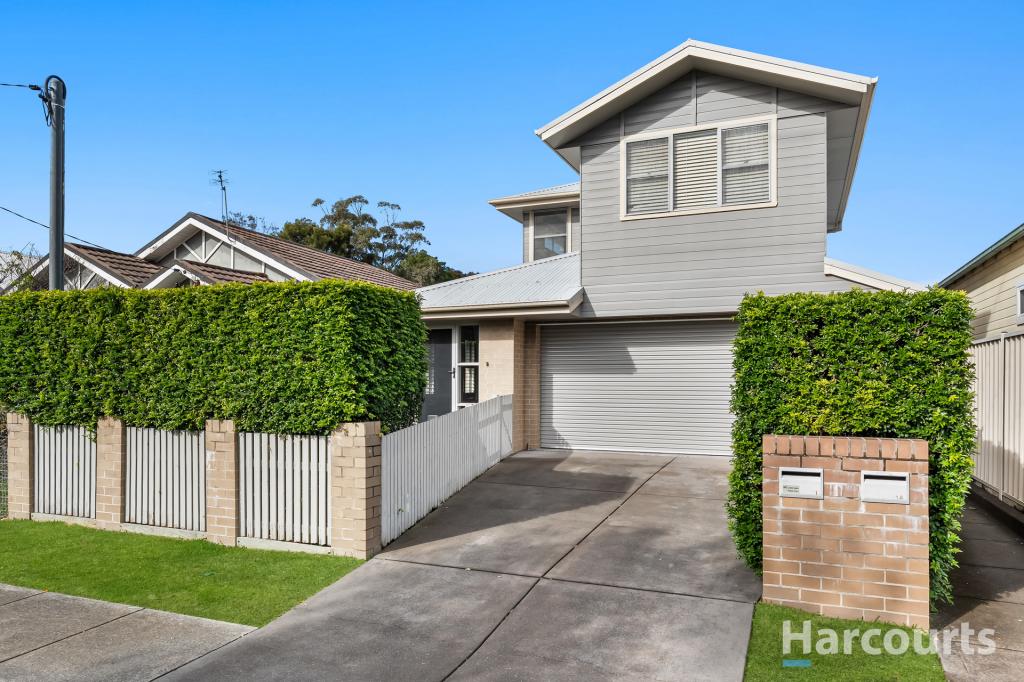
49 Bryant St, Tighes Hill is a 3 bedroom, 2 bathroom House with 2 parking spaces and was built in 2013. The property has a land size of 303m2 and floor size of 219m2. While the property is not currently for sale or for rent, it was last sold in March 2012.
Last Listing description (July 2026)
Perfectly positioned directly opposite the local primary school and capturing peaceful views over Throsby Creek, this exceptional custom-built residence delivers modern family living with premium finishes, generous proportions and flexible spaces designed for both everyday comfort and entertaining. With nothing left to do, this beautifully maintained home offers quality craftsmanship, thoughtful design and a lifestyle location in the heart of sought-after Tighes Hill.
From the moment you enter through the oversized one-metre front door, the home immediately impresses with stunning tile flooring. Upstairs, the expansive open plan living, dining and lounge space is filled with natural light and opens seamlessly onto a covered alfresco deck overlooking Throsby Creek - the perfect place to relax or entertain while enjoying the tranquil outlook.
At the heart of the home is a stunning custom designed kitchen created for both style and practicality. Featuring a huge 3.8m statement island bench, integrated Ilve appliances including a 70cm oven and five burner cooktop, soft close cabinetry and a stainless steel farmhouse sink with matching tapware and water filter, every detail has been carefully considered. The kitchen is complemented by a spacious butler's pantry with double sink, extensive cabinetry and a large pull-out pantry, making it ideal for busy family life and entertaining.
The luxurious main bedroom suite offers a peaceful retreat, complete with its own covered balcony patio, a huge walk-in robe and a beautifully appointed ensuite featuring a marble top double vanity, specialty floor-to-ceiling tiles, large shower and separate bath. A powder room and generous walk-in linen cupboard add further practicality to the upper level.
Downstairs offers incredible flexibility for families, guests or multi-generational living. A second living or rumpus area includes a quality kitchenette with oak cabinetry and stone benchtop crafted by French Patina in Wickham, opening onto a undercover deck that flows to the lush, low maintenance backyard - creating a private outdoor space for year-round enjoyment. This level also features two large bedrooms with built-in robes, a designated study room and a well-appointed main bathroom.
Additional features include solar panels, ducted air, an intercom system from the front door to the main living area, carpeted bedrooms and study, tiled entry and wet areas, multiple linen and storage cupboards, and a double garage with internal access. The exterior of the home was repainted just three years ago, ensuring the property is as well maintained as it is beautifully presented.
Combining quality design, flexible living spaces and a superb creekside outlook, this impressive home offers a rare opportunity to secure a modern family residence in one of Newcastle's most desirable inner-city suburbs, just moments from parks, schools, cafes and the harbour foreshore.
Property History for 49 Bryant St, Tighes Hill, NSW 2297
- 15 Mar 2026Listed for Sale Guide $1,600,000
- 15 Mar 2012Sold for $130,000

Recent sales nearby
See more recent sales nearby/assets/perm/hrqajii77ai65cwl26wuwrio4m?signature=fb94515b43cbe3f6fad8566095f1b93d456c4f7426dd79204183202b4dcf1cfe) 0
0
/assets/perm/msp2y6o3sei63du3ko5dhphrv4?signature=4f56f71df33af59e3e979bfbdc24ef1e32f695a80b72209880b33eb7ccbeb4a1) 0
0
/assets/perm/lnvik4g574i63h2ua4ynfds2si?signature=2f6de4892699900f677a786918b0dd9fe786ac60097d4a82017de350d48bbc99) 0
0Similar properties For Sale nearby
See more properties for sale nearby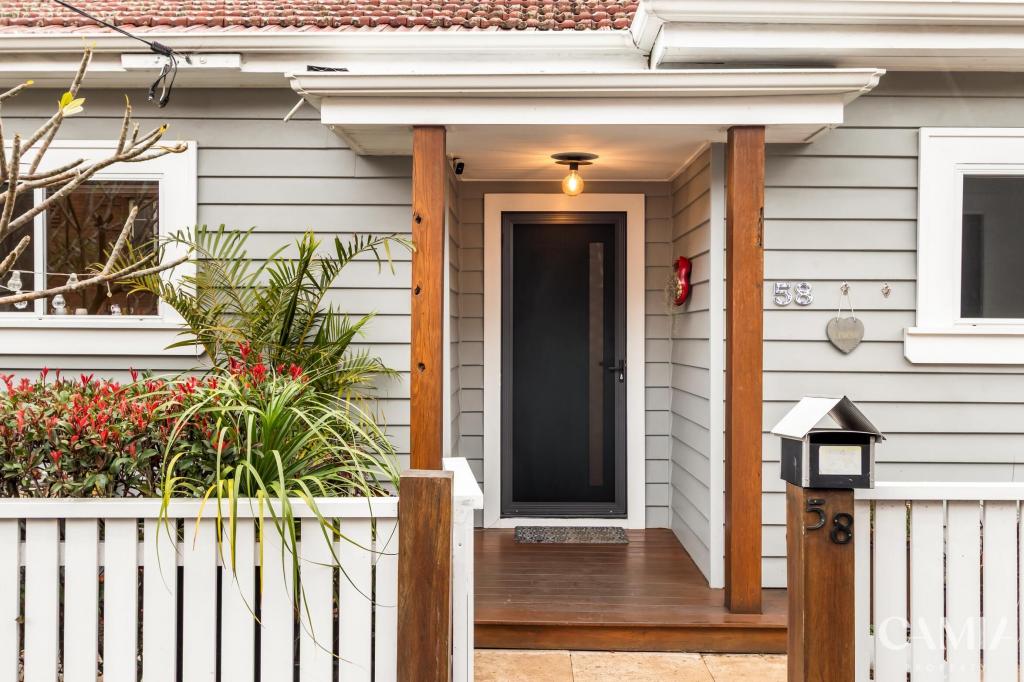 0
0

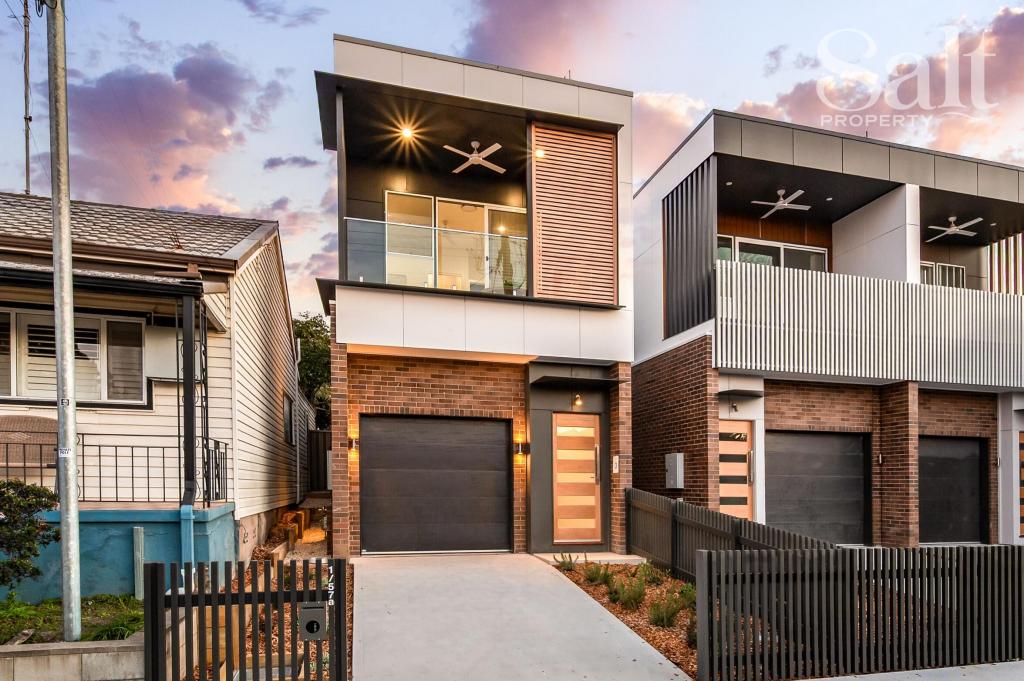 0
0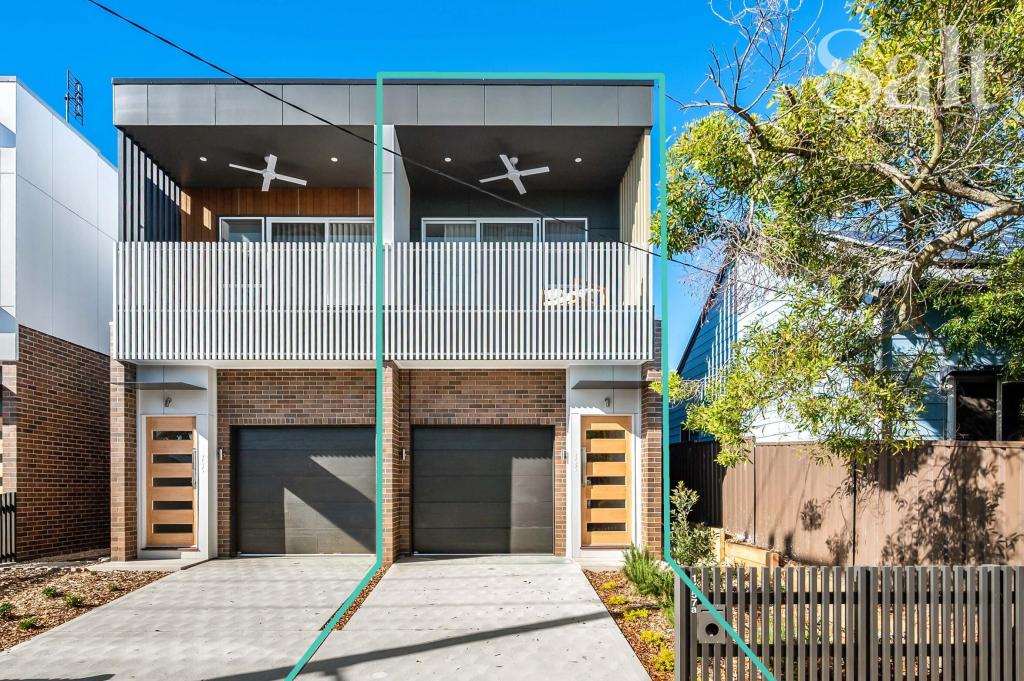 0
0Similar properties For Rent nearby
See more properties for rent nearby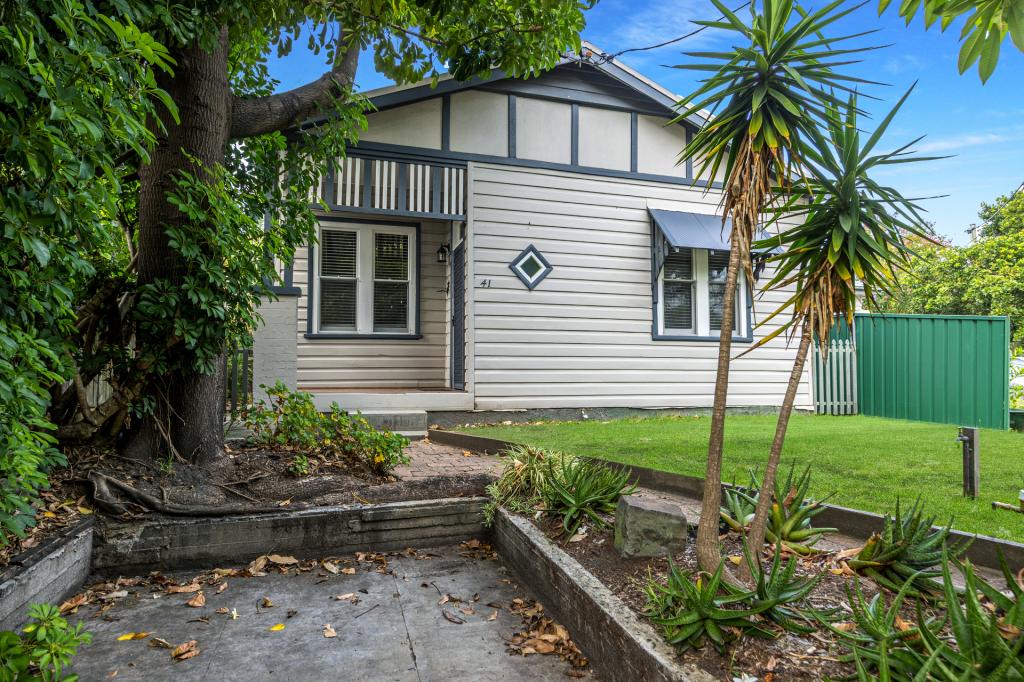 0
0
 0
0
 0
0
About Tighes Hill 2297
The size of Tighes Hill is approximately 1.7 square kilometres. There are 4 parks, covering nearly 1.9% of the total area. The population of Tighes Hill in 2016 was 1680 people. By 2021 the population was 1801 showing a population growth of 7.2% in the area during that time. The predominant age group in Tighes Hill is 30-39 years. Households in Tighes Hill are primarily childless couples and are likely to be repaying $1800 - $2399 per month on mortgage repayments. In general, people in Tighes Hill work in a professional occupation.In 2021, 63.10% of the homes in Tighes Hill were owner-occupied compared with 62.10% in 2016.
Tighes Hill has 976 properties. Over the last 5 years, Houses in Tighes Hill have seen a 20.46% increase in median value, while Units have seen a 26.39% increase. As at 31 August 2026:
- The median value for Houses in Tighes Hill is $1,073,233 while the median value for Units is $891,682.
- Houses have a median rent of $750 while Units have a median rent of $695.
Suburb Insights for Tighes Hill 2297
Market Insights
Tighes Hill Trends for Houses
N/A
N/A
View TrendN/A
N/A
Tighes Hill Trends for Units
N/A
N/A
View TrendN/A
N/A
Neighbourhood Insights
© Copyright 2026. RP Data Pty Ltd trading as Cotality (Cotality). All rights reserved. No reproduction, distribution, or transmission of the copyrighted materials is permitted. The information is deemed reliable but not guaranteed.
While Cotality uses commercially reasonable efforts to ensure the Cotality Data is current, Cotality does not warrant the accuracy, currency or completeness of the Cotality Data and to the full extent permitted by law excludes all loss or damage howsoever arising (including through negligence) in connection with the Cotality Data.
This product uses cookies and other similar technologies to improve and customise your browsing experience, to tailor content and adverts, and for analytics and metrics regarding visitor usage on this product and other media. We may share cookie and analytics information with third parties for the purposes of advertising. By continuing to use our website, you consent to cookies being used. View our Privacy Policy here.
X
