
11 Bryant StreetTighes Hill NSW 2297
Property Details for 11 Bryant St, Tighes Hill
11 Bryant St, Tighes Hill is a 3 bedroom, 2 bathroom House with 5 parking spaces and was built in 1980. The property has a land size of 297m2 and floor size of 297m2. While the property is not currently for sale or for rent, it was last sold in November 2020.
Last Listing description (November 2020)
Unassuming and privately tucked away in Tighes Hill's urban heartland, this superb warehouse conversion captures the ultimate in inner city cool. Once a printing factory, the building embraces its industrial heritage with raw concrete ceilings, exposed brick walls and massive steel beams.
360-degree views from a decked rooftop entertaining terrace add a panoramic city-to-Mount Sugarloaf perspective to the tri-level interiors that are complemented by unique spatial variances synonymous with warehouse living. Inside, the skilful layering of textures creates a mood of funky style and sophistication with a contemporary island kitchen serving as the social heart of the open plan living area. Upstairs is a marvellous mezzanine level offering three bedrooms, master with ensuite and the family bathroom. The subterranean basement hosts a huge games room that makes a superb indoor entertaining space the whole family will love.
A 4.5m high roller door allows off-street parking for multiple vehicles or a boat, while a second garage door is accessed via the rear lane, making this unique property appealing to car enthusiasts.
The community-minded suburb is bordered by parkland and boasts immediate access to Throsby Waters cycle path that allows you to walk, jog or ride to Newcastle Harbour, thriving Honeysuckle hub and Newcastle beaches. Kids can safely walk to the local school. To top it off a choice of local shops and cafes to explore within minutes walk from your doorstep.
- At least four car parking accessed via 4.5m high roller door from Bryant Street and additional parking via rear lane
- Open plan living kept seasonally comfortable with air-conditioning, combustion and gas fires and huge ceiling fan
- Caesarstone island kitchen with dishwasher, induction cooktop and electric oven
- All three bedrooms fitted with a/c, built -in robes, plantation shutters, new carpet; master has separate his and hers walk-in robes
- Versatile office space off living area
- Security cameras; 75-inch TV in master bedroom; solar panels; solar hot water
- Powder rooms on ground and lower levels; master ensuite and main bathroom on mezzanine
- Rooftop terrace with built-in barbecue
- 2.5km to Newcastle Interchange and Marketown; 1500m to Mayfield Woolies
- R3 Medium Density Residential zoning
Property History for 11 Bryant St, Tighes Hill, NSW 2297
- 11 Nov 2020Sold for $1,790,000
- 15 Sep 2020Listed for Sale Contact Agent
- 10 Nov 2017Sold for $1,350,000

Recent sales nearby
See more recent sales nearby/assets/perm/hrqajii77ai65cwl26wuwrio4m?signature=fb94515b43cbe3f6fad8566095f1b93d456c4f7426dd79204183202b4dcf1cfe) 0
0
/assets/perm/msp2y6o3sei63du3ko5dhphrv4?signature=4f56f71df33af59e3e979bfbdc24ef1e32f695a80b72209880b33eb7ccbeb4a1) 0
0
/assets/perm/lnvik4g574i63h2ua4ynfds2si?signature=2f6de4892699900f677a786918b0dd9fe786ac60097d4a82017de350d48bbc99) 0
0Similar properties For Sale nearby
See more properties for sale nearby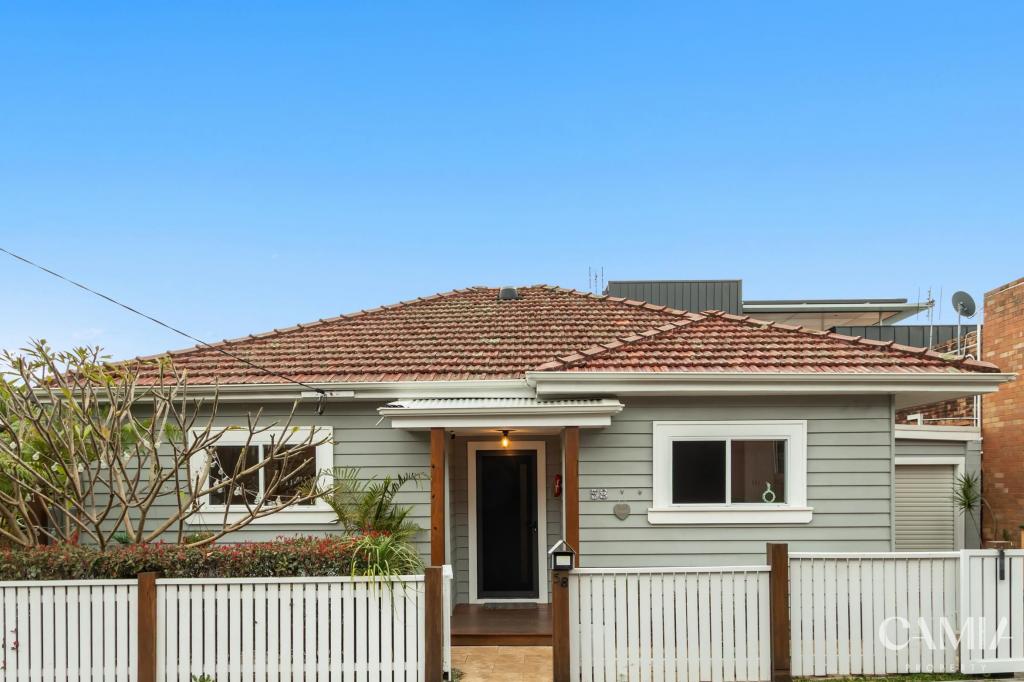 0
0
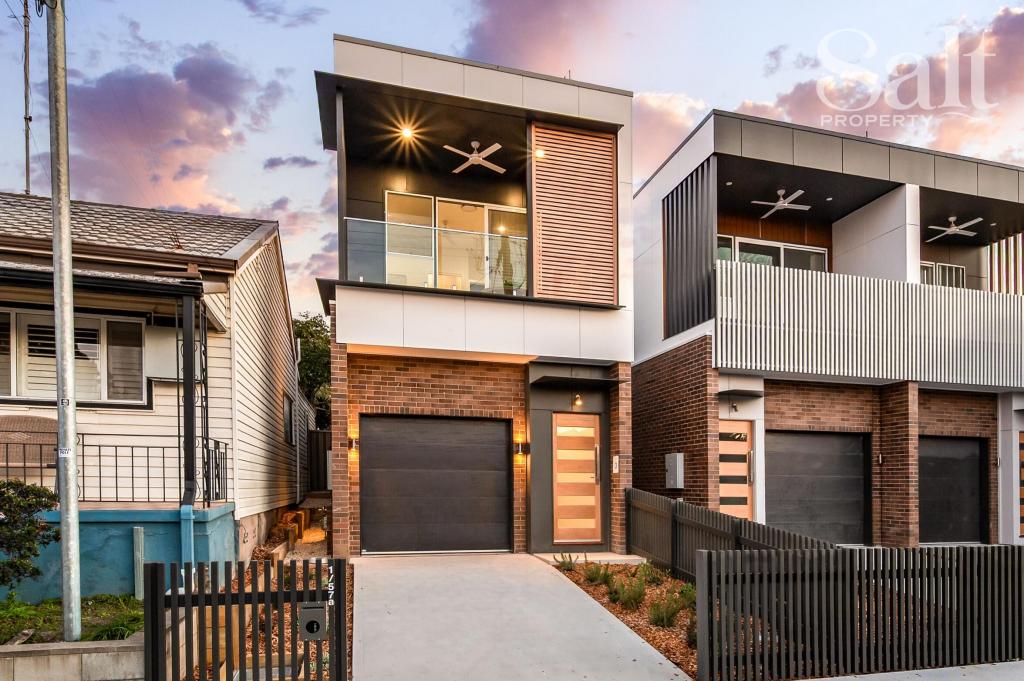 0
0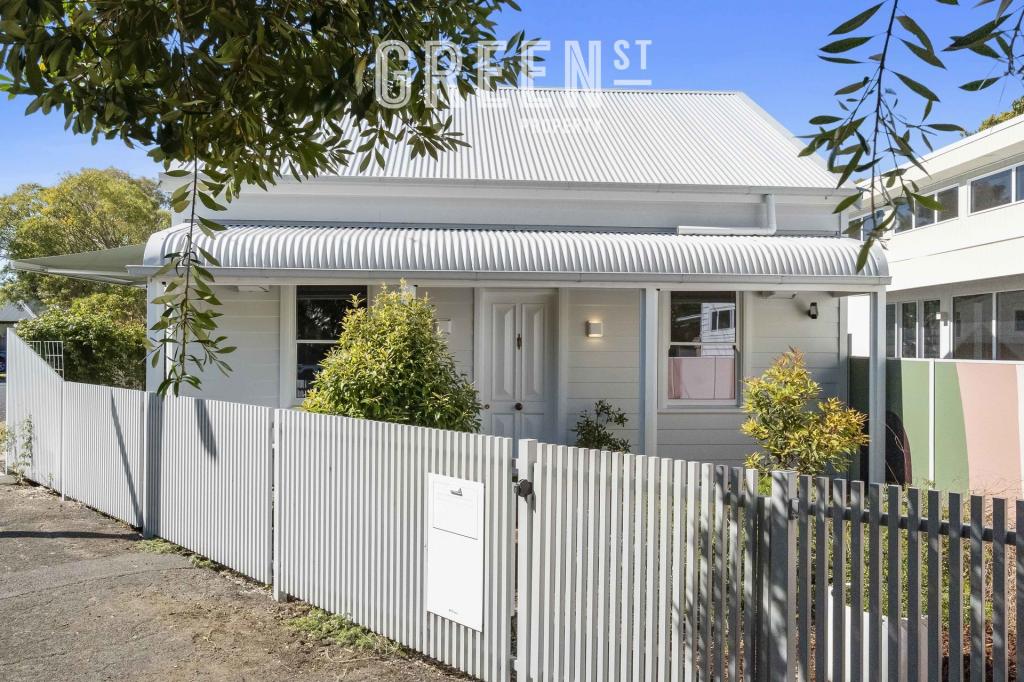 0
0
Similar properties For Rent nearby
See more properties for rent nearby 0
0
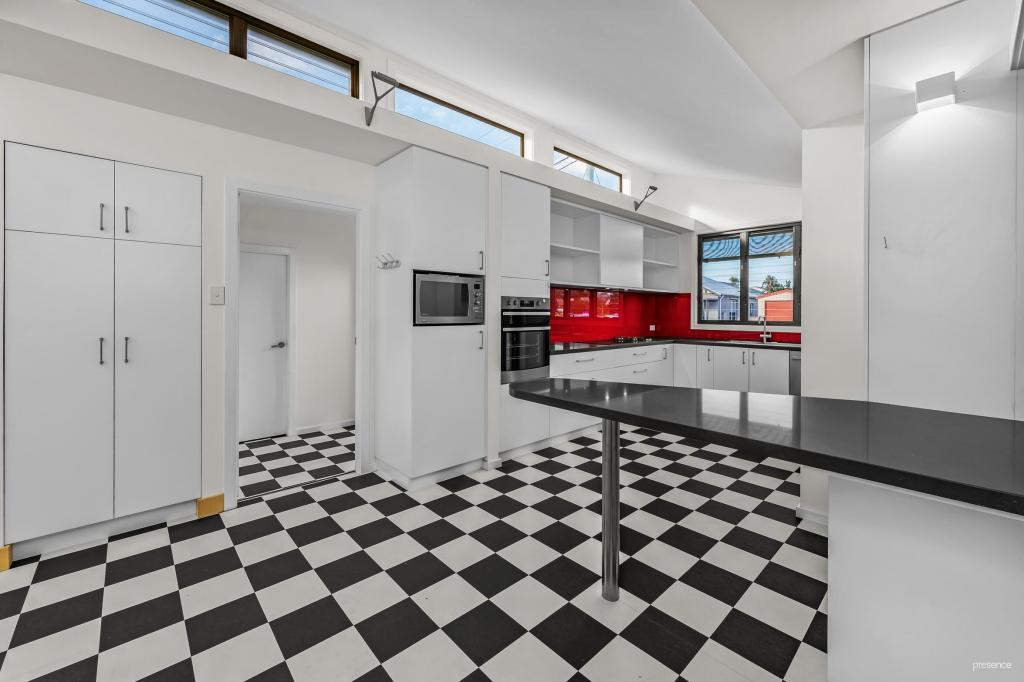 0
0
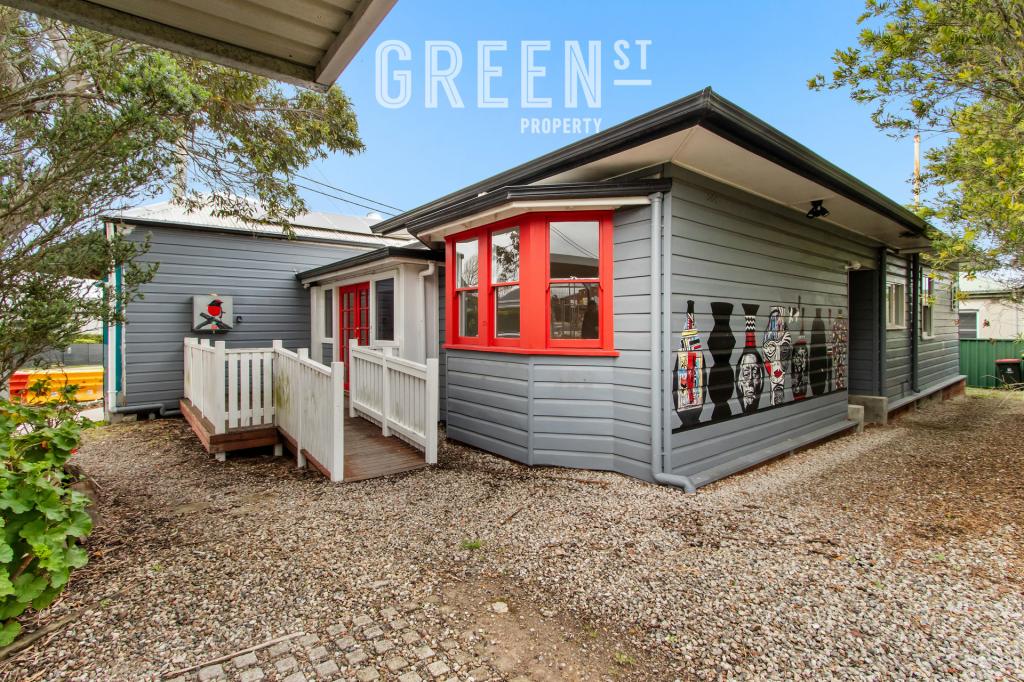 0
0About Tighes Hill 2297
The size of Tighes Hill is approximately 1.7 square kilometres. There are 4 parks, covering nearly 1.9% of the total area. The population of Tighes Hill in 2016 was 1680 people. By 2021 the population was 1801 showing a population growth of 7.2% in the area during that time. The predominant age group in Tighes Hill is 30-39 years. Households in Tighes Hill are primarily childless couples and are likely to be repaying $1800 - $2399 per month on mortgage repayments. In general, people in Tighes Hill work in a professional occupation.In 2021, 63.10% of the homes in Tighes Hill were owner-occupied compared with 62.10% in 2016.
Tighes Hill has 977 properties. Over the last 5 years, Houses in Tighes Hill have seen a 25.34% increase in median value, while Units have seen a 27.62% increase. As at 31 July 2026:
- The median value for Houses in Tighes Hill is $1,091,393 while the median value for Units is $901,730.
- Houses have a median rent of $750 while Units have a median rent of $695.
Suburb Insights for Tighes Hill 2297
Market Insights
Tighes Hill Trends for Houses
N/A
N/A
View TrendN/A
N/A
Tighes Hill Trends for Units
N/A
N/A
View TrendN/A
N/A
Neighbourhood Insights
© Copyright 2026. RP Data Pty Ltd trading as Cotality (Cotality). All rights reserved. No reproduction, distribution, or transmission of the copyrighted materials is permitted. The information is deemed reliable but not guaranteed.
While Cotality uses commercially reasonable efforts to ensure the Cotality Data is current, Cotality does not warrant the accuracy, currency or completeness of the Cotality Data and to the full extent permitted by law excludes all loss or damage howsoever arising (including through negligence) in connection with the Cotality Data.
This product uses cookies and other similar technologies to improve and customise your browsing experience, to tailor content and adverts, and for analytics and metrics regarding visitor usage on this product and other media. We may share cookie and analytics information with third parties for the purposes of advertising. By continuing to use our website, you consent to cookies being used. View our Privacy Policy here.
X
