
61 Lobbe RoadThurgoona NSW 2640

Property Details for 61 Lobbe Rd, Thurgoona
61 Lobbe Rd, Thurgoona is a 3 bedroom, 2 bathroom House with 4 parking spaces. The property has a land size of 3792m2. While the property is not currently for sale or for rent, it was last sold in July 2026. There are other 3 bedroom House sold in Thurgoona in the last 12 months.
Last Listing description (October 2026)
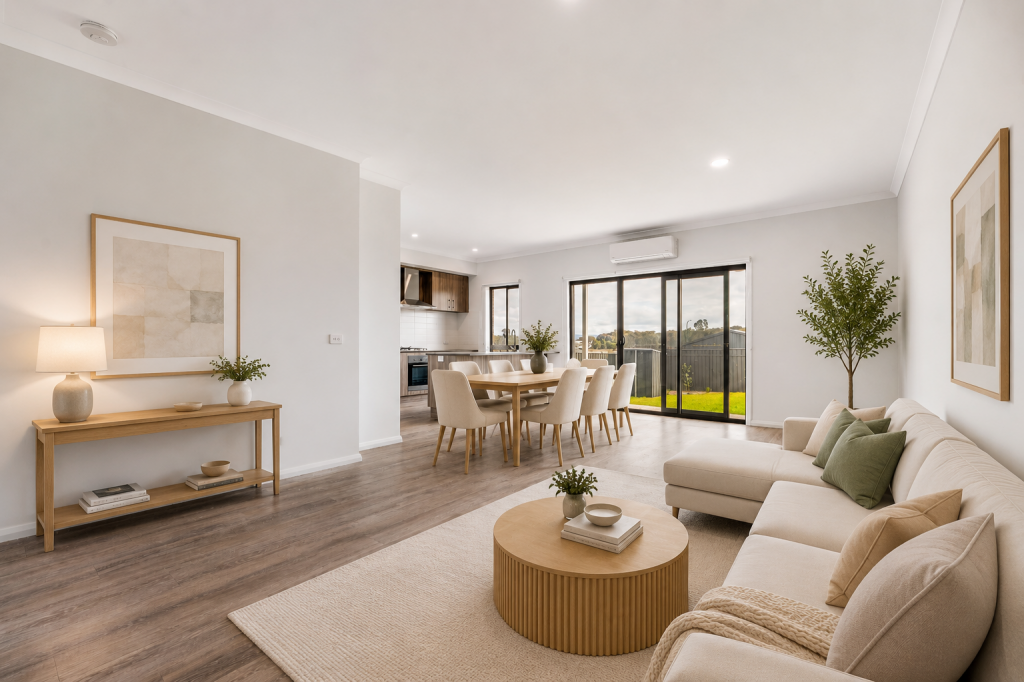
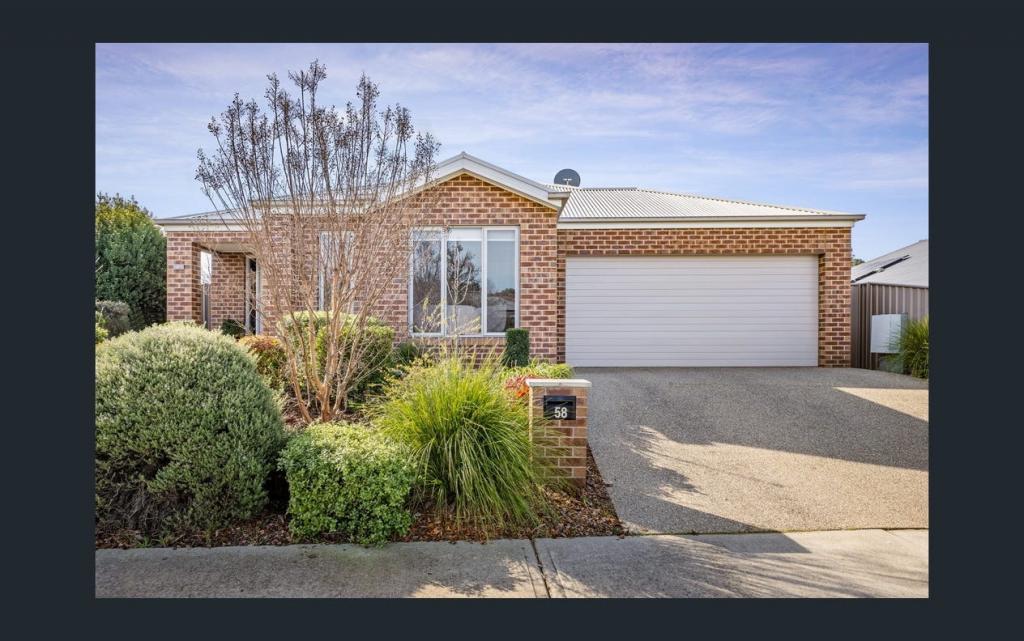
ITS ADDRESSED:Presenting to the market for the first time is an immaculate and spacious executive residence located on a beautifully landscaped 3792 m sq allotment. Showcasing an array of energy saving attributes such as north facing windows, double glazing, solar energy system with 13kw battery backup, gas boosted solar hot water system, and hydronic under floor heating.Three separately zoned living areas accompany three spacious bedrooms and a large home office or potential fourth bedroom. The property has been designed to capture 180-degree views of the low maintenance landscaped surrounds, offering both privacy and tranquillity. A large sweeping exposed aggregate driveway guides visitors to an oversized garage attached to the house or further on towards a large detached three-bay Colourbond workshop.Styled in neutral and contemporary dcor, the property boasts high ceilings and extra wide hallways. A gas log fireplace in the formal lounge provides ambience for a welcome winter retreat. An enclosed entertainment area complete with built in kitchen cabinetry, sink, rangehood, and natural gas port allows for year-round comfortable living. The entertainment flows onto a tiled secure patio whilst a separate entertaining courtyard faces the backyard lawn area. The main bedroom retreat accesses the courtyard area via sliding glass doors and there is ample space in the rear lawn for a swimming pool.The main bedroom is equipped with a walk-through dressing room and a generous ensuite with twin handbasins. The guest bedrooms are serviced by a powder room, separate toilet, and additional bath and shower room. The generous kitchen displays stone bench tops, soft close drawers and stainless-steel appliances including two wall ovens, a gas stove top and a dishwasher. A highlight is the enormous walk-in pantry with an abundance of storage.A well-equipped laundry features a third toilet for easy access to the backyard and workshop as well as a separate mud room area. A wall of linen closet is a bonus. Other notable features include x2 evaporative cooling systems, security system, irrigation system and an approximate 75,000 litre water tank. Comprising approximately 37.5 squares of living under roofline this commanding residence is a must see! Set amongst quality lifestyle properties and within walking distance of the Thurgoona Country Club, Thurgoona shopping plazas and local schools and University this approximately 15-year-old home is ready to move straight into.For more Real Estate in Thurgoona contact your Area Specialist.Note: Every care has been taken to verify the accuracy of the details in this advertisement, however, we cannot guarantee its correctness. Prospective purchasers are requested to take such action as is necessary, to satisfy themselves with any pertinent matters.
Property History for 61 Lobbe Rd, Thurgoona, NSW 2640
- 17 Jul 2026Sold for $1,360,000
- 26 Jun 2026Listed for Sale FOR SALE
- 02 Dec 2009Sold for $220,000

Recent sales nearby
See more recent sales nearby
 0

Similar properties For Sale nearby
See more properties for sale nearby 0


 0
 0
Similar properties For Rent nearby
See more properties for rent nearby 0

 0
 0
About Thurgoona 2640
The size of Thurgoona is approximately 35.6 square kilometres. There are 11 parks, covering nearly 3.7% of the total area. The population of Thurgoona in 2016 was 8656 people. By 2021 the population was 11028 showing a population growth of 27.4% in the area during that time. The predominant age group in Thurgoona is 0-9 years. Households in Thurgoona are primarily couples with children and are likely to be repaying $1400 - $1799 per month on mortgage repayments. In general, people in Thurgoona work in a professional occupation.In 2021, 71.50% of the homes in Thurgoona were owner-occupied compared with 71.40% in 2016.
Thurgoona has 6,272 properties. Over the last 5 years, Houses in Thurgoona have seen a 50.28% increase in median value, while Units have seen a 99.48% increase. As at 30 September 2026:
- The median value for Houses in Thurgoona is $811,150 while the median value for Units is $503,437.
- Houses have a median rent of $620 while Units have a median rent of $475.
Suburb Insights for Thurgoona 2640
Market Insights
Thurgoona Trends for Houses
N/A
N/A
View TrendN/A
N/A
Thurgoona Trends for Units
N/A
N/A
View TrendN/A
N/A
Neighbourhood Insights
© Copyright 2026. RP Data Pty Ltd trading as Cotality (Cotality). All rights reserved. No reproduction, distribution, or transmission of the copyrighted materials is permitted. The information is deemed reliable but not guaranteed.
While Cotality uses commercially reasonable efforts to ensure the Cotality Data is current, Cotality does not warrant the accuracy, currency or completeness of the Cotality Data and to the full extent permitted by law excludes all loss or damage howsoever arising (including through negligence) in connection with the Cotality Data.
This product uses cookies and other similar technologies to improve and customise your browsing experience, to tailor content and adverts, and for analytics and metrics regarding visitor usage on this product and other media. We may share cookie and analytics information with third parties for the purposes of advertising. By continuing to use our website, you consent to cookies being used. View our Privacy Policy here.
X
