
211 Newport CrescentThurgoona NSW 2640
Property Details for 211 Newport Cres, Thurgoona
Last Listing description (July 2020)
Coolum 246
Allow yourself to imagine the lifestyle you've always wanted, in the home you deserve!
Featuring sensational group and personal retreats including a separate media room, open plan family room, activity room and master suite in its own wing, the design perfectly meets the requirements of a growing family.
The Main living zone is the open plan family and dining area, flowing out to the covered alfresco with a dream entertainers kitchen including butler's pantry as the central core of the home. The master suite to the front of the home has you feeling relaxed as you enter and features a walk-in robe and elegant ensuite. A dedicated kids zone to the back comes with additional bedrooms, family friendly bathroom and an activity room that centres the zone.
Come home to liveable luxury with the Coolum designs' ingenious solutions to the needs of today's family encapsulating functionality with practical, impressive flow.
Are you looking for a new home which combines clever designs, flawless features and is both stylish and easy to live in?
Inclusions:
SmegStainless Steel Appliances
Full Floor Coverings (Carpet, Tile or Timber Laminate)
Ducted Heating & Cooling
Colorbond Roof
3000L Rainwater Tank
90x35 Studs with 450mm centres
Ceiling Battens throughout
450mm Eaves
60m2 of Plain Concrete for Driveway & Paths
Rheem Continuous Flow HWS
Site Cost & Connection Allowances
Building your own home should be fun, exciting and memorable. But the right approach means doing the right research upfront to ensure no unwanted surprises emerge down the track.
G.J. Gardner Homes helps you get the facts up front, avoid common traps and potentially save thousands on your building costs.
We make building your new home with certainty surprisingly easy.
*Subject to site survey and soil report.
*Package price is based on a standard floor plan and standard faade (may be smaller than faade shown). Package may be subject to developer's design review panel, council final approval and G.J. Gardner Homes procedure of purchase. Package price excludes stamp duty on land, legal fees and conveyancing costs (including transfer of title and searches). Prices are inclusive of GST and may change without notice. Package subject to two separate contracts.G.J Gardner Homes makes no guarantee the lot number advertised will be available at the time of purchase. Photographs may depict fixtures, finishes and features not supplied by G.J Gardner Homes. Excluded items include but are not limited to landscaping items such as planter boxes, retaining walls, water features, pergolas, screens, driveways and decorative items such as fencing and outdoor kitchens or barbeques. This design and illustration remains the property of G.J Gardner Homes and may not be reproduced in whole or in part without written consent. For detailed home pricing, please talk to a New Homes Consultant.
*Images may depict fixtures, finishes and features not supplied by G. J. Gardner Homes. These items may include planter boxes, retaining walls, water features, pergolas, screens and decorative landscaping items such as fencing and outdoor kitchens and barbecues. For a full list of inclusions please ask your New Home Consultant. Elite Building Pty Ltd T/A G.J. Gardner Homes Albury 421 Swift Street Albury NSW 2640 NSW Builders License # 207647C
Features include: Activity, Alfresco, Butlers Pantry, Dining Room, Ensuite, Family Room, Foyer, Media Room, Open Plan Living, Porch, Study, Walk-in Robe
Property History for 211 Newport Cres, Thurgoona, NSW 2640
- 19 Jun 2020Sold for $150,000
- 31 Mar 2020Listed for Sale $475,000
Recent sales nearby
See more recent sales nearbySimilar properties For Sale nearby
See more properties for sale nearby 0
0


 0
0 0
0
Similar properties For Rent nearby
See more properties for rent nearby 0
0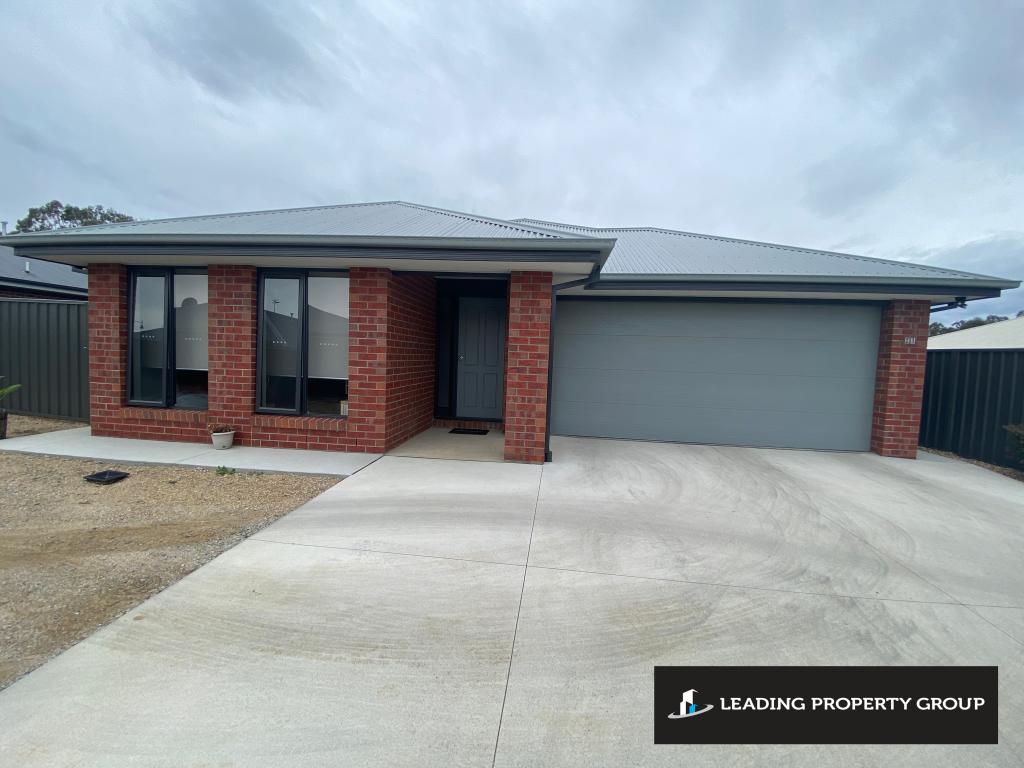 0
0

 0
0About Thurgoona 2640
The size of Thurgoona is approximately 35.6 square kilometres. There are 11 parks, covering nearly 3.7% of the total area. The population of Thurgoona in 2016 was 8656 people. By 2021 the population was 11028 showing a population growth of 27.4% in the area during that time. The predominant age group in Thurgoona is 0-9 years. Households in Thurgoona are primarily couples with children and are likely to be repaying $1400 - $1799 per month on mortgage repayments. In general, people in Thurgoona work in a professional occupation.In 2021, 71.50% of the homes in Thurgoona were owner-occupied compared with 71.40% in 2016.
Thurgoona has 6,158 properties. Over the last 5 years, Houses in Thurgoona have seen a 57.25% increase in median value, while Units have seen a 95.57% increase. As at 31 July 2026:
- The median value for Houses in Thurgoona is $821,392 while the median value for Units is $494,019.
- Houses have a median rent of $620 while Units have a median rent of $500.
Suburb Insights for Thurgoona 2640
Market Insights
Thurgoona Trends for Houses
N/A
N/A
View TrendN/A
N/A
Thurgoona Trends for Units
N/A
N/A
View TrendN/A
N/A
Neighbourhood Insights
© Copyright 2026. RP Data Pty Ltd trading as Cotality (Cotality). All rights reserved. No reproduction, distribution, or transmission of the copyrighted materials is permitted. The information is deemed reliable but not guaranteed.
While Cotality uses commercially reasonable efforts to ensure the Cotality Data is current, Cotality does not warrant the accuracy, currency or completeness of the Cotality Data and to the full extent permitted by law excludes all loss or damage howsoever arising (including through negligence) in connection with the Cotality Data.
This product uses cookies and other similar technologies to improve and customise your browsing experience, to tailor content and adverts, and for analytics and metrics regarding visitor usage on this product and other media. We may share cookie and analytics information with third parties for the purposes of advertising. By continuing to use our website, you consent to cookies being used. View our Privacy Policy here.
X
