
9 Marchment StreetThrumster NSW 2444


Property Details for 9 Marchment St, Thrumster
9 Marchment St, Thrumster is a 4 bedroom, 2 bathroom House with 2 parking spaces. The property has a land size of 540m2 and floor size of 171m2. While the property is not currently for sale or for rent, it was last sold in October 2026. There are other 4 bedroom House sold in Thrumster in the last 12 months.
Last Listing description (October 2026)
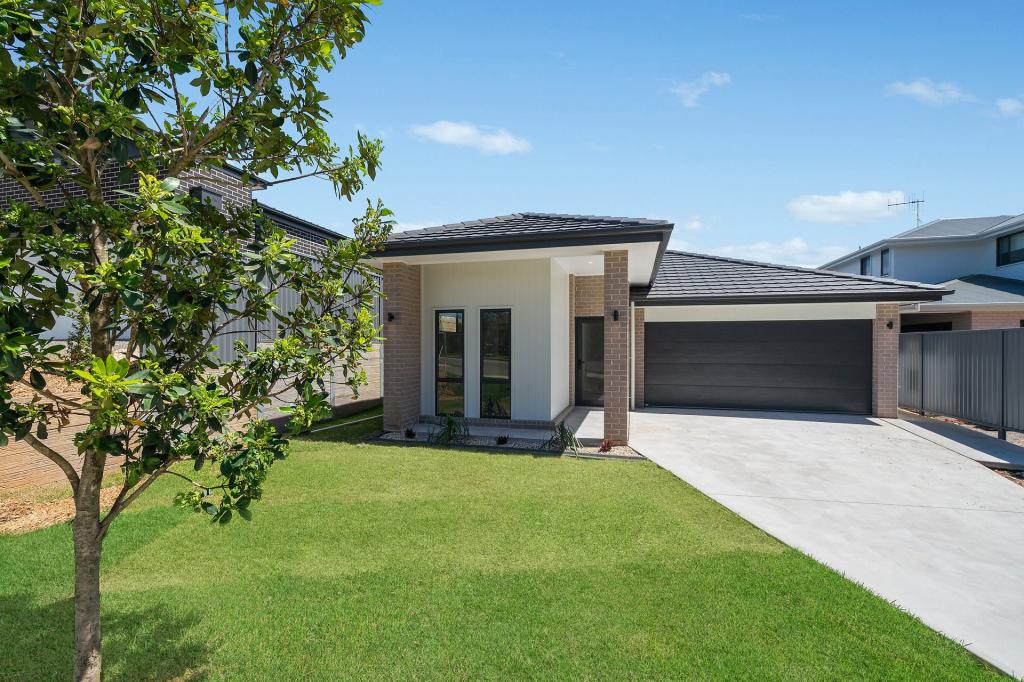
Beautifully presented with absolutely nothing further to do, this quality Pycon-built home makes an immediate impression.
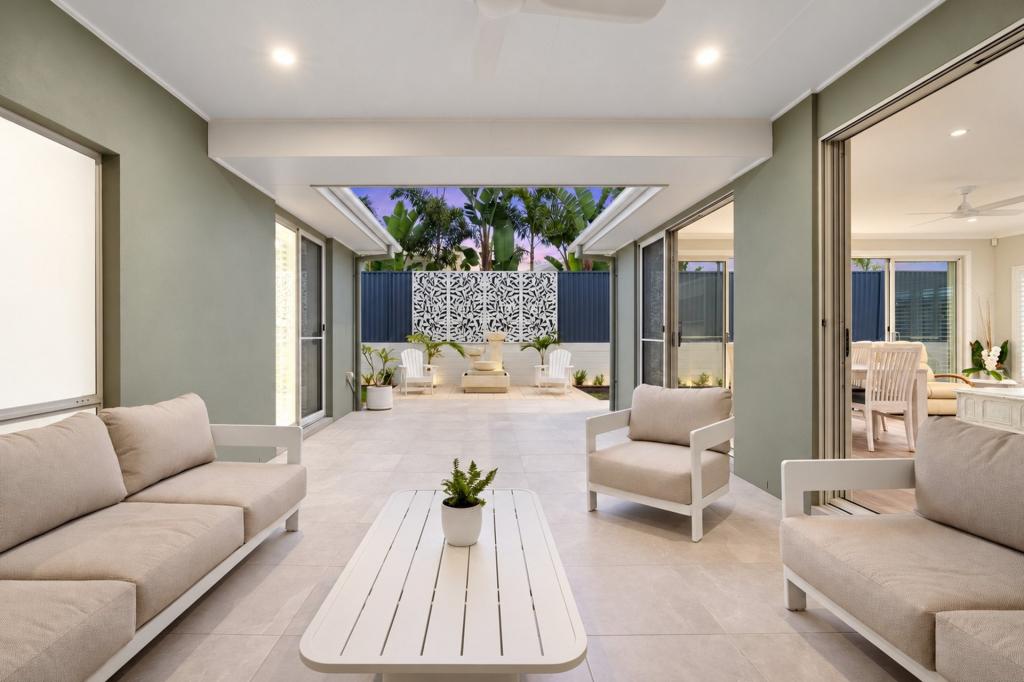
From its low-maintenance gardens to immaculate interior, it saves its biggest surprise for the heart of the home. Wide corner glass doors open out to a vast alfresco entertaining area overlooking a lush green private backyard with tranquil treetop views beyond.
The layout is thoughtfully zoned, with a separate lounge at the front creating a quiet retreat beside the main bedroom, complete with walk-in robe and ensuite. At the rear, three bedrooms form their own private wing alongside the family bathroom and separate WC.
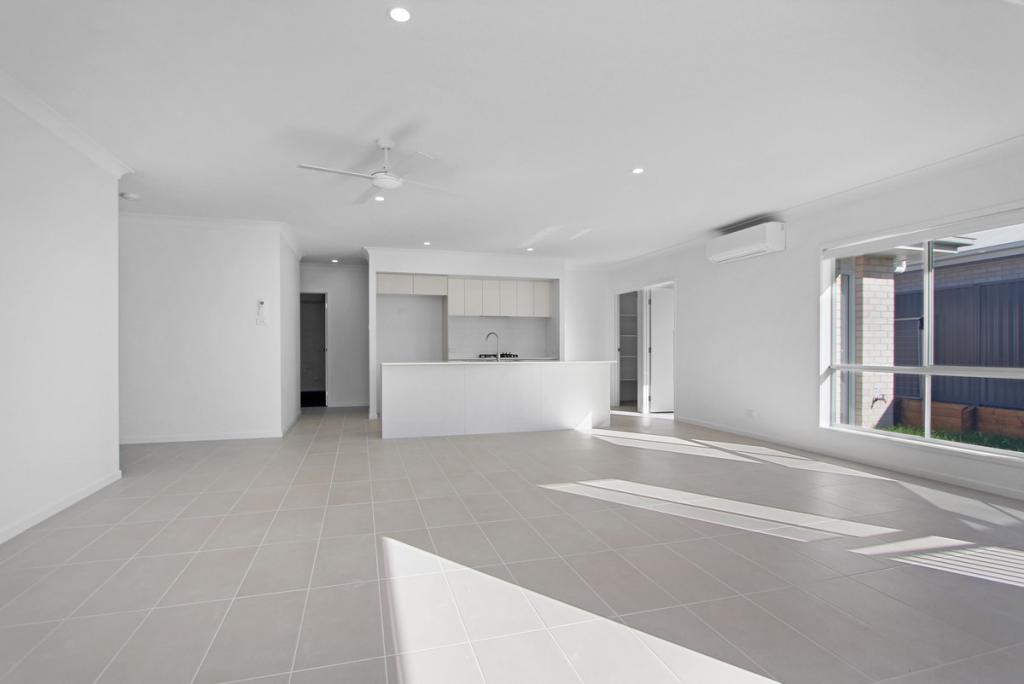
Wide timber-look flooring draws the eye through to the open kitchen, dining and family area, where crisp white cabinetry and warm timber accents give the interior a contemporary edge.
A contemporary kitchen features a sleek stone island highlighted by concrete pendant lighting, fresh white cabinetry and contrasting timber overhead storage. A picture window in place of a conventional splashback draws natural light and greenery into the space. Tucked alongside, the custom walk-in pantry is a storage powerhouse with extensive shelving, drawers, bench space and integrated lighting.
The generous laundry incorporates additional cabinetry complemented by a separate walk-in linen. Ducted air conditioning, ceiling fans and solar panels take care of comfort and efficiency, with a double garage, internal access, garden shed and additional front parking adding another layer of practicality.
For families, there are two living areas, excellent bedroom separation and room outdoors. For downsizers, there is single-level ease without sacrificing guest space, storage, garden, or entertaining capacity.
Set among modern homes in a quiet Thrumster street, the address keeps Sovereign Hills Shopping Centre, schools, Charles Sturt University and Port Macquarie Base Hospital close at hand. M1 access is straightforward, with Port Macquarie's CBD, waterfront, dining and coastal attractions approximately 11km away.
Beautifully kept and brilliantly set up, this home is a joy to inspect. Your new address by Christmas could be 9 Marchment Street.
- Meticulously maintained & presented Pycon-built home
- Extended alfresco creates a standout entertaining zone
- Corner bifolds open the family room wide to the garden
- Treetop surrounds bring tranquil outlooks from the rear
- contemporary kitchen with custom walk in pantry
- Fitted walk-in robe and ensuite to the main suite
- Three-bedroom rear wing for family or guests
- Double garage, garden shed, ducted air & solar
- Additional front parking adds everyday flexibility
- Single-level layout suits families and downsizers alike
Property Details
Council Rates: $3,700 p/a
Land Size: 540sqm
Disclaimer: The information contained in the advertising of this property is not based on any independent enquiries or knowledge of the agents, and the vendor and agents expressly disclaim any liability arising therefrom. The accuracy of the information cannot be guaranteed, and prospective purchasers should make their own enquiries and form their own judgement as to these matters.
Property History for 9 Marchment St, Thrumster, NSW 2444
- 25 Sep 2026Sold for $860,000
- 21 Sep 2026Listed for Sale $860,000
- 24 Jul 2018Sold for $524,000

Recent sales nearby
See more recent sales nearby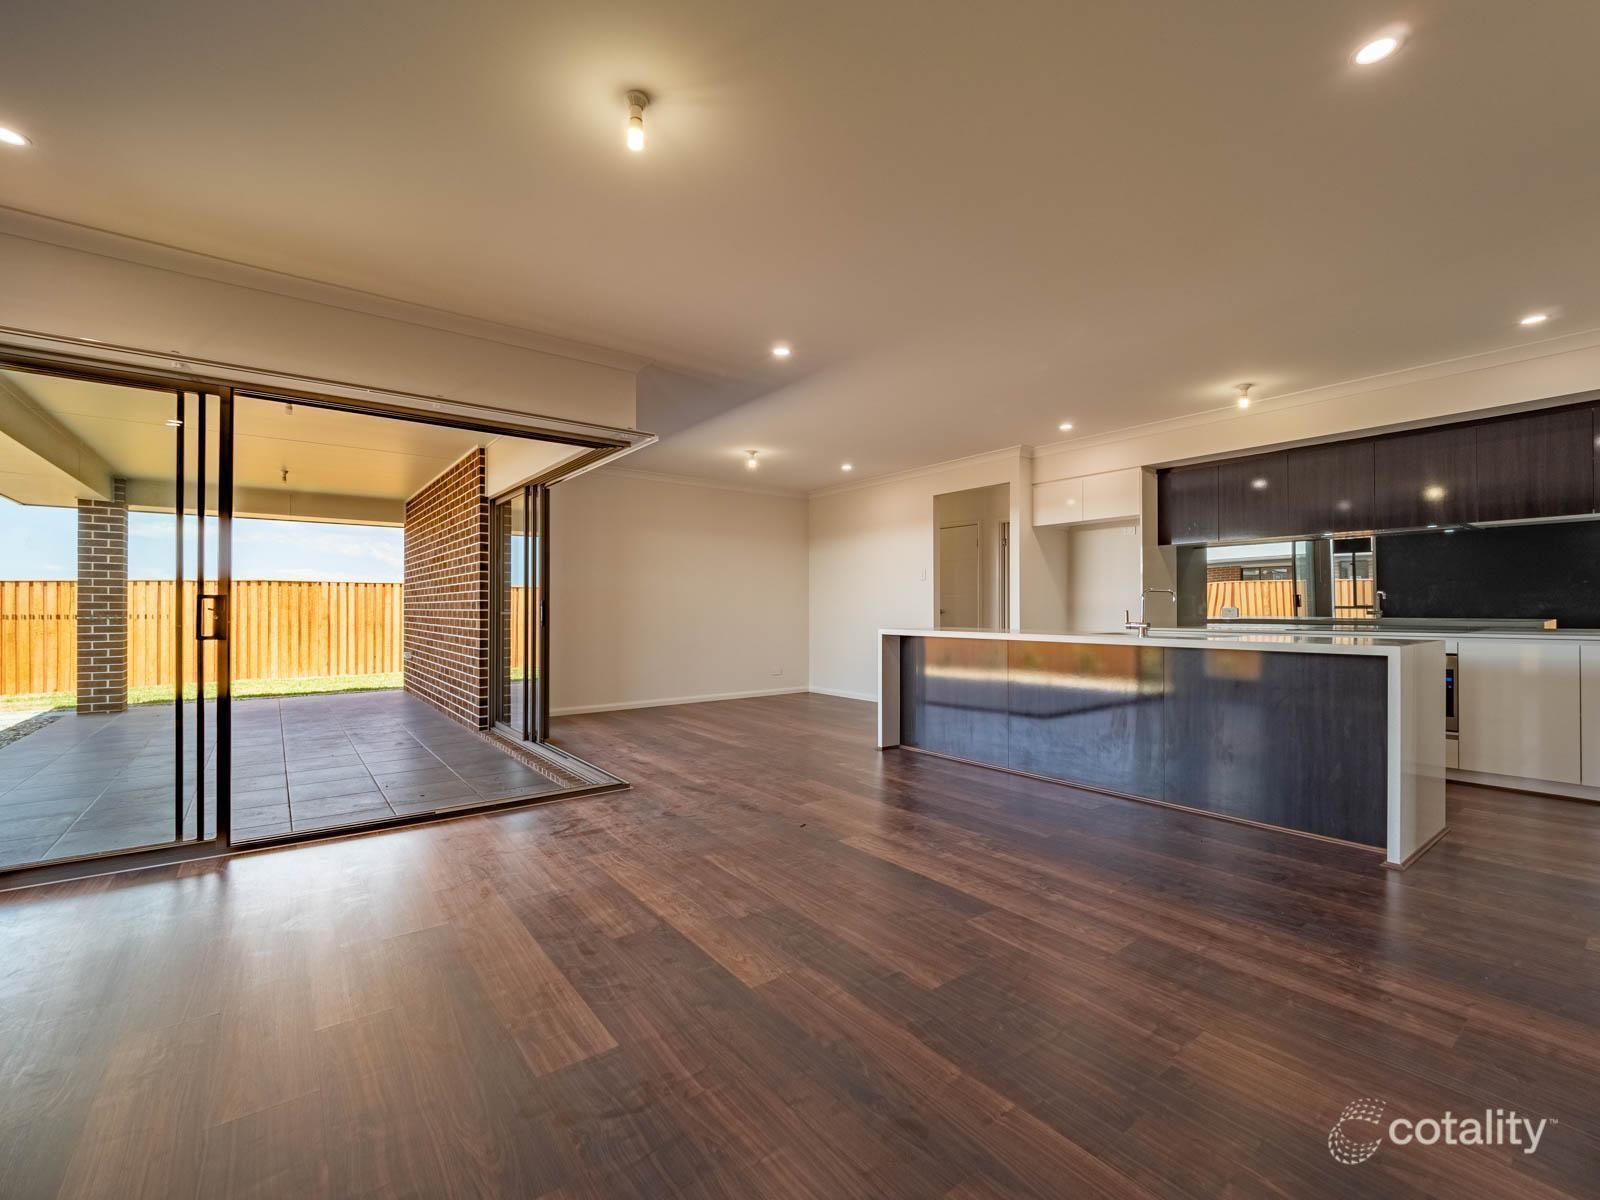 0

Similar properties For Sale nearby
See more properties for sale nearby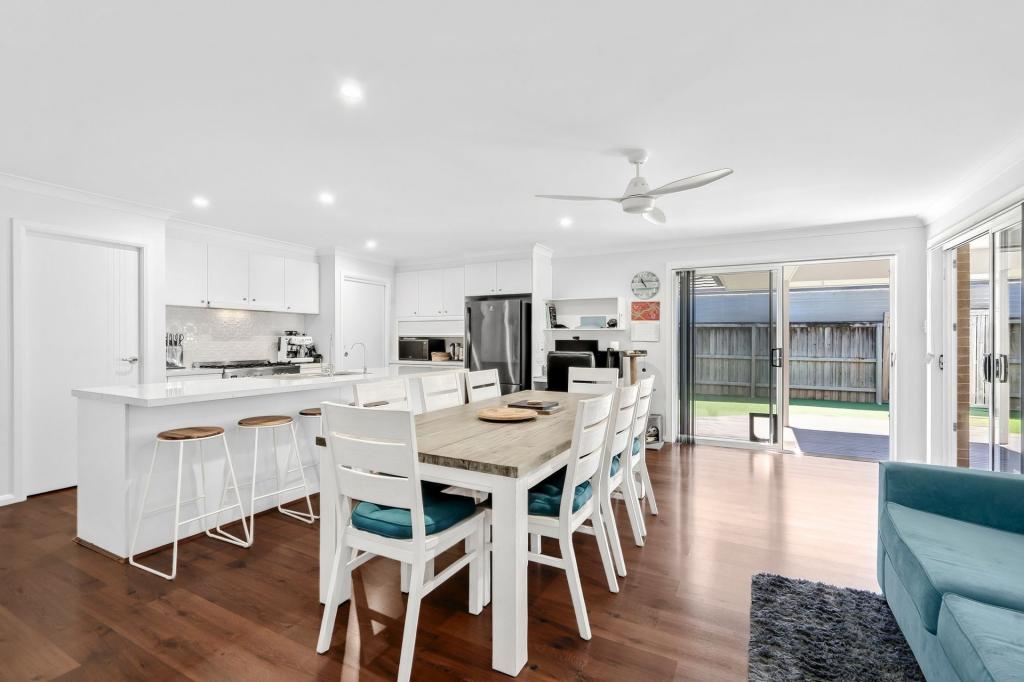 0

 0
 0
Similar properties For Rent nearby
See more properties for rent nearby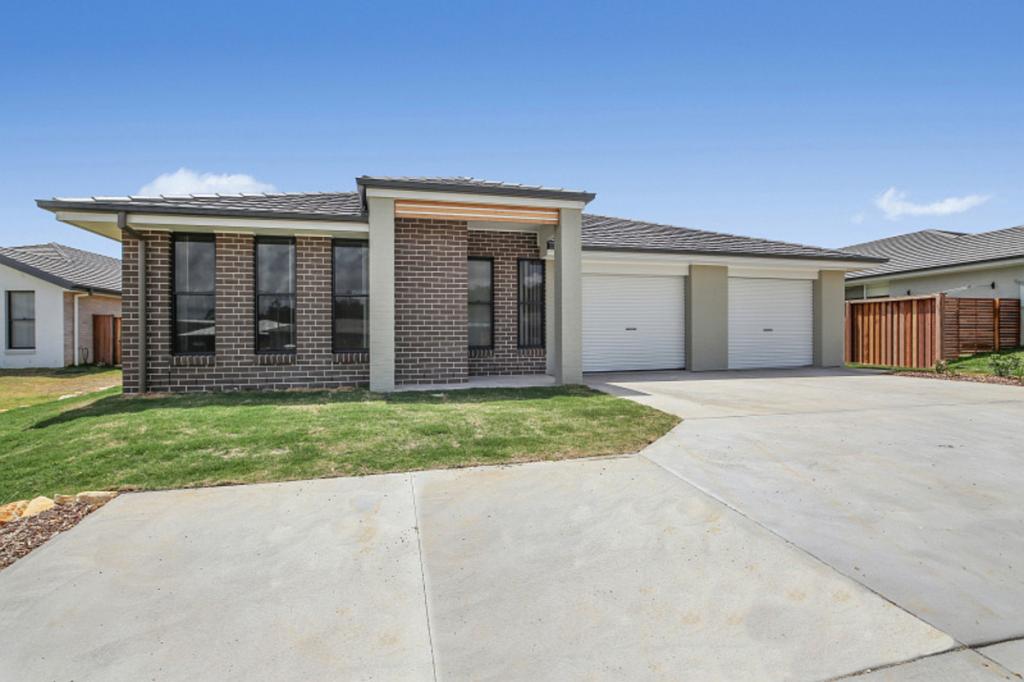 0

 0
 0
About Thrumster 2444
The size of Thrumster is approximately 12.5 square kilometres. There is 1 park, covering nearly 0.1% of the total area. The population of Thrumster in 2016 was 417 people. By 2021 the population was 2382 showing a population growth of 471.2% in the area during that time. The predominant age group in Thrumster is 0-9 years. Households in Thrumster are primarily couples with children and are likely to be repaying $1800 - $2399 per month on mortgage repayments. In general, people in Thrumster work in a professional occupation.In 2021, 67.90% of the homes in Thrumster were owner-occupied compared with 89.60% in 2016.
Thrumster has 2,605 properties. Over the last 5 years, Houses in Thrumster have seen a 10.32% increase in median value, while Units have seen a 30.34% increase. As at 31 October 2026:
- The median value for Houses in Thrumster is $940,952 while the median value for Units is $752,516.
- Houses have a median rent of $750 while Units have a median rent of $640.
Suburb Insights for Thrumster 2444
Market Insights
Thrumster Trends for Houses
N/A
N/A
View TrendN/A
N/A
Thrumster Trends for Units
N/A
N/A
View TrendN/A
N/A
Neighbourhood Insights
© Copyright 2026. RP Data Pty Ltd trading as Cotality (Cotality). All rights reserved. No reproduction, distribution, or transmission of the copyrighted materials is permitted. The information is deemed reliable but not guaranteed.
While Cotality uses commercially reasonable efforts to ensure the Cotality Data is current, Cotality does not warrant the accuracy, currency or completeness of the Cotality Data and to the full extent permitted by law excludes all loss or damage howsoever arising (including through negligence) in connection with the Cotality Data.
This product uses cookies and other similar technologies to improve and customise your browsing experience, to tailor content and adverts, and for analytics and metrics regarding visitor usage on this product and other media. We may share cookie and analytics information with third parties for the purposes of advertising. By continuing to use our website, you consent to cookies being used. View our Privacy Policy here.
X
