
8 Mackellar WayThrumster NSW 2444
Property Details for 8 Mackellar Way, Thrumster
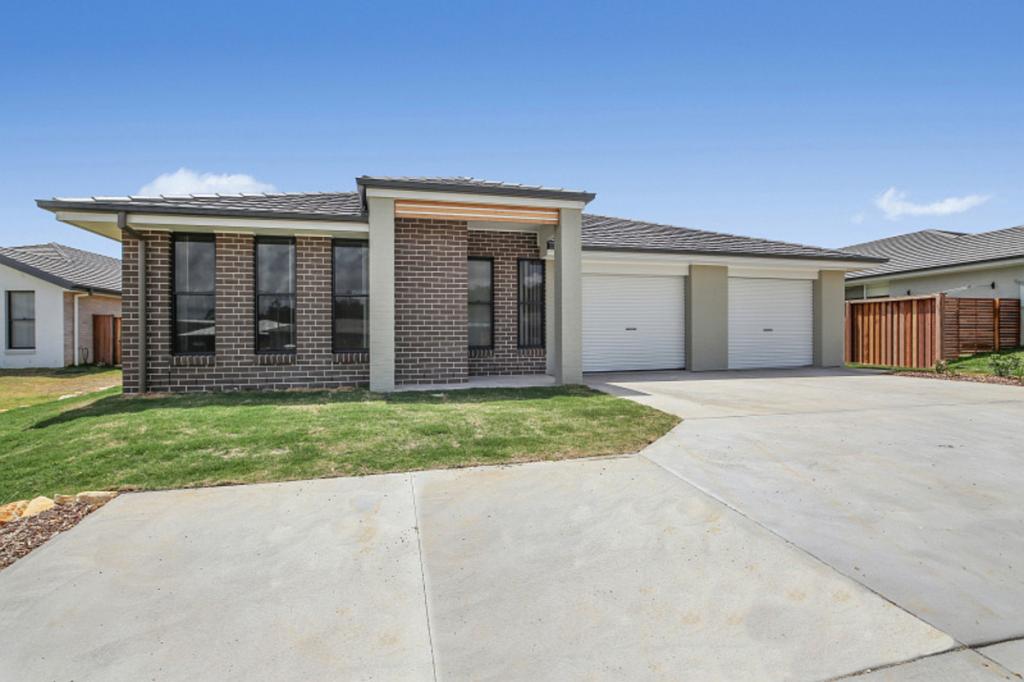
8 Mackellar Way, Thrumster is a 4 bedroom, 2 bathroom House with 2 parking spaces and was built in 2020. The property has a land size of 612m2 and floor size of 240m2. While the property is not currently for sale or for rent, it was last sold in January 2020.
Last Listing description (November 2026)
Generous in scale and beautifully resolved in its design, this is a home that is both substantial without feeling excessive and sophisticated, without losing its warmth.At 8 Mackellar Way, the quality of the finishes and exceptional presentation are matched by an impressive sense of space. Three distinct living zones, beautifully appointed interiors and an expansive outdoor entertaining environment come together in a single level residence that has been thoughtfully designed for the many different aspects of family life.The Thrumster location adds to its appeal, placing childcare, St Joseph's Regional College, local parkland and Sovereign Place Town Centre all within easy reach. The convenience of these everyday amenities is complemented by ready access to Port Macquarie's beaches, waterfront, cafes and restaurants.The generosity of the floor plan is one of the home's defining qualities. An expansive open plan living and dining domain provides a wonderful setting for everyday gatherings and entertaining, while a separate family room creates an inviting setting for more relaxed moments. A dedicated cinema room introduces another level of enjoyment, creating a private space for movie nights and entertainment. There is also a thoughtfully incorporated office nook, providing a practical place to work or study.The interiors have been finished with a discerning eye. A palette of soft neutrals and crisp whites is complemented by warm timber accents, contemporary lighting and plantation shutters. Timber look flooring extends through the principal living areas, while expanses of glass introduce abundant natural light. The result is a home that feels fresh, beautifully maintained and close to new in its presentation.At the centre of the main living zone, the sophisticated kitchen makes a striking impression. A substantial island bench provides generous preparation space and casual seating, complemented by streamlined cabinetry, a freestanding 900mm cooker, dishwasher and walk-in pantry. Beautifully appointed without sacrificing practicality, it is a kitchen equally suited to busy family mornings and evenings spent entertaining.The transition outdoors is especially appealing. Expansive stacking glass doors open the living and dining area to a generous covered alfresco, creating an exceptional environment for entertaining on any scale. There is ample room for outdoor dining and relaxed seating, with an outlook across to the swimming pool.The heated mineral magnesium pool is a standout feature, its glass surrounds, water feature and tropical planting lending the outdoor setting a distinctly relaxed atmosphere. Beyond the poolside entertaining, a generous level lawn provides space for children and pets.The accommodation has been arranged with equal attention to comfort and privacy. Set apart from the family bedrooms, the generously proportioned main suite offers a peaceful retreat, complete with a walk-in wardrobe, beautifully appointed ensuite and sliding door access to the outdoors. Three additional bedrooms, each with built-in wardrobes, occupy their own wing alongside a separate family living area, contemporary bathroom and two-way powder room.An extensive range of inclusions further enhances the home's appeal, including ducted reverse cycle air conditioning, ceiling fans, electronic blinds, a substantial solar system, excellent storage - including a powered shed, a well appointed laundry and a double garage with internal access. There is much to appreciate about a home that brings so many qualities together without compromise. Beautifully finished, exceptionally spacious and designed to accommodate both lively gatherings and quieter moments, 8 Mackellar Way offers a wonderful environment for family life. A place where the pleasures of entertaining, relaxing and simply being at home are given the space they deserve.Disclaimer: All information contained herein has been obtained from sources deemed reliable; however, it has not been independently verified and its accuracy is not guaranteed. Interested parties must make and rely on their own enquiries.
Property History for 8 Mackellar Way, Thrumster, NSW 2444
- 14 Oct 2026Listed for Sale Guide $1,150,000-$1,220,000
- 03 Jun 2025Sold
- 06 May 2022Listed for Sale Guide $1,300,000-$1,350,000

Recent sales nearby
See more recent sales nearby

Similar properties For Sale nearby
See more properties for sale nearby
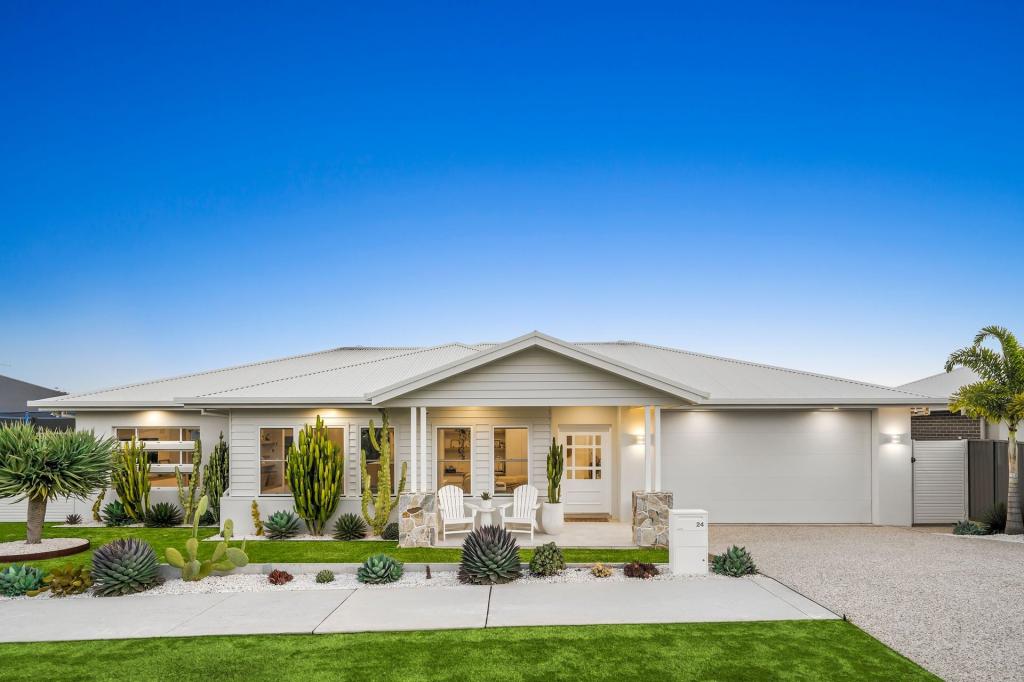 0
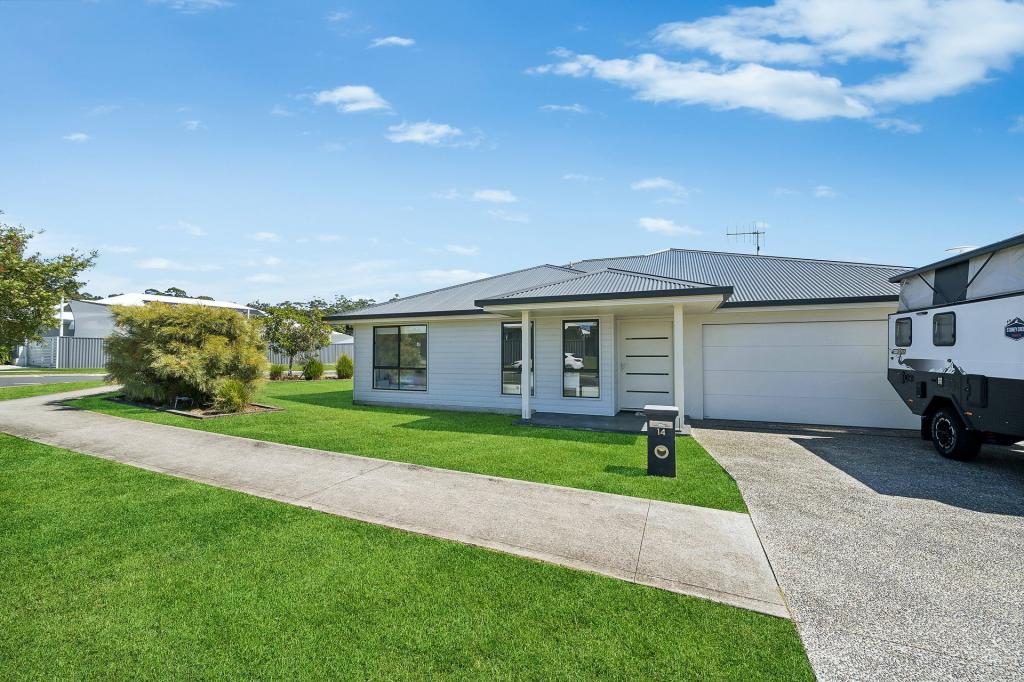 0

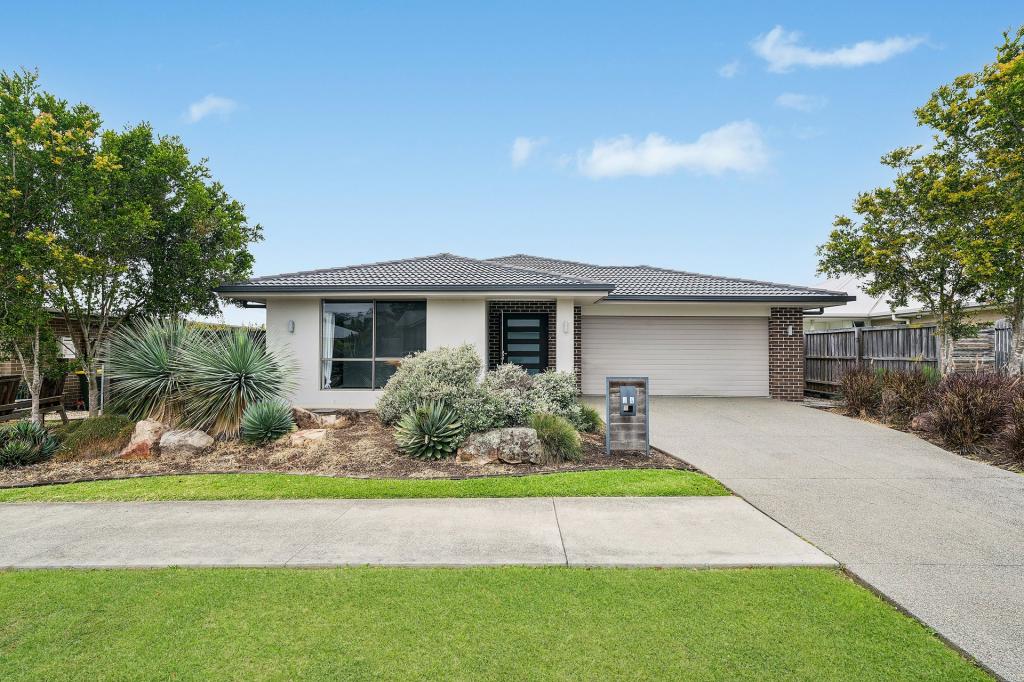 0
Similar properties For Rent nearby
See more properties for rent nearby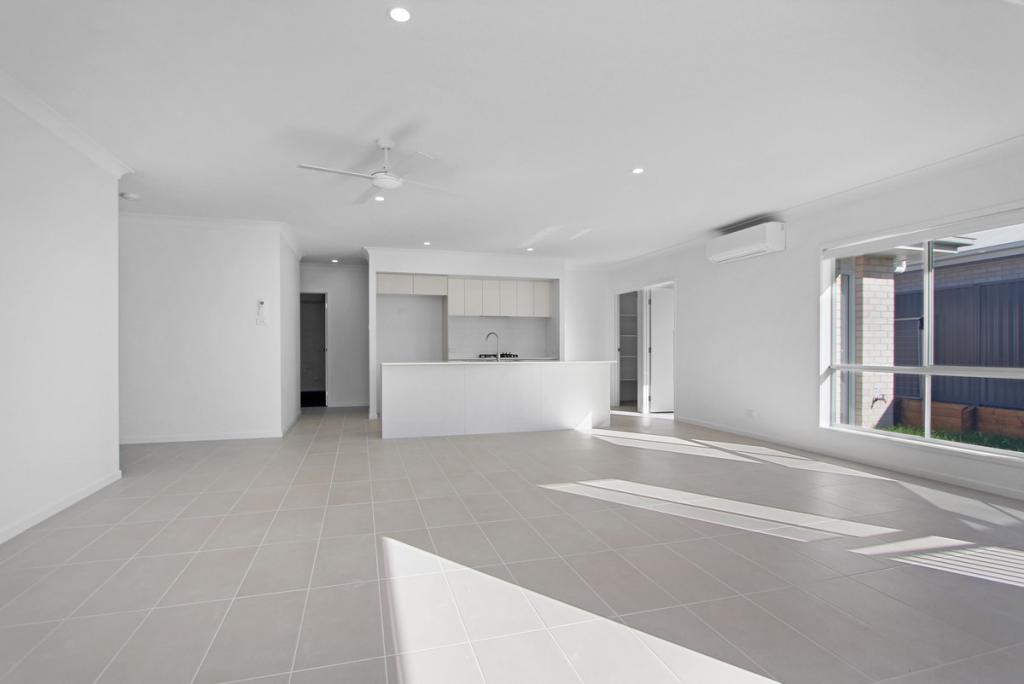 0

 0
 0
About Thrumster 2444
The size of Thrumster is approximately 12.5 square kilometres. There is 1 park, covering nearly 0.1% of the total area. The population of Thrumster in 2016 was 417 people. By 2021 the population was 2382 showing a population growth of 471.2% in the area during that time. The predominant age group in Thrumster is 0-9 years. Households in Thrumster are primarily couples with children and are likely to be repaying $1800 - $2399 per month on mortgage repayments. In general, people in Thrumster work in a professional occupation.In 2021, 67.90% of the homes in Thrumster were owner-occupied compared with 89.60% in 2016.
Thrumster has 2,602 properties. Over the last 5 years, Houses in Thrumster have seen a 10.32% increase in median value, while Units have seen a 30.34% increase. As at 31 October 2026:
- The median value for Houses in Thrumster is $940,952 while the median value for Units is $752,516.
- Houses have a median rent of $750 while Units have a median rent of $640.
Suburb Insights for Thrumster 2444
Market Insights
Thrumster Trends for Houses
N/A
N/A
View TrendN/A
N/A
Thrumster Trends for Units
N/A
N/A
View TrendN/A
N/A
Neighbourhood Insights
© Copyright 2026. RP Data Pty Ltd trading as Cotality (Cotality). All rights reserved. No reproduction, distribution, or transmission of the copyrighted materials is permitted. The information is deemed reliable but not guaranteed.
While Cotality uses commercially reasonable efforts to ensure the Cotality Data is current, Cotality does not warrant the accuracy, currency or completeness of the Cotality Data and to the full extent permitted by law excludes all loss or damage howsoever arising (including through negligence) in connection with the Cotality Data.
This product uses cookies and other similar technologies to improve and customise your browsing experience, to tailor content and adverts, and for analytics and metrics regarding visitor usage on this product and other media. We may share cookie and analytics information with third parties for the purposes of advertising. By continuing to use our website, you consent to cookies being used. View our Privacy Policy here.
X
