
15A Wildwood WayThrumster NSW 2444
Property Details for 15a Wildwood Way, Thrumster
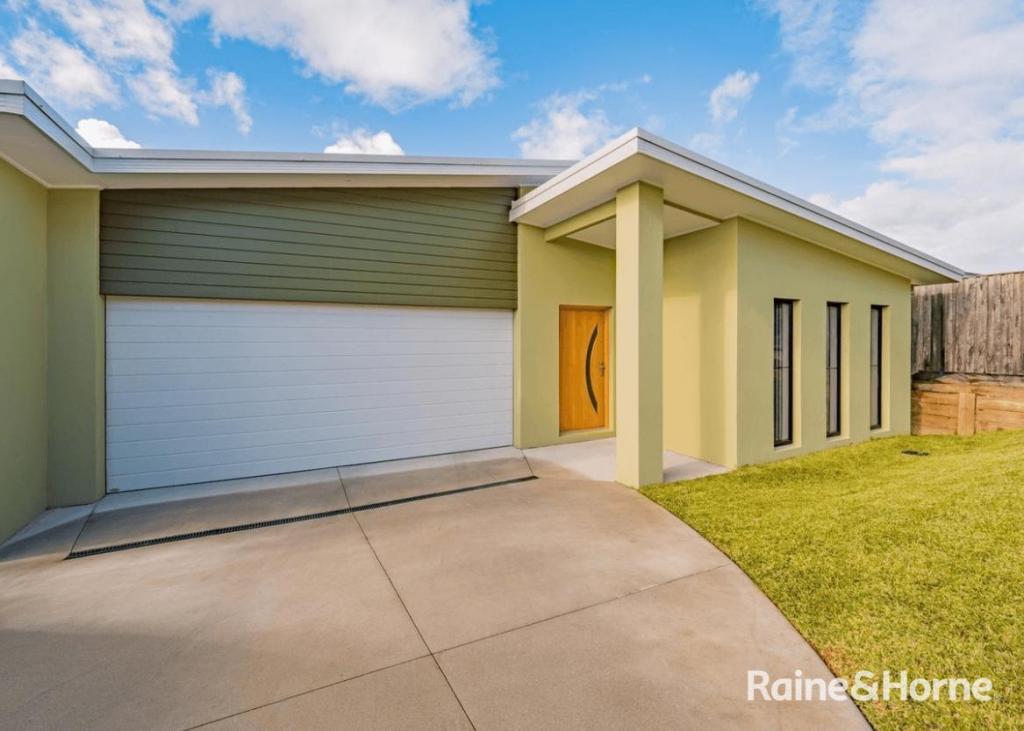
15a Wildwood Way, Thrumster is a 4 bedroom, 2 bathroom Townhouse with 1 parking spaces. The property has a land size of 620m2. While the property is not currently for sale or for rent, it was last sold in June 2024.
Last Listing description (September 2026)
Positioned in a peaceful, leafy pocket close to parks, shopping, schools and everyday amenities, this beautifully presented home delivers a stylish, low-maintenance lifestyle without compromising on space or quality. Whether you're purchasing your first home, downsizing or adding to your investment portfolio, this is a home that stands well above the competition and is ready to enjoy from the moment you move in.
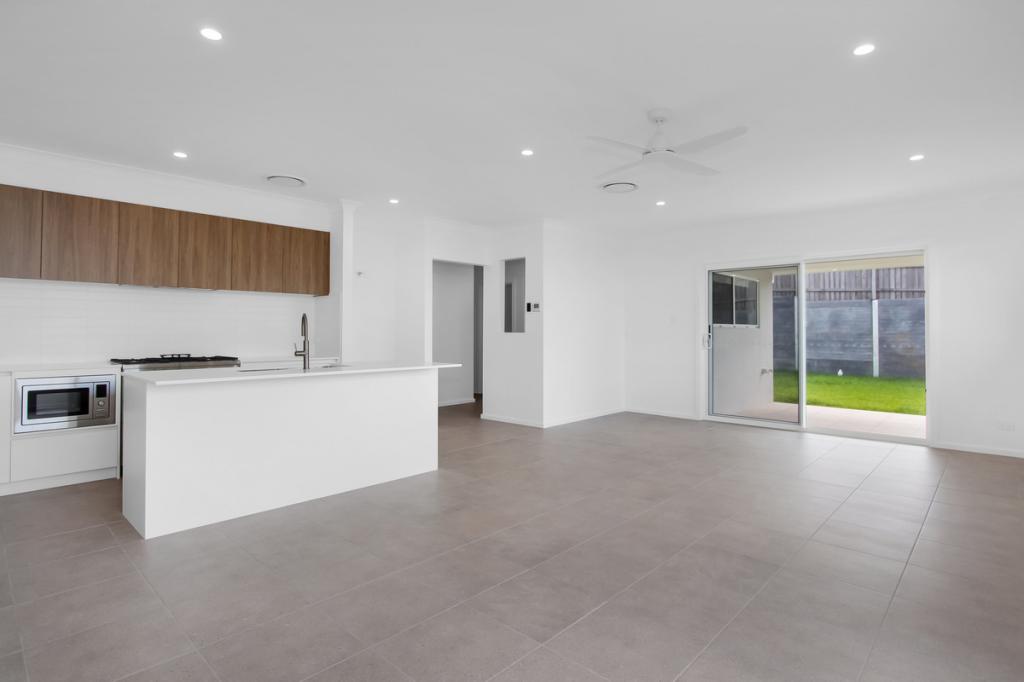
Designed with both comfort and functionality in mind, the home offers multiple living areas, a rare feature in this price range. A separate front lounge provides the perfect retreat, while the light-filled open plan living and dining area at the rear creates a welcoming hub for everyday living and entertaining. Stylish tiled flooring, LED lighting and a neutral colour palette enhance the sense of space, while the contemporary kitchen is finished with stone benchtops, stainless steel appliances and warm timber cabinetry.
Sliding doors open effortlessly to a covered entertaining area, creating a seamless connection between indoors and out. Overlooking the private backyard with easy-care lawns and no rear neighbours, this is the perfect space to relax, entertain or simply enjoy the outdoors.
The generous master suite is positioned for privacy and features a walk-in robe and modern ensuite. Three additional bedrooms include built-in robes and are serviced by a well-appointed family bathroom with a separate shower and bath, making the home ideal for families, couples or guests.
Located in one of the Mid North Coast's fastest-growing suburbs, this home presents an outstanding opportunity to secure an brand-new home without the delays, expense and uncertainty of building. Offering the freedom of low-maintenance living without the confines of a villa complex, this is a property that is sure to impress.
Property Features:
Multiple living areas, including a separate front lounge
Ducted Air-conditioning with separate zoning
High ceilings throughout
Spacious open plan living and dining filled with natural light
Contemporary kitchen with stone benchtops and stainless steel appliances
Covered outdoor entertaining area overlooking the backyard
Generous master suite with walk-in robe and ensuite
Built-in robes to all bedrooms
Stylish family bathroom with separate bath and shower
Easy-care yard with garden shed
Close to parks, schools, shopping and public transport
Excellent rental potential for investors
Perfect for first-home buyers, downsizers and investors alike
Property History for 15a Wildwood Way, Thrumster, NSW 2444
- 29 Jul 2026Listed for Sale Price Guide $750,000 to $800,000
- 28 Jun 2024Sold for $385,000

Recent sales nearby
See more recent sales nearby


Similar properties For Sale nearby
See more properties for sale nearby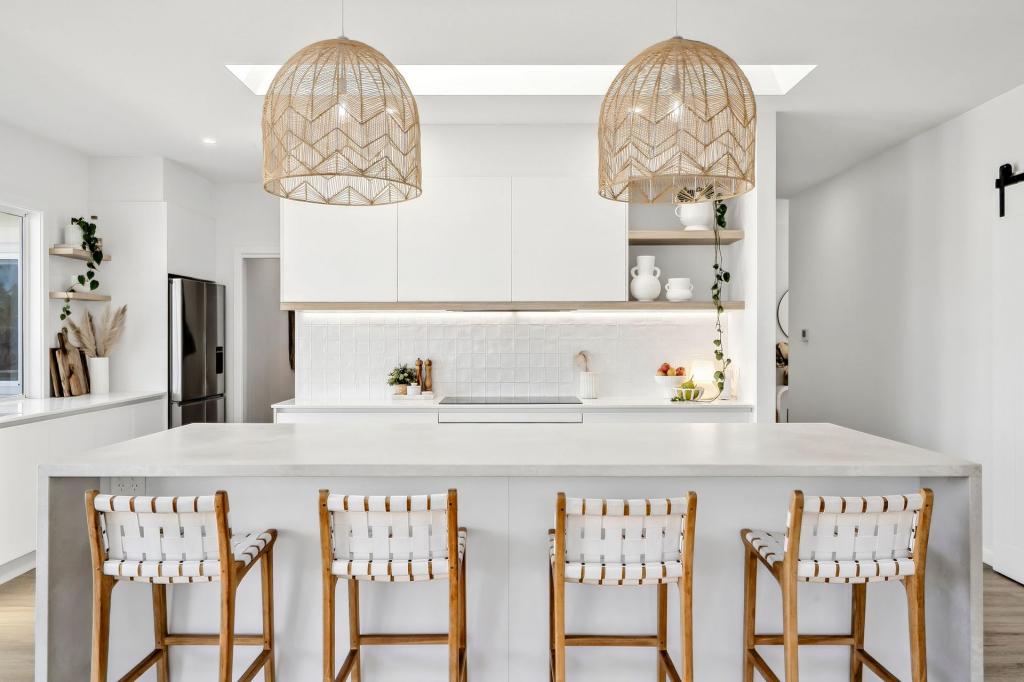 0
0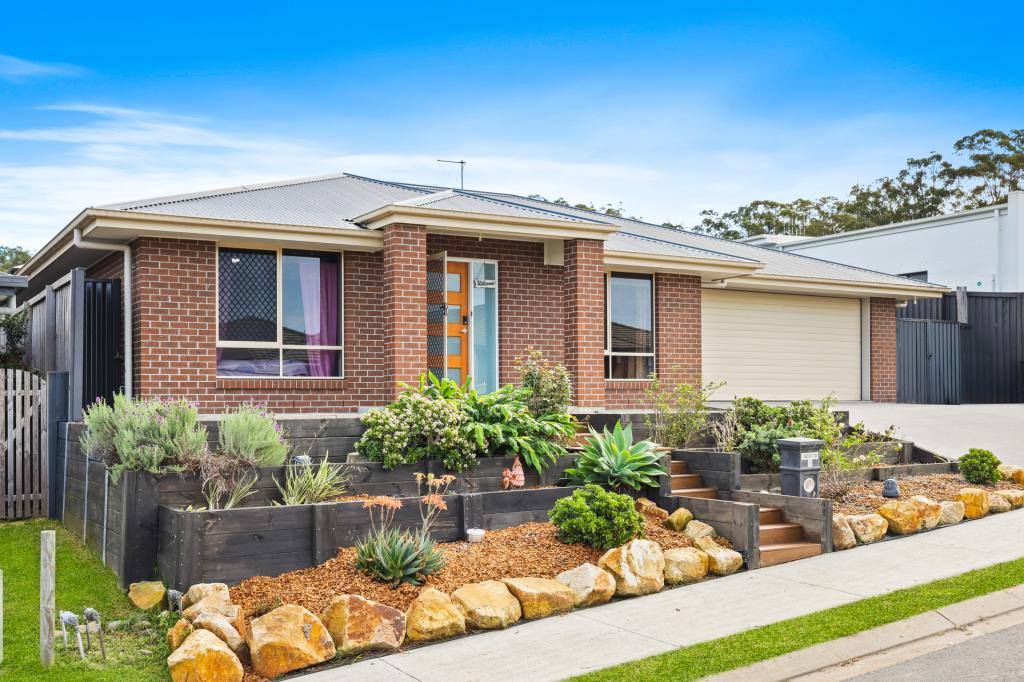 0
0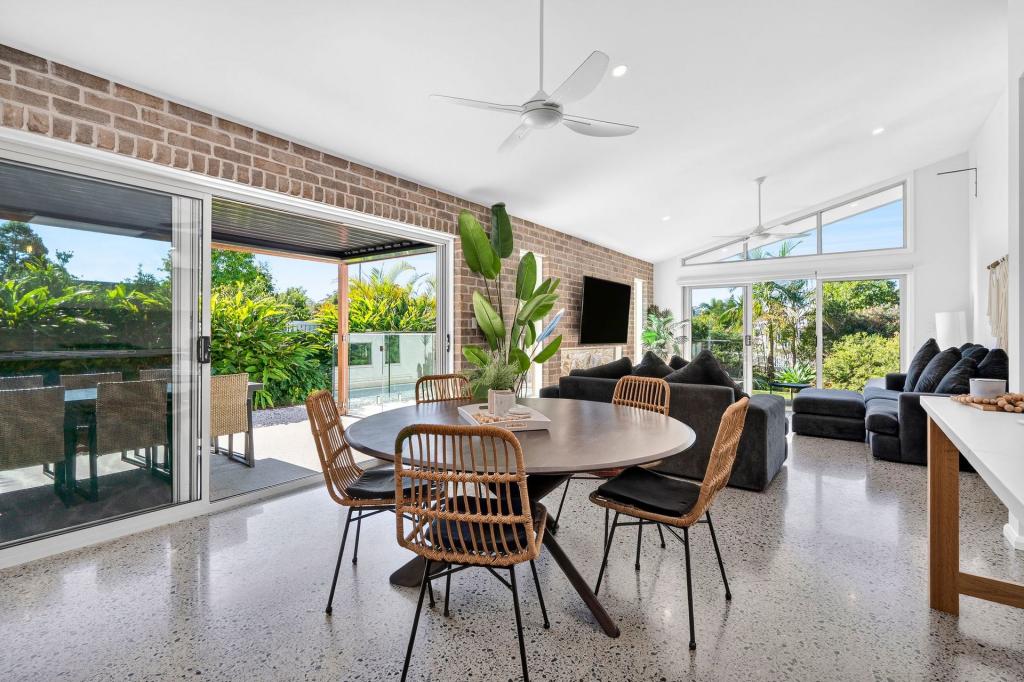 0
0Similar properties For Rent nearby
See more properties for rent nearby
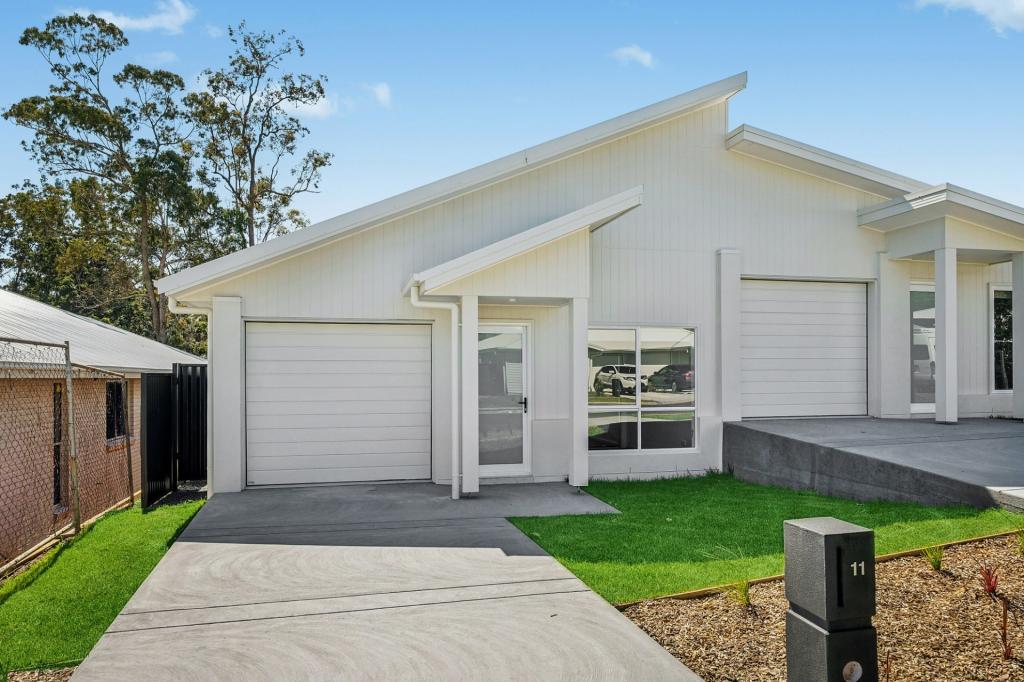 0
0
 0
0

 0
0About Thrumster 2444
The size of Thrumster is approximately 12.5 square kilometres. There is 1 park, covering nearly 0.1% of the total area. The population of Thrumster in 2016 was 417 people. By 2021 the population was 2382 showing a population growth of 471.2% in the area during that time. The predominant age group in Thrumster is 0-9 years. Households in Thrumster are primarily couples with children and are likely to be repaying $1800 - $2399 per month on mortgage repayments. In general, people in Thrumster work in a professional occupation.In 2021, 67.90% of the homes in Thrumster were owner-occupied compared with 89.60% in 2016.
Thrumster has 2,551 properties. Over the last 5 years, Houses in Thrumster have seen a 16.72% increase in median value, while Units have seen a 32.73% increase. As at 31 August 2026:
- The median value for Houses in Thrumster is $947,707 while the median value for Units is $714,582.
- Houses have a median rent of $750 while Units have a median rent of $600.
Suburb Insights for Thrumster 2444
Market Insights
Thrumster Trends for Houses
N/A
N/A
View TrendN/A
N/A
Thrumster Trends for Units
N/A
N/A
View TrendN/A
N/A
Neighbourhood Insights
© Copyright 2026. RP Data Pty Ltd trading as Cotality (Cotality). All rights reserved. No reproduction, distribution, or transmission of the copyrighted materials is permitted. The information is deemed reliable but not guaranteed.
While Cotality uses commercially reasonable efforts to ensure the Cotality Data is current, Cotality does not warrant the accuracy, currency or completeness of the Cotality Data and to the full extent permitted by law excludes all loss or damage howsoever arising (including through negligence) in connection with the Cotality Data.
This product uses cookies and other similar technologies to improve and customise your browsing experience, to tailor content and adverts, and for analytics and metrics regarding visitor usage on this product and other media. We may share cookie and analytics information with third parties for the purposes of advertising. By continuing to use our website, you consent to cookies being used. View our Privacy Policy here.
X
