
12 Wainscot AvenueThrumster NSW 2444


Property Details for 12 Wainscot Ave, Thrumster
12 Wainscot Ave, Thrumster is a 3 bedroom, 2 bathroom House with 2 parking spaces. The property has a land size of 511.3m2 and floor size of 214m2. While the property is not currently for sale or for rent, it was last sold in August 2026. There are other 3 bedroom House sold in Thrumster in the last 12 months.
Last Listing description (August 2026)
Beautifully understated from the street, this flawless home reveals its most impressive qualities the moment you step inside.
Built by award-winning Adenbrook Homes just three years ago, this immaculately presented residence offers all the benefits of a near-new home without the wait of building. Set on a level 511sqm block, it combines timeless coastal style, quality finishes and low-maintenance living with a thoughtful design that connects effortlessly to the outdoors.
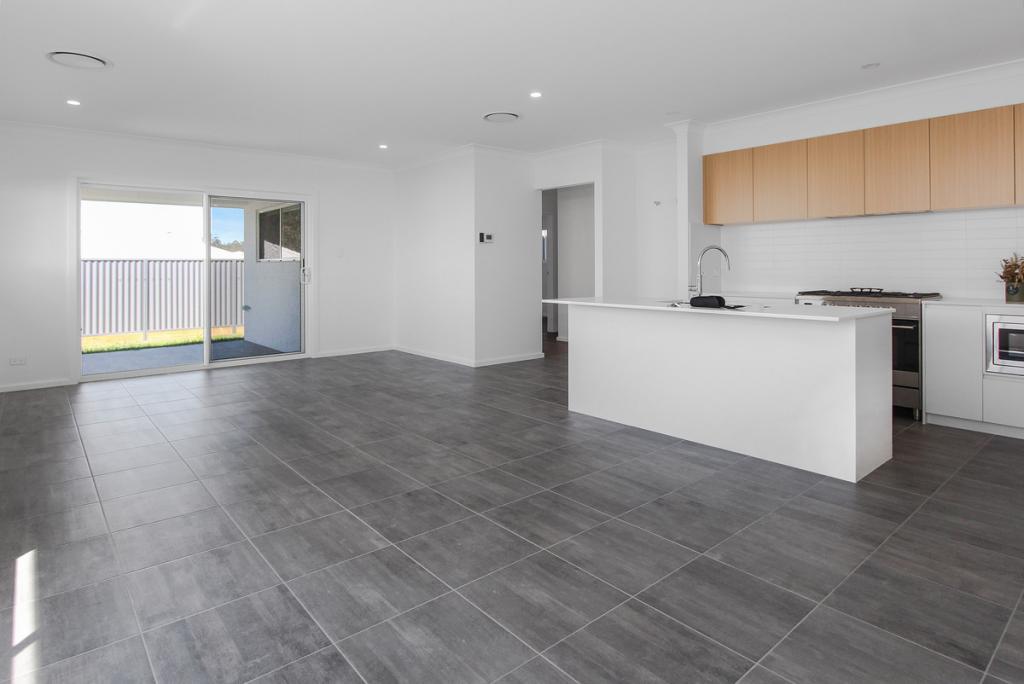
Natural light streams through an architectural skylight above the kitchen, illuminating an expansive Caesarstone island beneath striking rattan pendant lights. Westinghouse appliances, a walk-in pantry and excellent storage make this inviting space every bit as practical as it is beautiful; perfect for relaxed family meals, morning coffees and entertaining friends.
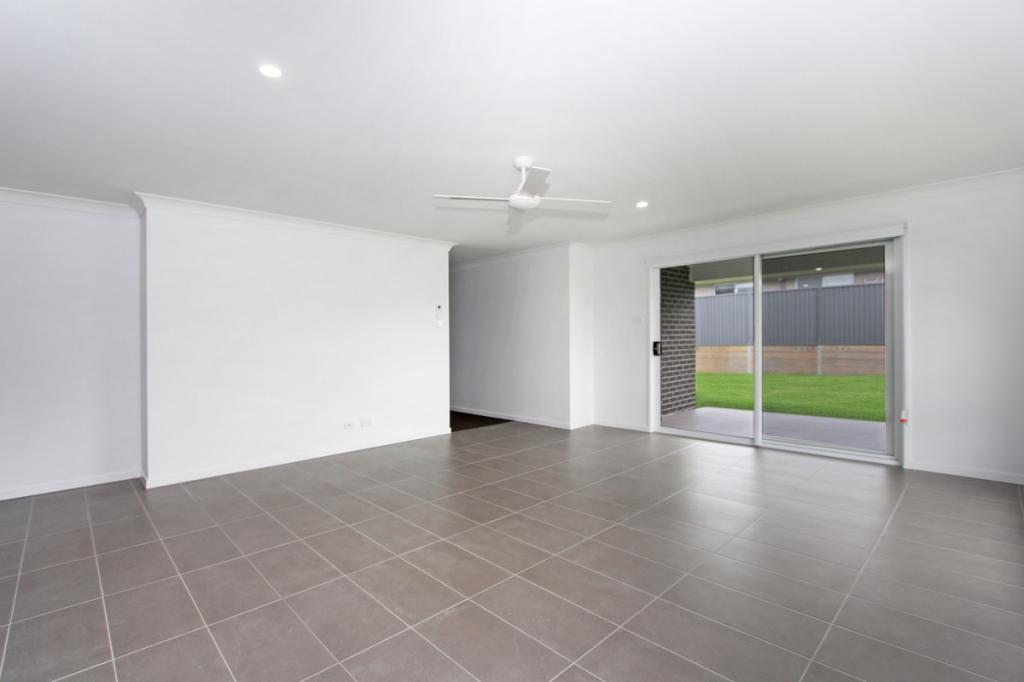
Warm timber plank flooring, plantation shutters and soft sheer curtains bring a laid-back coastal feel to the interiors. Designed to embrace the sun-drenched rear aspect, both the open-plan living, dining area and separate media/lounge extend outdoors, allowing everyday life to flow naturally into the backyard.
Expansive glass doors and windows welcome cooling breezes, while the private covered alfresco features retractable blinds for comfortable year-round entertaining. Whether it's a quiet afternoon outdoors, a Summer barbecue or an evening around the firepit, this is a home created for enjoying a relaxed lifestyle.
Privately positioned, the main bedroom provides a peaceful retreat with a walk-in robe and elegant ensuite, complete with a feature barn-door entry. Continuing the home's cohesive palette, the main bathroom services a separate two-bedroom wing and showcases floor-to-ceiling tiling, a deep soaking bath, timber vanity and pendant lighting.
Outside, side access, lush level lawns, a dedicated firepit area and garden shed provide plenty of practical outdoor space without the upkeep often associated with a larger property. An epoxy-coated garage floor, square-set ceilings and generous storage further demonstrate the care and attention invested throughout this beautifully maintained home.
Positioned within one of Thrumster's most desirable lifestyle precincts, the property sits among other house-proud residences, with a reserve at the end of the street adding to the sense of openness. Sterling Green Parkland is nearby, while Sovereign Town Centre, Charles Sturt University, St Joseph's Regional College, St Columba Anglican School and Port Macquarie Base Hospital are all within easy reach.
Approximately 12km from the Port Macquarie CBD and waterfront, this sought-after Sovereign Hills location offers an appealing balance of modern convenience, community connection and relaxed coastal living.
Beautifully finished, impeccably maintained and designed for effortless level living, this is a home where everything has already been done. Simply move in, settle down and enjoy the lifestyle from day one.
- Award-winning Adenbrook Homes build
- Approx 3- years old, level 511sqm parcel
- Side access to sun-drenched backyard
- Caesarstone island bench, Westinghouse appliances
- Walk-in pantry, statement rattan pendant lighting
- Timber plank flooring throughout living areas
- Plantation shutters, soft sheer curtains
- Light filled open plan living flowing outdoors
- Sun-filled media-lounge with outdoor access
- Air-conditioned living area, ceiling fans
- Main bedroom with walk-in robe & barn door ensuite
- Elegant floor to ceiling tiled bathrooms
- Deep soaking bathtub with overhead pendant
- Retractable blinds to alfresco entertaining
- Firepit area, garden shed, epoxy-coated garage floor
- Double remote garage with internal access
- Paved walkways around estate, reserve at end of street
Property Details
Council Rates: $3,100 p/a
Rental Assessment: $670 - $700 p/w
Land Size: 511sqm
Disclaimer: The information contained in the advertising of this property is not based on any independent enquiries or knowledge of the agents, and the vendor and agents expressly disclaim any liability arising therefrom. The accuracy of the information cannot be guaranteed, and prospective purchasers should make their own enquiries and form their own judgement as to these matters
Property History for 12 Wainscot Ave, Thrumster, NSW 2444
- 25 Sep 2026Listed for Rent $720 / week
- 07 Aug 2026Sold for $870,000
- 29 Jun 2026Listed for Sale Contact Agent

Recent sales nearby
See more recent sales nearby/assets/perm/6q6foatfnei63cmr2ht35fhd2q?signature=0923c9a6e88d453c5446b35ea5672849bfbb91df7cc66b0c6f7ac5f29f1e0b37) 0
0Similar properties For Sale nearby
See more properties for sale nearby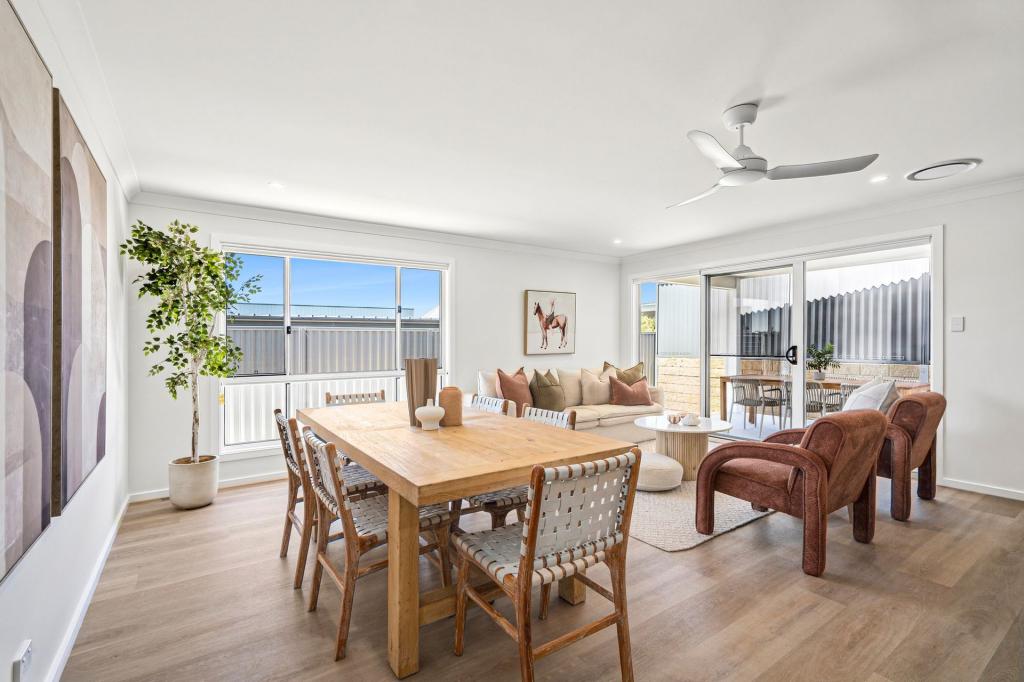 0
0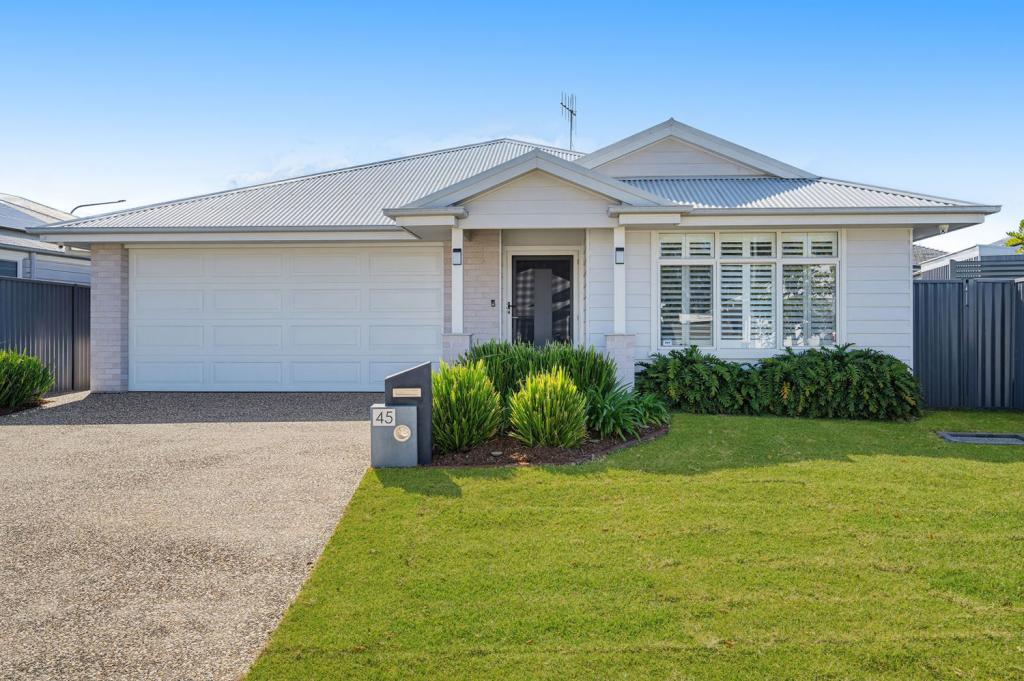 0
0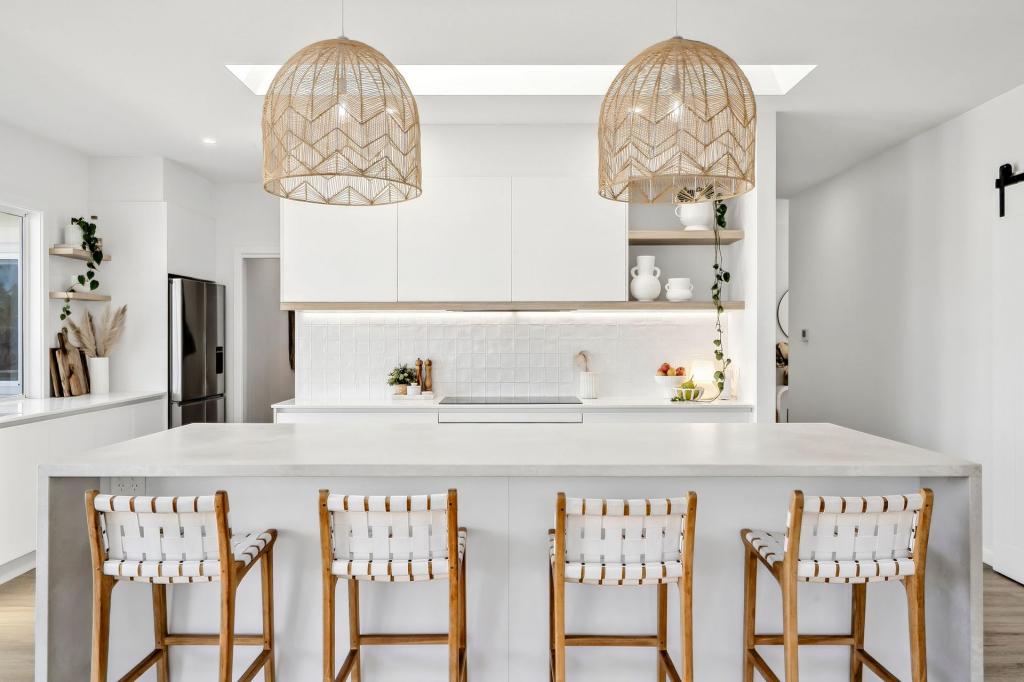 0
0Similar properties For Rent nearby
See more properties for rent nearby 0
0

 0
0
 0
0About Thrumster 2444
The size of Thrumster is approximately 12.5 square kilometres. There is 1 park, covering nearly 0.1% of the total area. The population of Thrumster in 2016 was 417 people. By 2021 the population was 2382 showing a population growth of 471.2% in the area during that time. The predominant age group in Thrumster is 0-9 years. Households in Thrumster are primarily couples with children and are likely to be repaying $1800 - $2399 per month on mortgage repayments. In general, people in Thrumster work in a professional occupation.In 2021, 67.90% of the homes in Thrumster were owner-occupied compared with 89.60% in 2016.
Thrumster has 2,547 properties. Over the last 5 years, Houses in Thrumster have seen a 16.72% increase in median value, while Units have seen a 32.73% increase. As at 31 August 2026:
- The median value for Houses in Thrumster is $947,707 while the median value for Units is $714,582.
- Houses have a median rent of $750 while Units have a median rent of $600.
Suburb Insights for Thrumster 2444
Market Insights
Thrumster Trends for Houses
N/A
N/A
View TrendN/A
N/A
Thrumster Trends for Units
N/A
N/A
View TrendN/A
N/A
Neighbourhood Insights
© Copyright 2026. RP Data Pty Ltd trading as Cotality (Cotality). All rights reserved. No reproduction, distribution, or transmission of the copyrighted materials is permitted. The information is deemed reliable but not guaranteed.
While Cotality uses commercially reasonable efforts to ensure the Cotality Data is current, Cotality does not warrant the accuracy, currency or completeness of the Cotality Data and to the full extent permitted by law excludes all loss or damage howsoever arising (including through negligence) in connection with the Cotality Data.
This product uses cookies and other similar technologies to improve and customise your browsing experience, to tailor content and adverts, and for analytics and metrics regarding visitor usage on this product and other media. We may share cookie and analytics information with third parties for the purposes of advertising. By continuing to use our website, you consent to cookies being used. View our Privacy Policy here.
X
