
9 Golden Wattle CrescentThornton NSW 2322

Property Details for 9 Golden Wattle Cres, Thornton
9 Golden Wattle Cres, Thornton is a 4 bedroom, 2 bathroom House with 2 parking spaces and was built in 2004. The property has a land size of 560m2 and floor size of 178m2. While the property is not currently for sale or for rent, it was last sold in January 2026. There are other 4 bedroom House sold in Thornton in the last 12 months.
Last Listing description (July 2026)
For exclusive access to River Realty VIP properties please join http://bit.ly/RiverVIPs today, or SMS 'RiverVIPS' to 0428 166 755
The Agent Loves
"I love how the main living space opens straight out to the family-friendly yard, creating an easy flow for everyday living. It gives families room to play, entertain, and enjoy being at home."
The Location
Perfectly positioned between the energy of Newcastle and the charm of the Hunter, Thornton offers a lifestyle of convenience wrapped in a relaxed, family-friendly atmosphere. Local shopping villages, schools, and parks make daily life easy, while Stockland Green Hills and Maitland's buzzing caf scene are just minutes away. With its own train station and quick freeway access, commuting is a breeze, yet home always feels like a retreat.
Maitland - 14 min (13.4km)
Stockland Green Hills - 10 min (8.5km)
Newcastle - 30 min (26.8km)
The Snapshot
The heartbeat of this home is its effortless connection between indoor comfort and outdoor living. The open-plan kitchen and lounge area flows directly to a covered alfresco and level backyard, creating a flexible, family-friendly space that works in every season. Whether it's quiet afternoons, easy midweek dinners, or watching the kids play, this layout brings daily life together in the simplest and enjoyable way. It's a warm, practical setup that makes 9 Golden Wattle Crescent feel inviting from morning to night.
The Home
Step inside this beautifully kept family home and feel that unmistakable sense of ease that comes with a layout designed for real life. Framed by established greenery, this single-level residence is all about comfort, connection, and the kind of space that naturally adapts to every season of living.
A tiled entry welcomes you inside, drawing you through to a generous front living and dining zone bathed in soft natural light. With plush carpet, sheer curtains, ceiling fans, and split-system air-conditioning, it's the ideal spot for unwinding and entertaining.
The heart of the home sits just beyond: a practical, well-equipped kitchen overlooking the second living space, with breakfast bar seating for easy mealtimes, a gas cooktop, stainless steel dishwasher, and a spacious walk-in pantry. The adjoining meals and lounge area offers a warm, open atmosphere with laminate flooring, sheer curtains, and another air-conditioned zone to keep everyone comfortable.
The accommodation wing is thoughtfully separate, giving each bedroom its own sense of calm. The master suite features soft carpet, downlights, sheer curtains, split-system air-conditioning, a built-in robe, and a neat private ensuite. Bedrooms two, three, and four all come with built-in robes and ceiling fans that make them ideal for children, guests, or a dedicated work-from-home space. The main bathroom keeps things practical with a separate bath and shower, a large vanity, and a separate powder room.
Step outside and discover the true everyday luxury of this address - an undercover alfresco designed for relaxed dining and easy supervision of little ones playing on the lawn. The flat, fully fenced backyard offers plenty of room for trampolines, veggie patches, or weekend games, complemented by established lawns and a garden shed.
With a double garage with extra storage space, the home ticks every box for comfort and practicality. And with local schools, Thornton Shopping Village, playgrounds, and Maitland's biggest amenities all within minutes, the lifestyle equation becomes even sweeter.
Warm, welcoming, and wonderfully functional, this is the kind of home where every family member finds their place and where everyday living feels effortless.
SMS 9GOL to 0428 166 755 for a link to the online property brochure.
Property History for 9 Golden Wattle Cres, Thornton, NSW 2322
- 22 Jan 2026Listed for Sale SOLD - $920,000
- 22 Jan 2026Sold for $920,000
- 20 Feb 2023Sold for $745,000

Recent sales nearby
See more recent sales nearby/assets/perm/cqryv3v6kui6ncxxqxfn6shzkq?signature=6cb2be54d45379a01a8aa277f05043547f9c282788edf8f51f798315d574b0be) 0
0
/assets/perm/dviuhlc2jqi6tb5uphlycrh7hu?signature=b7370bd429a06b99e1f97fa007b36315ec584c0ac9bcce6ea30e639a501882b2) 0
0Similar properties For Sale nearby
See more properties for sale nearby
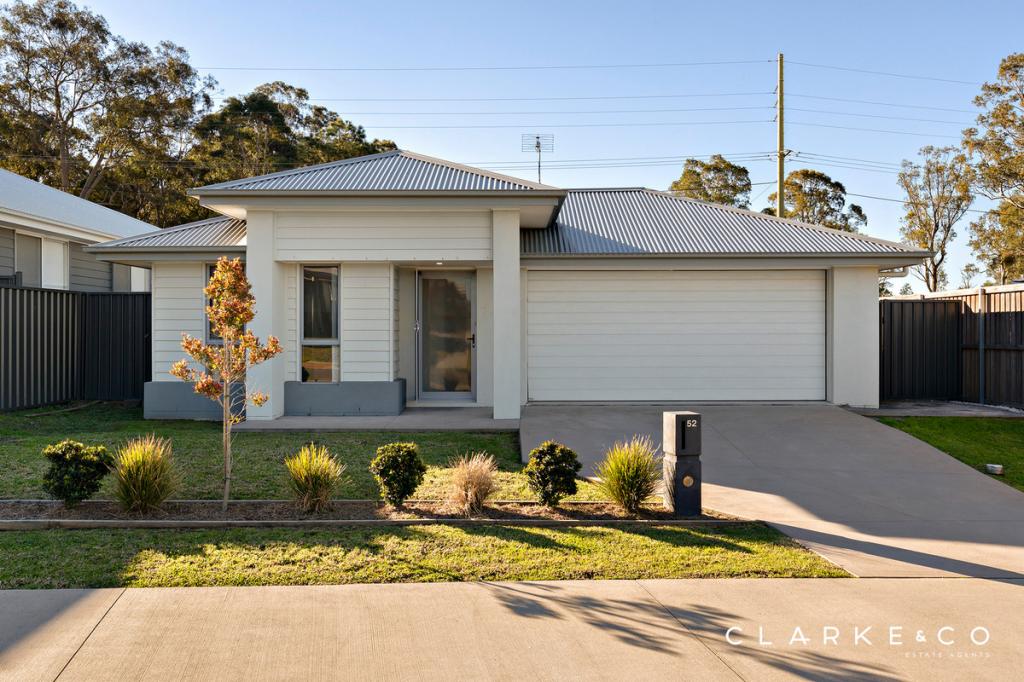 0
0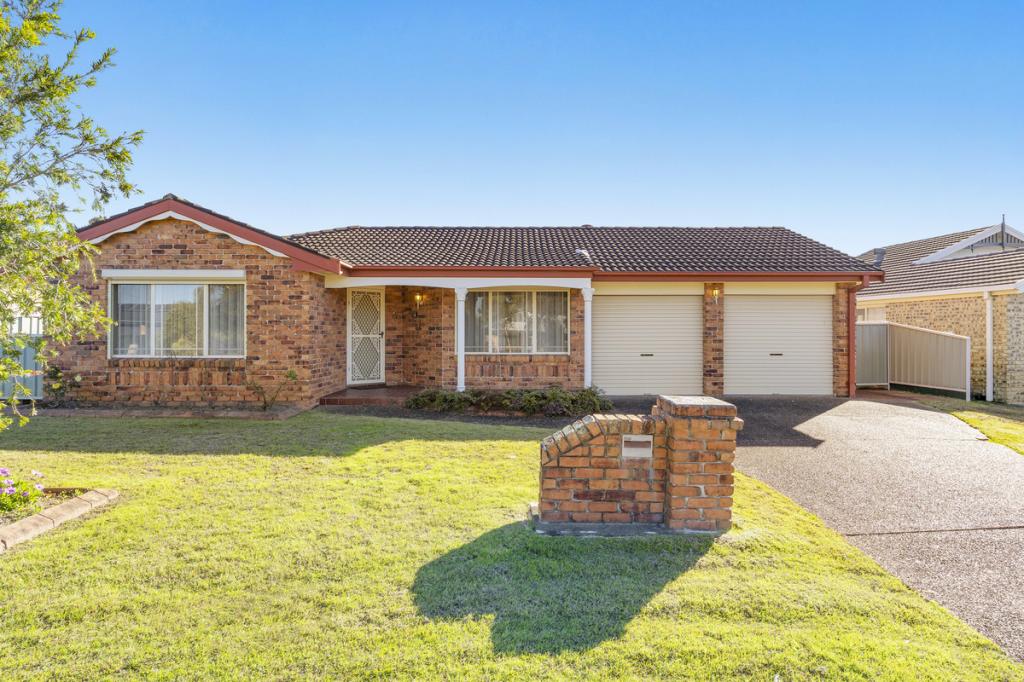 0
0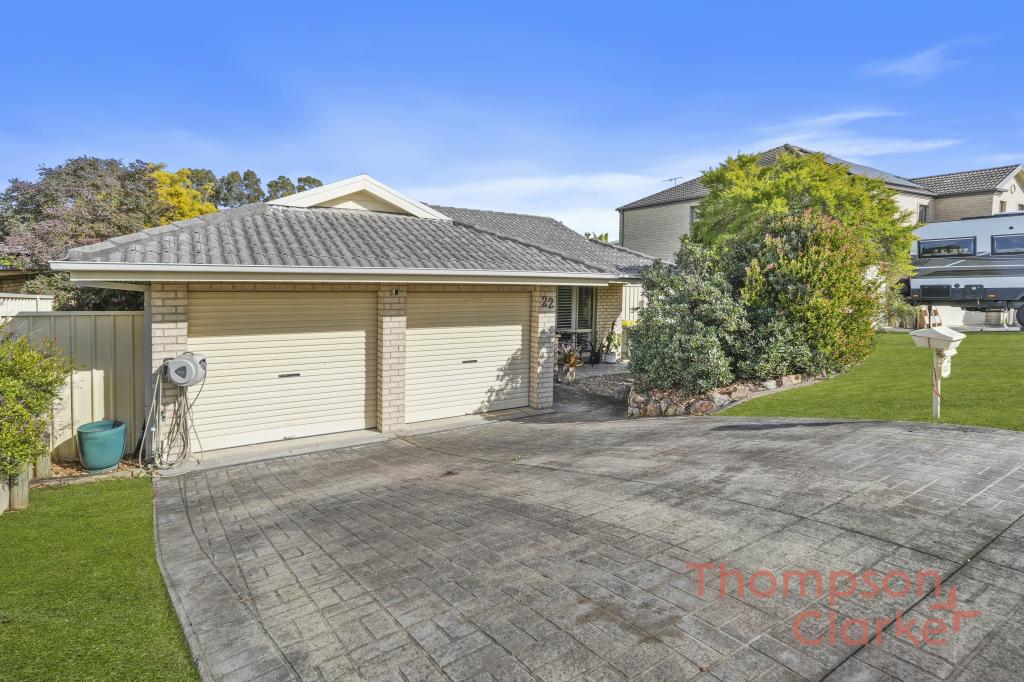 0
0Similar properties For Rent nearby
See more properties for rent nearby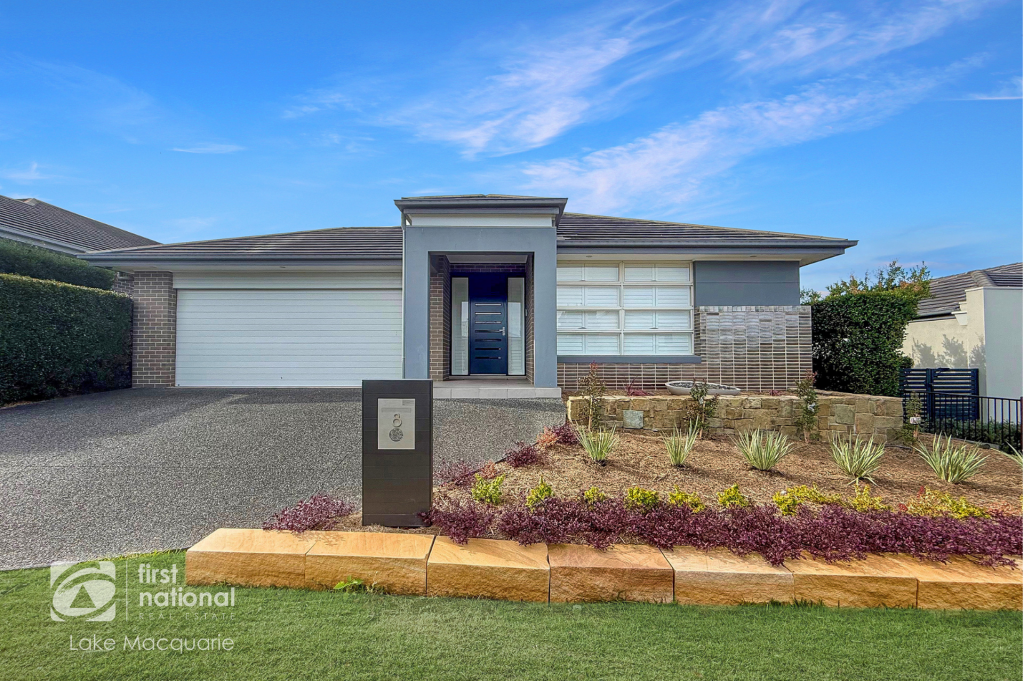 0
0
 0
0
 0
0
About Thornton 2322
The size of Thornton is approximately 16.6 square kilometres. There are 6 parks, covering nearly 1.2% of the total area. The population of Thornton in 2016 was 8062 people. By 2021 the population was 10690 showing a population growth of 32.6% in the area during that time. The predominant age group in Thornton is 20-29 years. Households in Thornton are primarily couples with children and are likely to be repaying $1800 - $2399 per month on mortgage repayments. In general, people in Thornton work in a trades occupation.In 2021, 64.30% of the homes in Thornton were owner-occupied compared with 77.30% in 2016.
Thornton has 5,283 properties. Over the last 5 years, Houses in Thornton have seen a 31.22% increase in median value, while Units have seen a 58.73% increase. As at 31 July 2026:
- The median value for Houses in Thornton is $910,167 while the median value for Units is $671,645.
- Houses have a median rent of $670 while Units have a median rent of $630.
Suburb Insights for Thornton 2322
Market Insights
Thornton Trends for Houses
N/A
N/A
View TrendN/A
N/A
Thornton Trends for Units
N/A
N/A
View TrendN/A
N/A
Neighbourhood Insights
© Copyright 2026. RP Data Pty Ltd trading as Cotality (Cotality). All rights reserved. No reproduction, distribution, or transmission of the copyrighted materials is permitted. The information is deemed reliable but not guaranteed.
While Cotality uses commercially reasonable efforts to ensure the Cotality Data is current, Cotality does not warrant the accuracy, currency or completeness of the Cotality Data and to the full extent permitted by law excludes all loss or damage howsoever arising (including through negligence) in connection with the Cotality Data.
This product uses cookies and other similar technologies to improve and customise your browsing experience, to tailor content and adverts, and for analytics and metrics regarding visitor usage on this product and other media. We may share cookie and analytics information with third parties for the purposes of advertising. By continuing to use our website, you consent to cookies being used. View our Privacy Policy here.
X
