
7 Maidford StreetThornton NSW 2322
Property Details for 7 Maidford St, Thornton
7 Maidford St, Thornton is a 4 bedroom, 2 bathroom House with 2 parking spaces and was built in 2020. The property has a land size of 693m2 and floor size of 224m2. While the property is not currently for sale or for rent, it was last sold in September 2026. There are other 4 bedroom House sold in Thornton in the last 12 months.
Last Listing description (May 2026)
Property Highlights:
- A luxuriously appointed family home boasting premium inclusions inside and out!
- A 6.6kW solar system, instantaneous gas hot water, NBN fibre to the premises
- Undercover alfresco with a ceiling fan, LED lighting, power access and a retractable sunshade, plus an impressive, covered swim spa with wifi and a bluetooth system!
- Temperzone ducted air conditioning, a gas bayonet and ceiling fans throughout
- High ceilings, quality tile and carpet flooring, LED downlights and plantation shutters
- Generous open plan living and dining area, plus a separate media room
- Gourmet kitchen with 20mm Caesarstone benchtops, an island bench with a breakfast bar, a walk-in pantry, soft close cabinetry, gas cooking and high end Artusi appliances
- Four bedrooms, two with walk-in robes, two with built-ins
- A stylish ensuite and family bathroom, both including floor to ceiling tiles, showers with built-in recesses and vanities topped with 20mm Caesarstone, plus a built-in bath to the main
- Fully fenced, low maintenance yard designed for easy everyday living
Outgoings:
Council Rates: $2,976 approx. per annum
Water Rates: $837.42 approx. per annum
Rental Return: $900 approx. per week
Constructed in 2020 by Domain Homes and built with a TrueCore steel frame, this well
appointed residence delivers modern family living with quality finishes, generous proportions and standout extras including a large powered shed and a covered swim spa ready to enjoy.
Enjoy the ease of a location that keeps everything within reach, with local schooling, parklands and the neighbourhood shopping complex all close by. For larger retail and dining, Green Hills Shopping Centre and Maitland are only a short drive away, while weekends can be spent between the coastline of Newcastle and the vineyards of the Hunter Valley, both easily accessible.
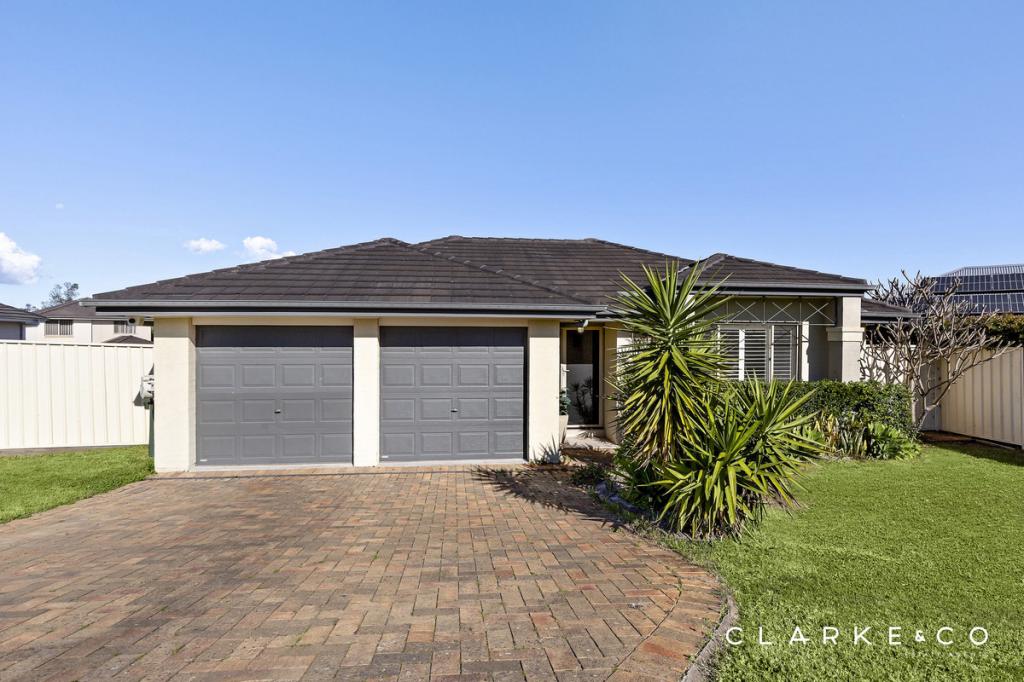
Arriving at the home, you'll be greeted by a grassed front lawn and an attached double garage offering internal access, with an extra large powered double shed in the yard.
Stepping inside, the home opens to a spacious interior enhanced by high ceilings, a mix of tile and plush carpet flooring, aluminium plantation shutters and LED downlights. Temperzone ducted air conditioning ensures comfort during all seasons of the year.
The main bedroom features a walk-in robe and a ceiling fan, creating a comfortable retreat, whilst the adjoining ensuite is finished with floor to ceiling tiles, a 20mm Caesarstone topped floating vanity and a shower with a recess.
There are three additional bedrooms on offer, all including ceiling fans, one with a walk-in robe and the remaining two fitted with built-in robes. Servicing these rooms, the main bathroom comes complete with floor to ceiling tiles, a built-in bath, a shower with a recess, a toilet and a 20mm Caesarstone topped vanity.
The kitchen has been thoughtfully designed for both everyday use and entertaining, featuring 20mm Caesarstone benchtops, a central island bench with breakfast bar seating, a dual sink, a tiled splashback and a walk-in pantry. Quality Artusi appliances include a 900mm oven with a gas cooktop and a rangehood, along with a dishwasher, all complemented by soft close cabinetry.
The open plan living and dining area offers generous proportions, enhanced by three ceiling fans, a gas bayonet and a large corner set of sliding doors that connect seamlessly to the alfresco. Completing the layout, the media room is positioned at the front of the home, providing a versatile second living space, ideal for movie nights or a quiet retreat.
Outside, the undercover alfresco features LED downlights, a ceiling fan, power access and a retractable sunshade, offering the ideal setting to relax and entertain. Nearby, the covered swim spa with LED lighting, wifi and a bluetooth system adds a standout lifestyle feature, perfect for year round enjoyment. The backyard is fully fenced and designed for low maintenance, allowing you to enjoy the outdoors without the upkeep.
Packed with additional features, this impressive home also includes a 6.6kW solar system, instantaneous gas hot water and NBN fibre to the premises.
Offering a spacious floorplan, modern finishes and a lifestyle enhanced by premium extras, this standout home has been designed to impress. With strong interest expected, we encourage our clients to contact the team at Clarke & Co Estate Agents without delay to secure their inspections.
Why you'll love where you live;
- A short drive to local shopping, schooling and train station
- Located just 10 minutes from Green Hills Shopping Centre, offering an impressive range of retail, dining and entertainment options close to home
- 20 minutes to Maitland CBD and the Levee riverside precinct
- 35 minutes to the city lights and sights of Newcastle
- 35 minutes to the gourmet delights of the Hunter Valley Vineyards
Disclaimer:
All information contained herein is gathered from sources we deem to be reliable. However, we cannot guarantee its accuracy and interested persons should rely on their own enquiries.
Property History for 7 Maidford St, Thornton, NSW 2322
- 02 Sep 2026Sold for $1,200,000
- 25 Mar 2026Listed for Sale $1,090,000 - $1,190,000
- 16 Jul 2019Sold for $243,000

Recent sales nearby
See more recent sales nearby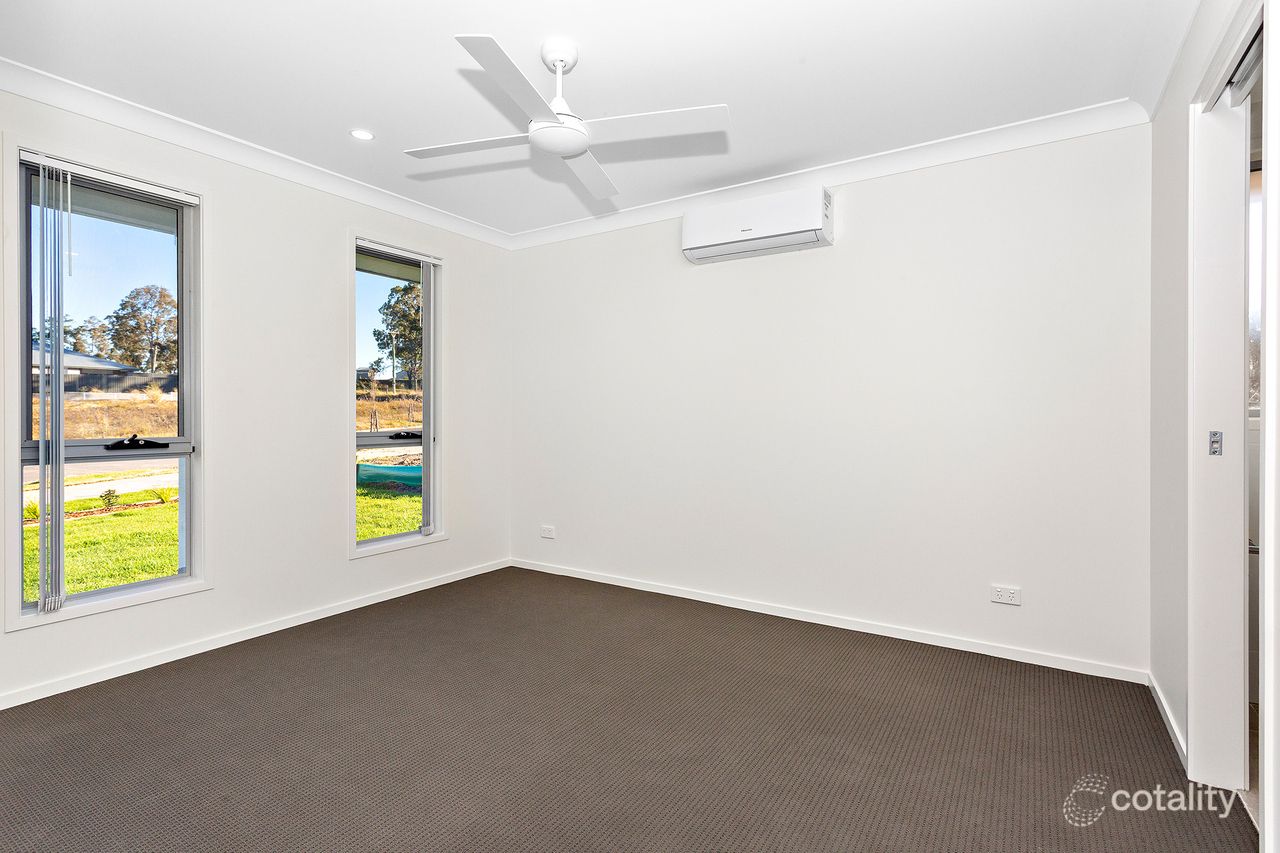 0

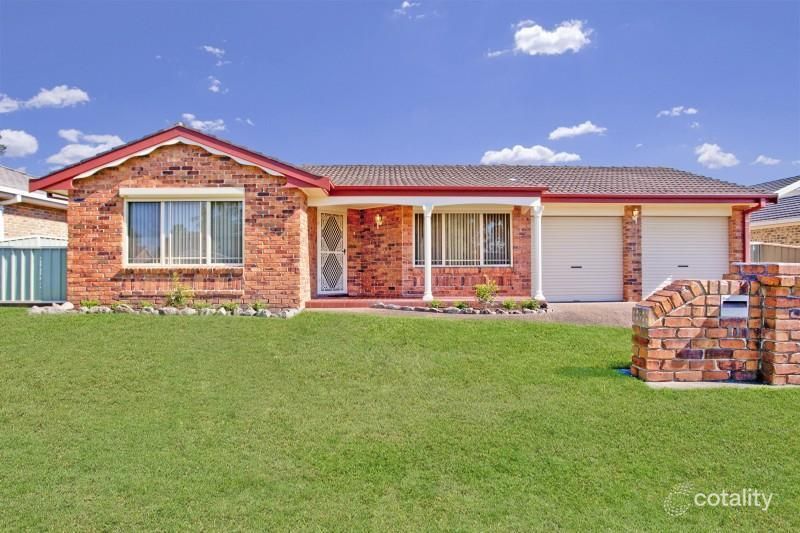 0
Similar properties For Sale nearby
See more properties for sale nearby
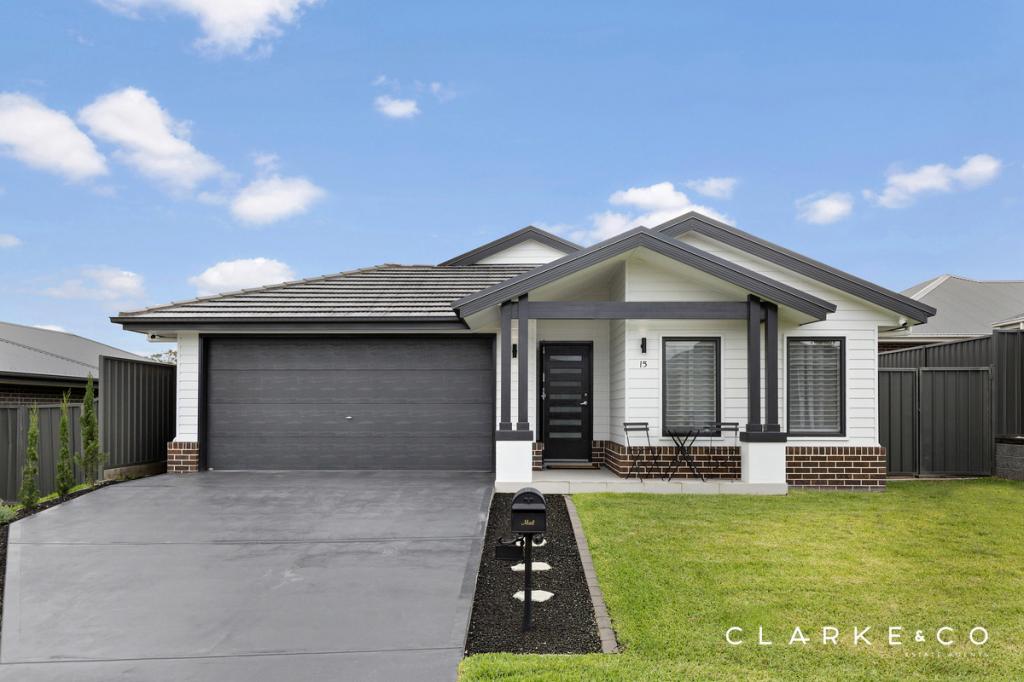 0
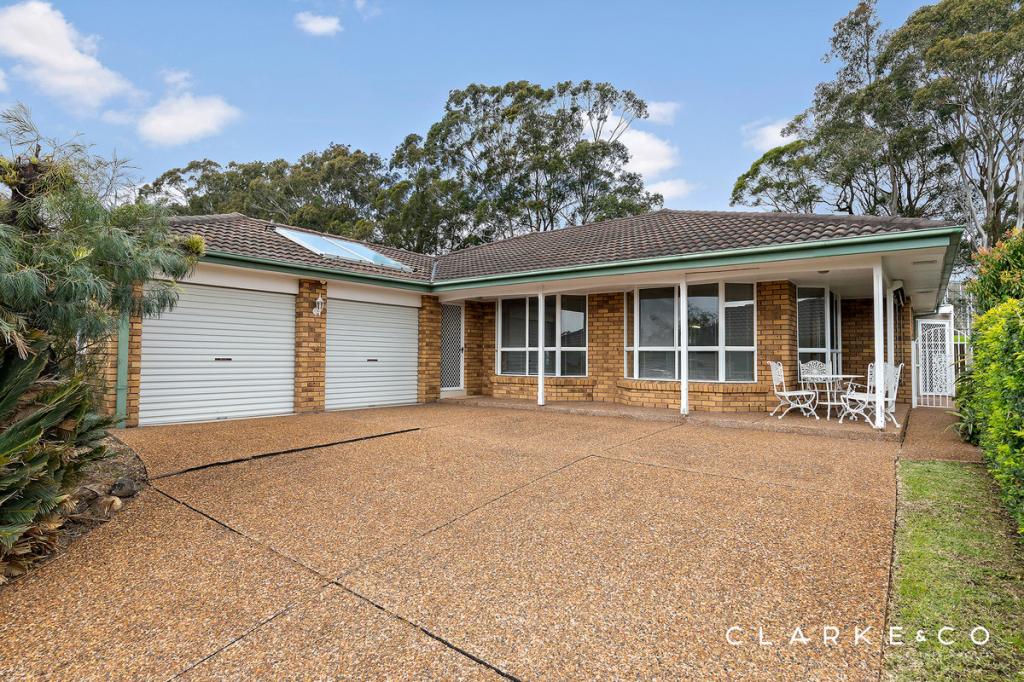 0
 0
Similar properties For Rent nearby
See more properties for rent nearby 0

 0

 0

About Thornton 2322
The size of Thornton is approximately 16.6 square kilometres. There are 6 parks, covering nearly 1.2% of the total area. The population of Thornton in 2016 was 8062 people. By 2021 the population was 10690 showing a population growth of 32.6% in the area during that time. The predominant age group in Thornton is 20-29 years. Households in Thornton are primarily couples with children and are likely to be repaying $1800 - $2399 per month on mortgage repayments. In general, people in Thornton work in a trades occupation.In 2021, 64.30% of the homes in Thornton were owner-occupied compared with 77.30% in 2016.
Thornton has 5,296 properties. Over the last 5 years, Houses in Thornton have seen a 27.71% increase in median value, while Units have seen a 54.76% increase. As at 31 August 2026:
- The median value for Houses in Thornton is $902,463 while the median value for Units is $654,952.
- Houses have a median rent of $670 while Units have a median rent of $625.
Suburb Insights for Thornton 2322
Market Insights
Thornton Trends for Houses
N/A
N/A
View TrendN/A
N/A
Thornton Trends for Units
N/A
N/A
View TrendN/A
N/A
Neighbourhood Insights
© Copyright 2026. RP Data Pty Ltd trading as Cotality (Cotality). All rights reserved. No reproduction, distribution, or transmission of the copyrighted materials is permitted. The information is deemed reliable but not guaranteed.
While Cotality uses commercially reasonable efforts to ensure the Cotality Data is current, Cotality does not warrant the accuracy, currency or completeness of the Cotality Data and to the full extent permitted by law excludes all loss or damage howsoever arising (including through negligence) in connection with the Cotality Data.
This product uses cookies and other similar technologies to improve and customise your browsing experience, to tailor content and adverts, and for analytics and metrics regarding visitor usage on this product and other media. We may share cookie and analytics information with third parties for the purposes of advertising. By continuing to use our website, you consent to cookies being used. View our Privacy Policy here.
X
