
3 Blackbird StreetThornton NSW 2322

Property Details for 3 Blackbird St, Thornton
3 Blackbird St, Thornton is a 4 bedroom, 2 bathroom House with 2 parking spaces and was built in 2018. The property has a land size of 152m2 and floor size of 164m2. While the property is not currently for sale or for rent, it was last sold in July 2026. There are other 4 bedroom House sold in Thornton in the last 12 months.
Last Listing description (July 2026)
Property Highlights:
- Stylish townhouse living with a spacious two storey floor plan
- Fujitsu split system air conditioning in the living and main bedroom, ceiling fans and a gas bayonet
- Open plan living and dining area with direct alfresco access
- Gourmet kitchen with 20mm Caesarstone benchtops, a breakfast bar, soft close cabinetry, a dual sink, gas cooking and quality appliances
- Four bedrooms, the main with a walk-in robe, two with mirrored built-ins
- A private ensuite plus a main bathroom with a shower/bath combination, plus an additional WC in the downstairs laundry
- Undercover alfresco overlooking the fully fenced, low maintenance grassed yard
- Attached double garage with internal access, plus a garden shed for extra storage
Outgoings:
Council Rate: $1,676 approx. per annum
Water Rate: $813.54 approx per annum
Strata Rate: $2,778.4 approx. per annum
Rental Return: $700 approx. per week
Delivering the ease of low maintenance townhouse living without compromising on space, this impressive two storey residence offers a generous floor plan, four bedrooms and comfortable indoor-outdoor living, perfect for owner occupiers and investors alike.
Conveniently positioned within Thornton, this home enjoys easy access to local schooling, parklands and neighbourhood shops, while Green Hills Shopping Centre and Maitland's CBD are only a short drive away for major retail, dining and essential services. Beyond everyday living, Newcastle's coastline and the Hunter Valley's renowned wineries remain comfortably accessible, ensuring the best of the region is always within reach.
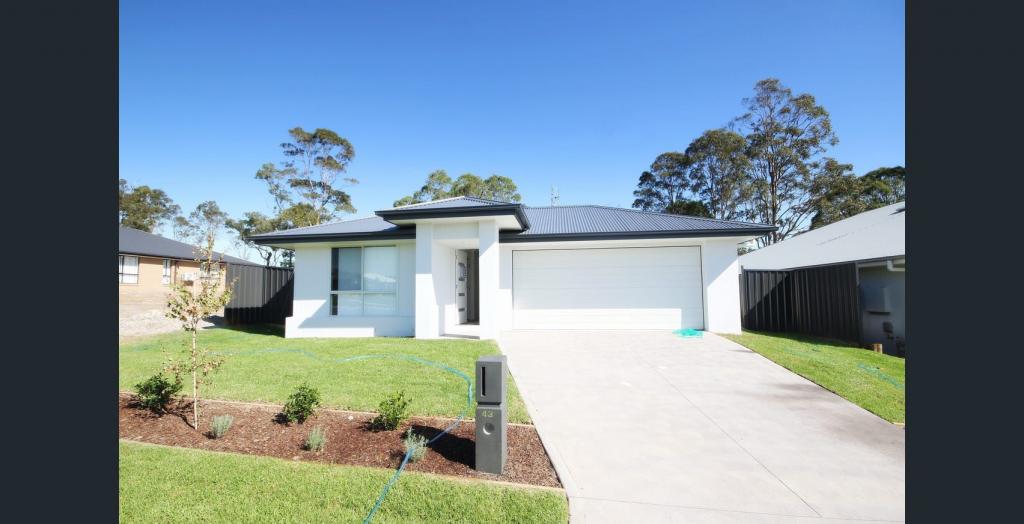
Arriving home, the attached double garage provides handy off street parking and internal access, adding everyday practicality from the outset.
Stepping inside, hybrid and plush carpet flooring combine with LED downlights and vertical blinds to create a comfortable and welcoming atmosphere throughout.
Upstairs, the main bedroom serves as a private retreat, complete with a ceiling fan with a light, Fujitsu split system air conditioning, USB outlets and a walk-in wardrobe. The adjoining ensuite features a shower with a rain showerhead, a vanity and a toilet.
Three additional bedrooms are all fitted with ceiling fans with lights, with two of the rooms including mirrored built-in wardrobes for extra storage. Servicing the upper level, the main bathroom incorporates a built-in bathtub and shower combination alongside a vanity. Additional convenience is provided downstairs with a separate laundry and an additional WC.
On the ground floor, the kitchen has been designed with both form and function in mind, showcasing 20mm Caesarstone benchtops, a breakfast bar, soft close cabinetry, a dual sink with an industrial style tap, a USB port, a tiled splashback and a built-in pantry. Quality appliances are in place, including a Westinghouse oven and a four burner gas cooktop.
Positioned alongside, the open plan living and dining area provides a spacious setting for daily living. Two ceiling fans with lights, Fujitsu split system air conditioning and a gas bayonet ensure year round comfort, while a sliding glass door creates a seamless connection outdoors.
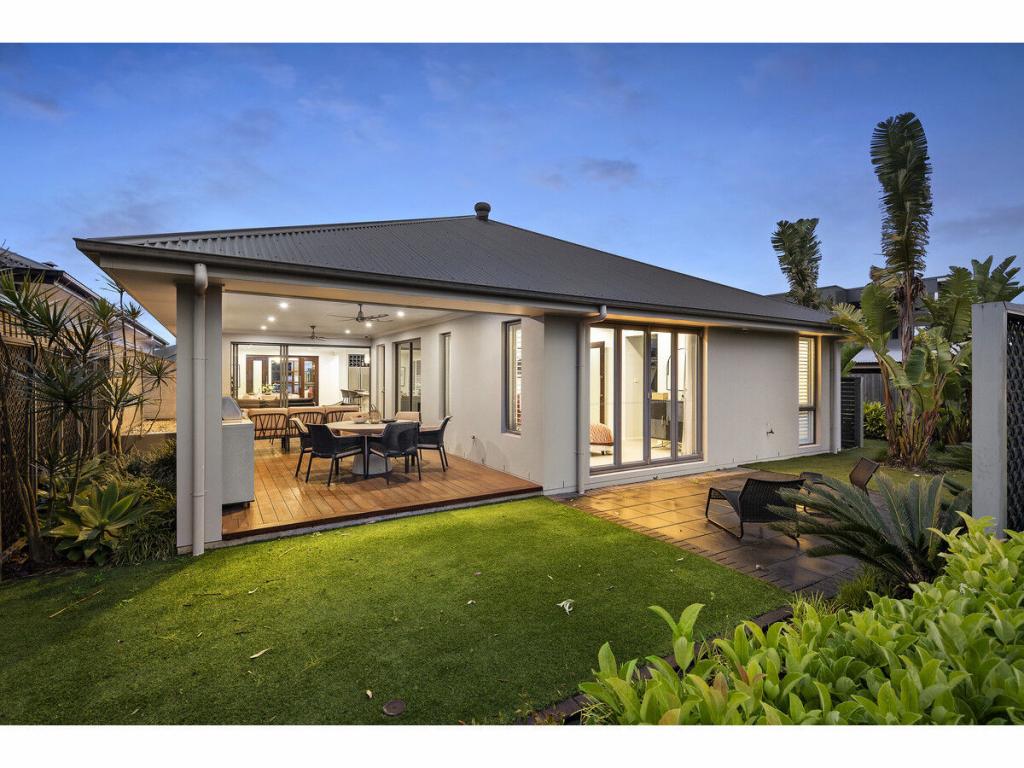
Outside, the undercover alfresco offers a relaxed space to enjoy, overlooking the fully fenced grassed yard. Designed for easy upkeep, the backyard also includes a garden shed for additional storage.
Combining space, comfort and low maintenance appeal, this well designed townhouse delivers an easy care lifestyle in a location that is sure to impress. With a large number of enquiries expected, we encourage our clients to contact the team at Clarke & Co Estate Agents without delay to secure their inspections.
Why you'll love where you live;
- A short drive to local shopping, schooling and Thornton train station
- Located just 10 minutes from Green Hills Shopping Centre, offering an impressive range of retail, dining and entertainment options close to home
- 20 minutes to Maitland CBD and the Levee riverside precinct
- 40 minutes to the city lights and sights of Newcastle
- 35 minutes to the gourmet delights of the Hunter Valley Vineyards
Disclaimer:
All information contained herein is gathered from sources we deem to be reliable. However, we cannot guarantee its accuracy and interested persons should rely on their own enquiries.
Property History for 3 Blackbird St, Thornton, NSW 2322
- 06 Jul 2026Sold for $725,000
- 05 Jun 2026Listed for Sale PROPERTY PREVIEW
- 19 Dec 2024Sold for $630,000

Recent sales nearby
See more recent sales nearby/assets/perm/2ky7byhbrai6vm2745fk5476je?signature=6f142ab3248d3437d6d6291ef9c1e427c362de48fab85a4fa726b672cfa8f0a8) 0
0/assets/perm/4anwj4q2bui6vnhi6e66etbpem?signature=bfff0c206e4c34f914ecb915cd81b64f6eef31b251cd5331b28667d3623ded28) 0
0Similar properties For Sale nearby
See more properties for sale nearby
 0
0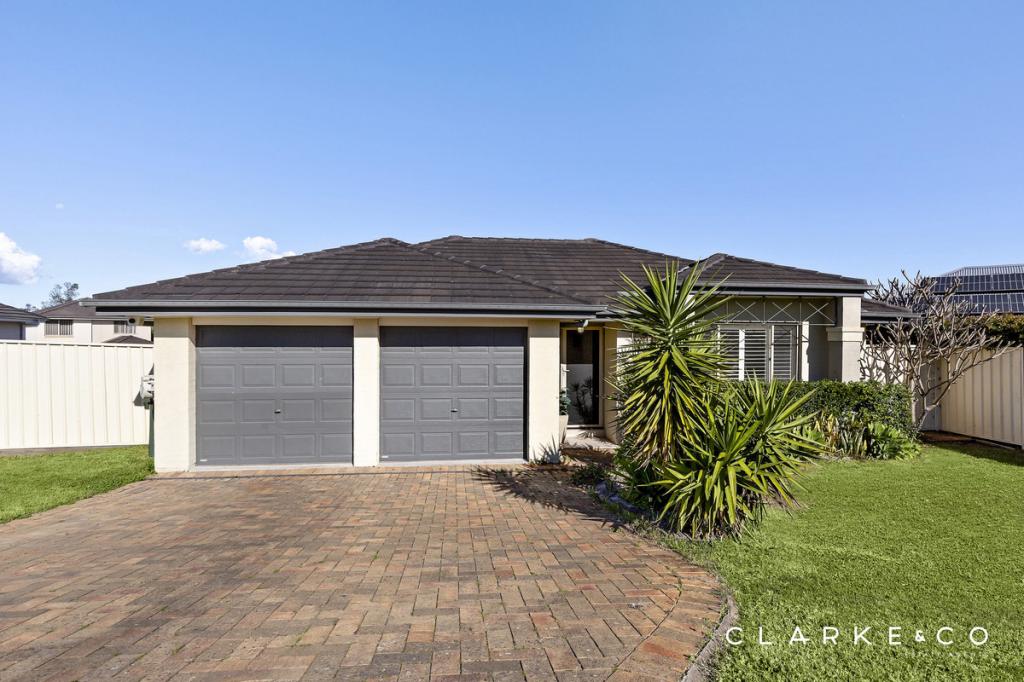 0
0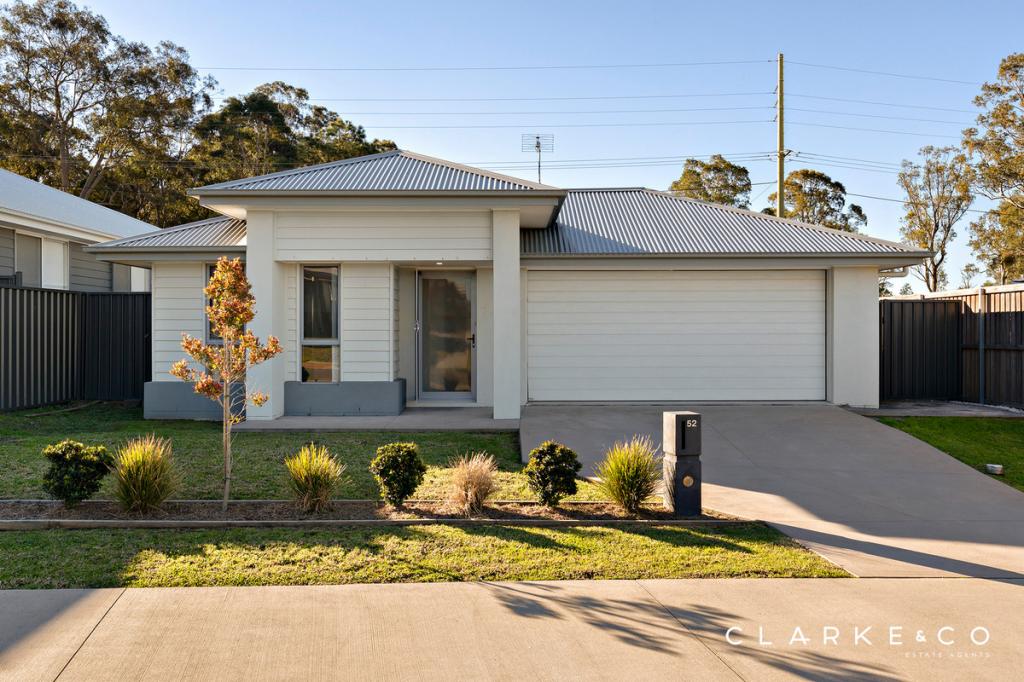 0
0Similar properties For Rent nearby
See more properties for rent nearby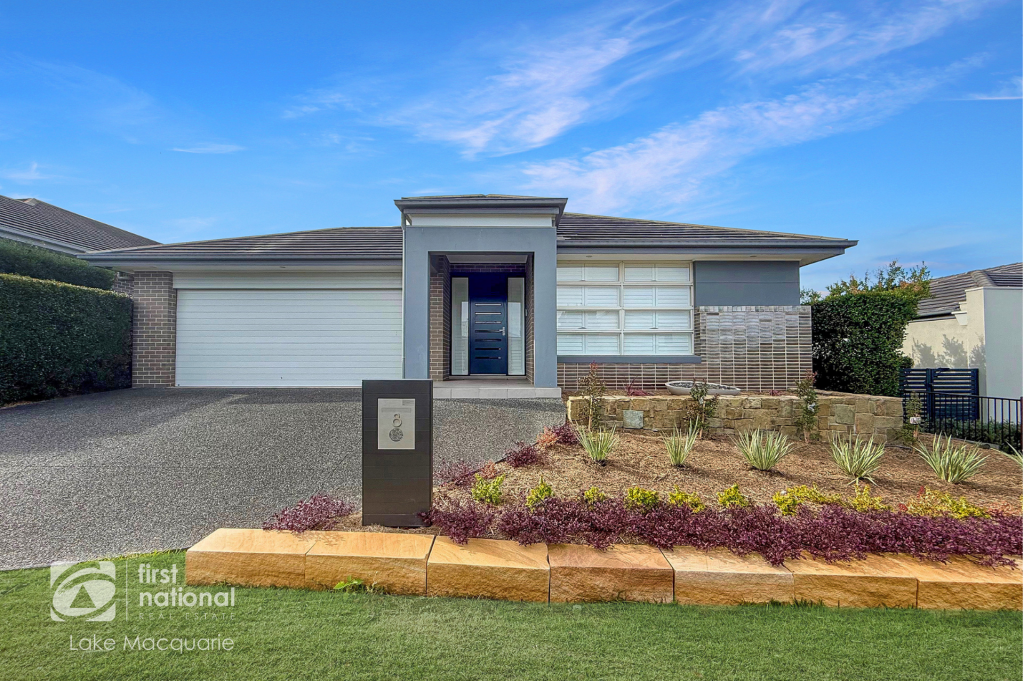 0
0
 0
0
 0
0
About Thornton 2322
The size of Thornton is approximately 16.6 square kilometres. There are 6 parks, covering nearly 1.2% of the total area. The population of Thornton in 2016 was 8062 people. By 2021 the population was 10690 showing a population growth of 32.6% in the area during that time. The predominant age group in Thornton is 20-29 years. Households in Thornton are primarily couples with children and are likely to be repaying $1800 - $2399 per month on mortgage repayments. In general, people in Thornton work in a trades occupation.In 2021, 64.30% of the homes in Thornton were owner-occupied compared with 77.30% in 2016.
Thornton has 5,289 properties. Over the last 5 years, Houses in Thornton have seen a 27.71% increase in median value, while Units have seen a 54.76% increase. As at 31 August 2026:
- The median value for Houses in Thornton is $902,463 while the median value for Units is $654,952.
- Houses have a median rent of $670 while Units have a median rent of $625.
Suburb Insights for Thornton 2322
Market Insights
Thornton Trends for Houses
N/A
N/A
View TrendN/A
N/A
Thornton Trends for Units
N/A
N/A
View TrendN/A
N/A
Neighbourhood Insights
© Copyright 2026. RP Data Pty Ltd trading as Cotality (Cotality). All rights reserved. No reproduction, distribution, or transmission of the copyrighted materials is permitted. The information is deemed reliable but not guaranteed.
While Cotality uses commercially reasonable efforts to ensure the Cotality Data is current, Cotality does not warrant the accuracy, currency or completeness of the Cotality Data and to the full extent permitted by law excludes all loss or damage howsoever arising (including through negligence) in connection with the Cotality Data.
This product uses cookies and other similar technologies to improve and customise your browsing experience, to tailor content and adverts, and for analytics and metrics regarding visitor usage on this product and other media. We may share cookie and analytics information with third parties for the purposes of advertising. By continuing to use our website, you consent to cookies being used. View our Privacy Policy here.
X
