
26 Evelyn CrescentThornton NSW 2322

Property Details for 26 Evelyn Cres, Thornton
26 Evelyn Cres, Thornton is a 5 bedroom, 2 bathroom House with 1 parking spaces and was built in 1980. The property has a land size of 603m2 and floor size of 165m2. While the property is not currently for sale or for rent, it was last sold in June 2026. There are other 5 bedroom House sold in Thornton in the last 12 months.
Last Listing description (July 2026)
For exclusive access to River Realty VIP properties please join http://bit.ly/RiverVIPs today, or SMS 'RiverVIPS' to 0428 166 755
The Agent Loves
"26 Evelyn Crescent offers excellent everyday practicality. It's a home that gives you room to live now, while also offering plenty of potential for the future."
The Location
Perfectly positioned between the energy of Newcastle and the charm of the Hunter, Thornton offers a lifestyle of convenience wrapped in a relaxed, family-friendly atmosphere. Local shopping villages, schools, and parks make daily life easy, while Stockland Green Hills and Maitland's buzzing caf scene are just minutes away. With its own train station and quick freeway access, commuting is a breeze, yet home always feels like a retreat.
East Maitland - 10 min (7.9km)
Maitland - 14 min (13.4km)
Newcastle Airport - 26 min (27.5km)
Newcastle - 30 min (26.8km)
The Snapshot
The real strength of 26 Evelyn Crescent is its flexibility - not just in the number of rooms, but in the way the floorplan adapts to family life. With five bedrooms, a dedicated study, multiple living areas and accommodation split across two levels, there is space for everyone to have their own zone without feeling disconnected. It is the kind of layout that supports busy mornings, quiet afternoons, full-house weekends and future changes with ease, giving families room to grow, shift and settle in for the long term.
The Home
Set across two spacious levels with multiple living zones, five bedrooms, a dedicated study, and a backyard made for everyday ease, 26 Evelyn Crescent offers brilliant flexibility for family living.
Behind its established front hedge, the home opens with a practical layout that gives everyone room to spread out. Laminate flooring, fresh internal paintwork, and crisp white walls create a bright, easy-care foundation, while split-system air conditioning and ceiling fans add comfort across the seasons.
The main living room sits at the front of the home, generous in scale and beautifully lit by wide windows that frame the leafy outlook beyond. From here, the floorplan flows through to the dining area and kitchen, where everyday functionality is well covered.
Sliding doors connect the dining area to the rear deck, extending the living zone outdoors and creating an easy setting for weekend barbecues, after-school snacks or entertaining under the shade sail. The backyard is spacious and secure, framed by Colorbond fencing and established greenery, with plenty of lawn for children, pets or future garden plans.
Accommodation is impressively adaptable. The master bedroom is positioned downstairs, with a second downstairs bedroom located nearby. A dedicated study with built-in shelving adds a valuable work-from-home or homework zone, and the main bathroom features a bathtub, shower, single vanity with storage and a frosted window. The internal laundry provides external access, space for both a washer and a dryer, and an additional powder room for daily convenience.
Upstairs, a second living area creates a welcome retreat, ideal for teenagers, guests or a quiet breakaway space. Three additional bedrooms are also located on this level, along with a second bathroom featuring a shower, vanity, and frosted window.
Outdoors, side access leads to a detached garage/shed with concrete flooring, power points, a manual roller door, external access, and storage space.
Positioned on 602 sqm, 26 Evelyn Crescent is zoned for Thornton Public School and Francis Greenway High School, with Thornton Shopping Village, Thornton Train Station, Stockland Green Hills, Maitland CBD and Newcastle Airport all within easy daily reach.
SMS 26Eve to 0428 166 755 for a link to the online property brochure.
Property History for 26 Evelyn Cres, Thornton, NSW 2322
- 26 Jun 2026Sold for $870,000
- 17 Jun 2026Listed for Sale $800,000 - $850,000
- 22 Apr 2022Listed for Rent $540 / week

Recent sales nearby
See more recent sales nearby/assets/perm/sdif2vcenii63pvjdempu5pm4m?signature=ddf89d3da1f11e19cdca63013c09d410b6fd037880d10d8bf6b974df235b0464) 0
0/assets/perm/taxkqljdwei6xitwg4dhxd3gwe?signature=3a0bfc7f3abfab47f50d40f8dd8dc6813fdecbe358c76ed681455d51d1a088af) 0
0/assets/perm/gehm4thiimi63o7qn62ngsp3xu?signature=2c5a84a987fc8de8884b27cfcbc0b7a6a8e296e88985a7188e45b805b359726b) 0
0Similar properties For Sale nearby
See more properties for sale nearby
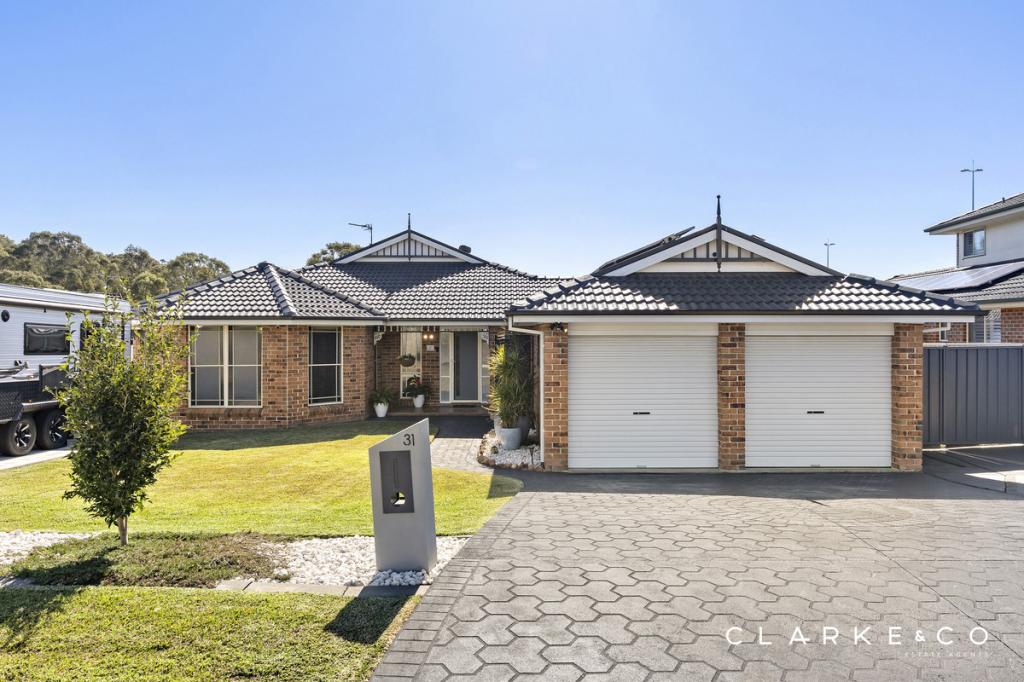 0
0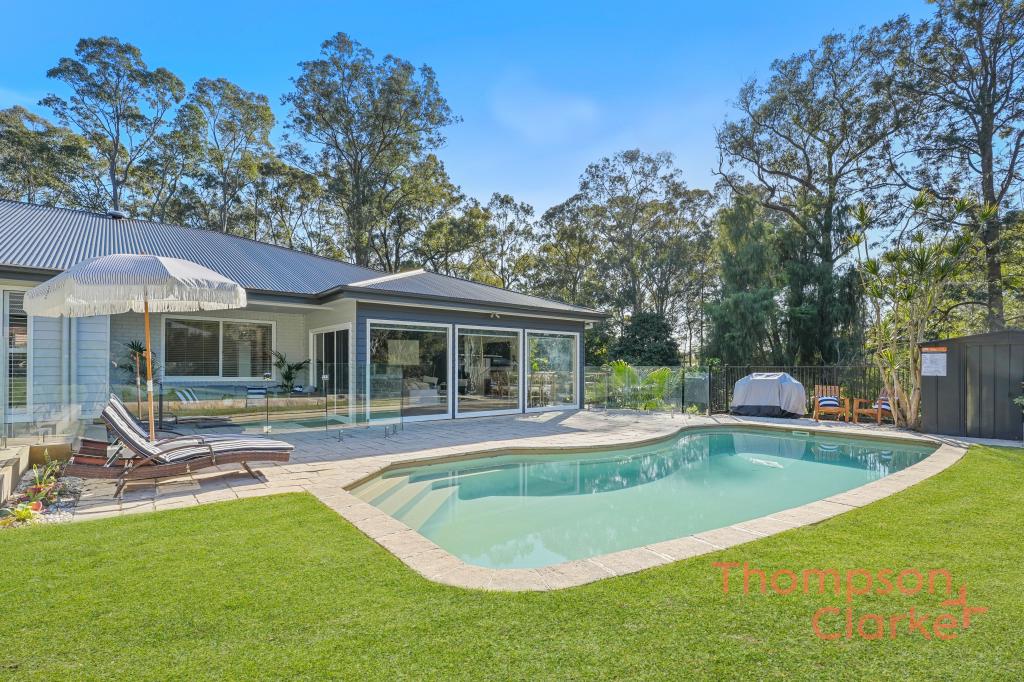 0
0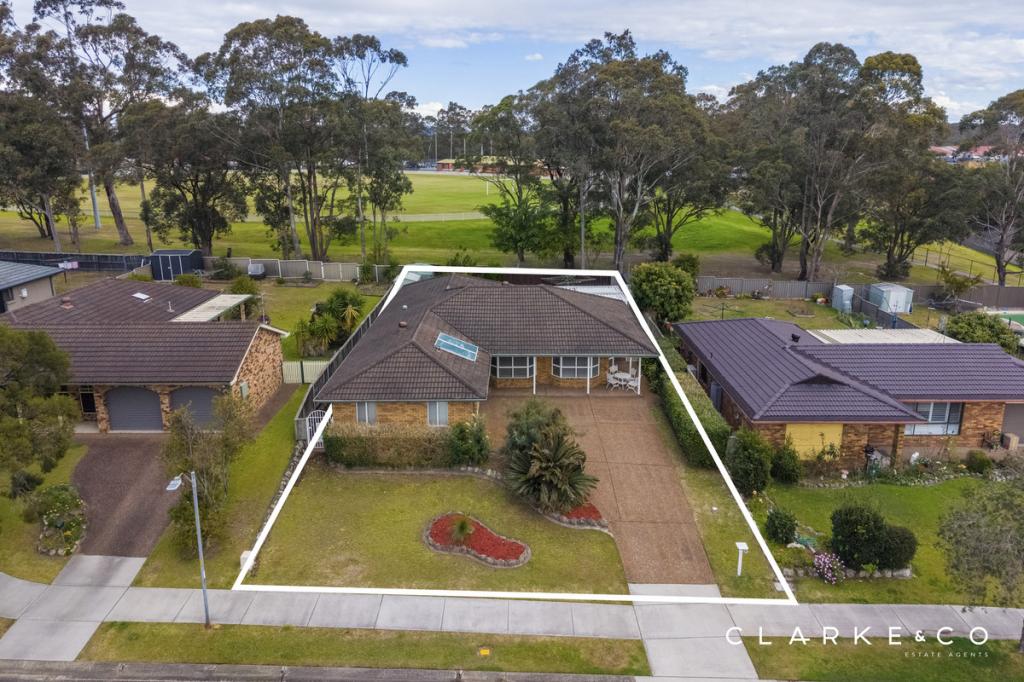 0
0Similar properties For Rent nearby
See more properties for rent nearby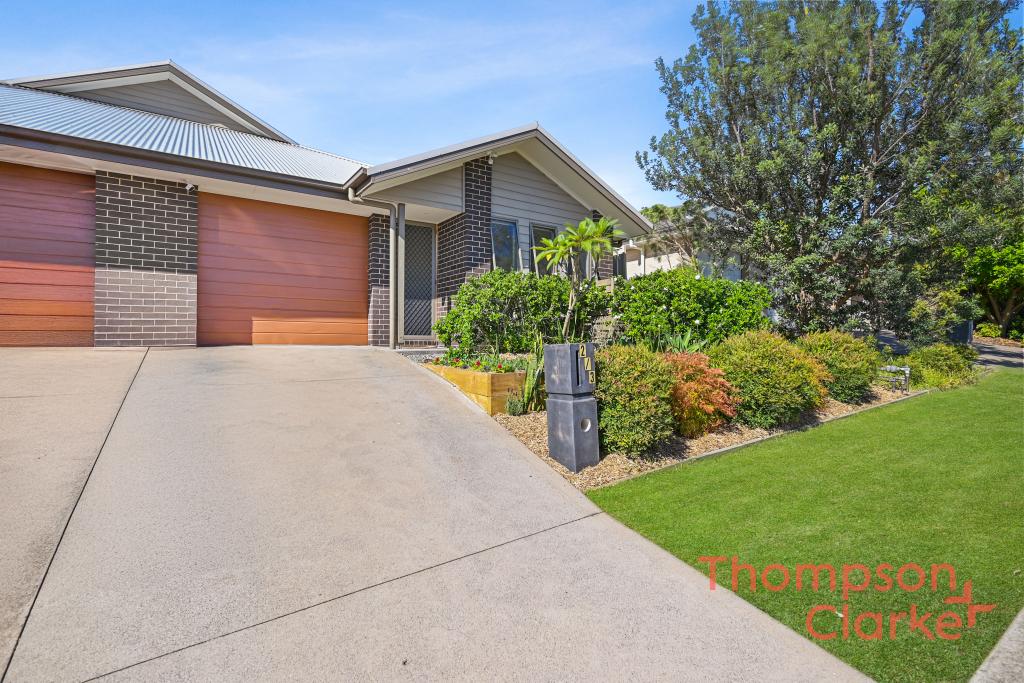 0
0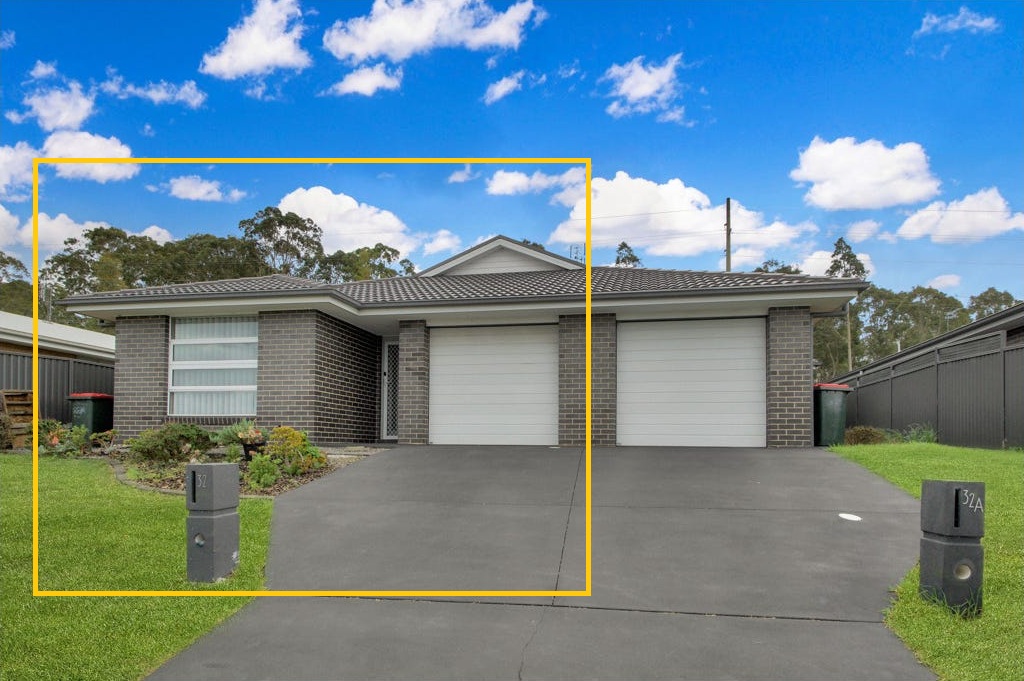 0
0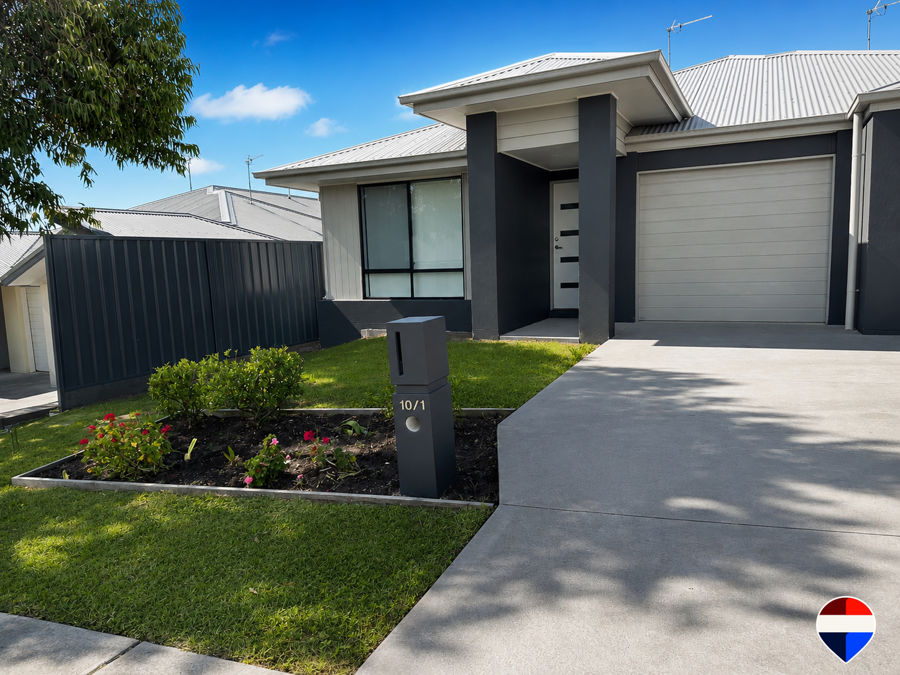 0
0

About Thornton 2322
The size of Thornton is approximately 16.6 square kilometres. There are 6 parks, covering nearly 1.2% of the total area. The population of Thornton in 2016 was 8062 people. By 2021 the population was 10690 showing a population growth of 32.6% in the area during that time. The predominant age group in Thornton is 20-29 years. Households in Thornton are primarily couples with children and are likely to be repaying $1800 - $2399 per month on mortgage repayments. In general, people in Thornton work in a trades occupation.In 2021, 64.30% of the homes in Thornton were owner-occupied compared with 77.30% in 2016.
Thornton has 5,294 properties. Over the last 5 years, Houses in Thornton have seen a 27.71% increase in median value, while Units have seen a 54.76% increase. As at 31 August 2026:
- The median value for Houses in Thornton is $902,463 while the median value for Units is $654,952.
- Houses have a median rent of $670 while Units have a median rent of $625.
Suburb Insights for Thornton 2322
Market Insights
Thornton Trends for Houses
N/A
N/A
View TrendN/A
N/A
Thornton Trends for Units
N/A
N/A
View TrendN/A
N/A
Neighbourhood Insights
© Copyright 2026. RP Data Pty Ltd trading as Cotality (Cotality). All rights reserved. No reproduction, distribution, or transmission of the copyrighted materials is permitted. The information is deemed reliable but not guaranteed.
While Cotality uses commercially reasonable efforts to ensure the Cotality Data is current, Cotality does not warrant the accuracy, currency or completeness of the Cotality Data and to the full extent permitted by law excludes all loss or damage howsoever arising (including through negligence) in connection with the Cotality Data.
This product uses cookies and other similar technologies to improve and customise your browsing experience, to tailor content and adverts, and for analytics and metrics regarding visitor usage on this product and other media. We may share cookie and analytics information with third parties for the purposes of advertising. By continuing to use our website, you consent to cookies being used. View our Privacy Policy here.
X
