
2 Kingham CircuitThornton NSW 2322

Property Details for 2 Kingham Cct, Thornton
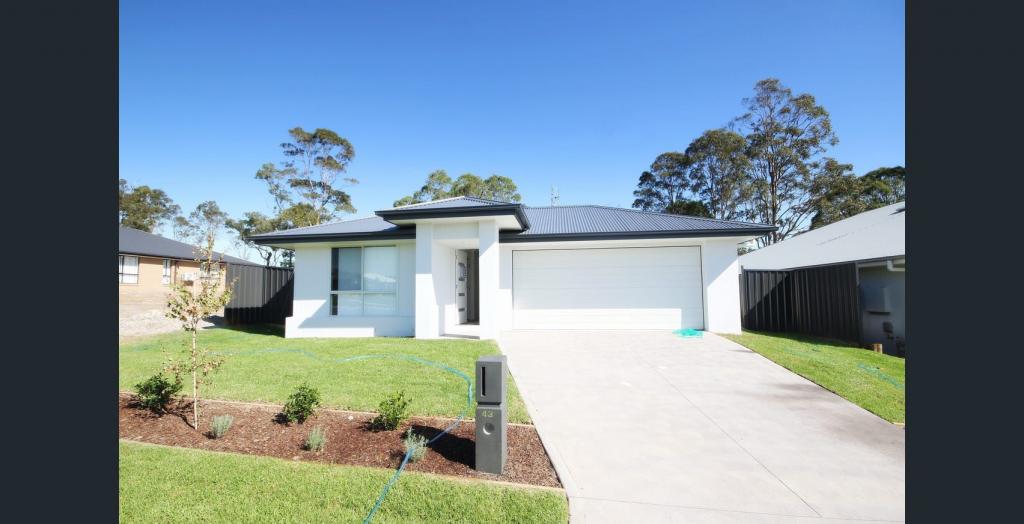
2 Kingham Cct, Thornton is a 4 bedroom, 2 bathroom House with 2 parking spaces and was built in 2018. The property has a land size of 734m2 and floor size of 205m2. While the property is not currently for sale or for rent, it was last sold in February 2026. There are other 4 bedroom House sold in Thornton in the last 12 months.
Last Listing description (July 2026)
For exclusive access to River Realty VIP properties please join http://bit.ly/RiverVIPs today, or SMS 'RiverVIPS' to 0428 166 755
The Agent Loves
"What really stands out here is how well the home balances everyday family function with relaxed entertaining. From the separate living zones and media room to the seamless indooroutdoor flow and private spa area, it's a home that's been thoughtfully designed and beautifully maintained."
The Location
Perfectly positioned between the energy of Newcastle and the charm of the Hunter, Thornton offers a lifestyle of convenience wrapped in a relaxed, family-friendly atmosphere. Local shopping villages, schools, and parks make daily life easy, while Stockland Green Hills and Maitland's buzzing caf scene are just minutes away. With its own train station and quick freeway access, commuting is a breeze, yet home always feels like a retreat.
Maitland - 14 min (13.4km)
Stockland Green Hills - 10 min (8.5km)
Newcastle - 30 min (26.8km)
The Snapshot
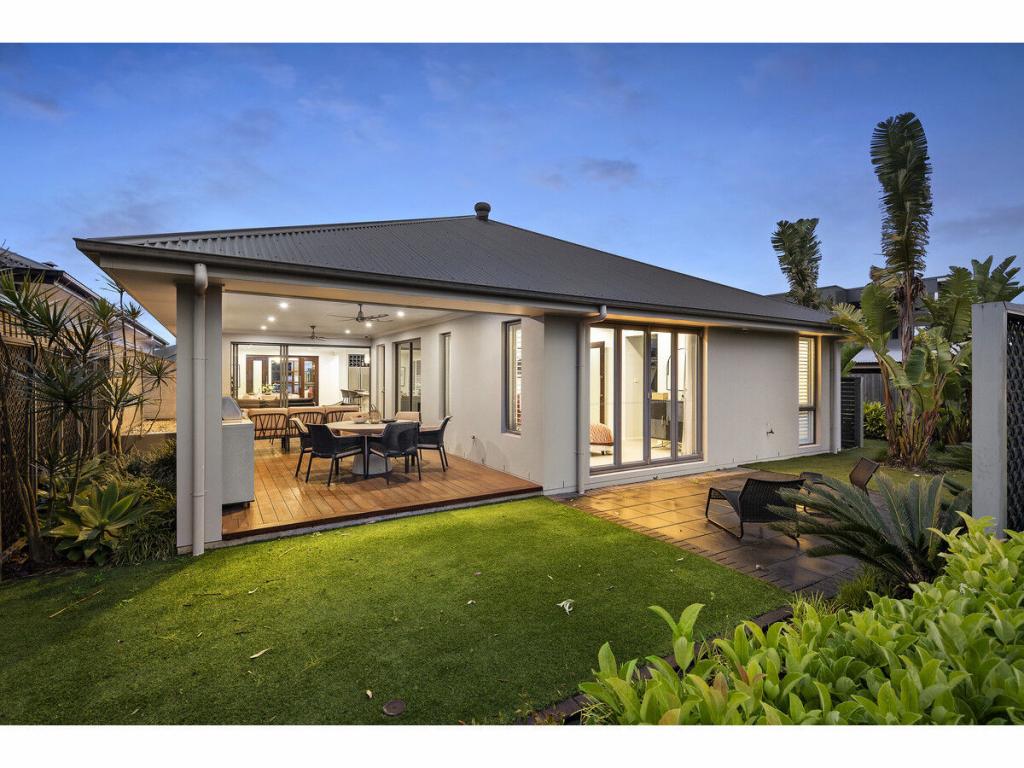
Entertaining, relaxing, and everyday living come together effortlessly here. Large sliding doors open the home to a covered alfresco with a built-in bench and table, artificial turf keeps weekends low-maintenance, and the spa adds a touch of luxury. With corner access to the shed, extra driveway space, and privacy throughout, this is a home that works just as well for hosting as it does for winding down.
The Home
From the moment you arrive, there's a sense of space and ease. Positioned on a generous corner block, this four-bedroom home offers multiple living zones designed to keep family life organised without feeling closed in.
Inside, a separate media room creates the perfect movie-night retreat, while an additional living area provides flexibility for families at different stages. The heart of the home is the expansive open-plan kitchen, living, and dining space, filled with natural light and flowing seamlessly outdoors through oversized sliding doors.
The kitchen is a true standout oversized, functional, and finished with high-end appliances. Think quality finishes, generous bench space, and a layout that makes cooking and entertaining feel effortless, all while staying connected to family and guests.
All four bedrooms are well-proportioned, with the master offering privacy and comfort, complemented by two modern bathrooms that keep mornings running smoothly.
Outside, the lifestyle continues. The alfresco is built for entertaining, the artificial grass yard is perfect for kids or pets, and the spa creates your own private retreat at home. A shed with separate corner access, a large double garage, and extra driveway space adds serious practicality whether it's for trailers, toys, or future plans.
This is a home that delivers space, privacy, and lifestyle without compromise.
SMS 2Kin to 0428 166 755 for a link to the online property brochure.
Property History for 2 Kingham Cct, Thornton, NSW 2322
- 04 Feb 2026Listed for Sale $1,100,000 - $1,200,000
- 04 Feb 2026Sold for $1,200,000
- 10 Mar 2022Sold for $980,000

Recent sales nearby
See more recent sales nearby/assets/perm/jqxpxih2dai63jk24h63pvexrm?signature=b6952449a2e49c798cbf01cb4d0a0eb262f738e284be8c456c3bbf02d4db1b60) 0
0/assets/perm/bos43dnjzmi6pd27ipajxsyg74?signature=1c7c0174cfaf60e1b2c60e427f5eab0aa62ffd92fa0fe6ab0a28bc3d1d2bc07c) 0
0Similar properties For Sale nearby
See more properties for sale nearby
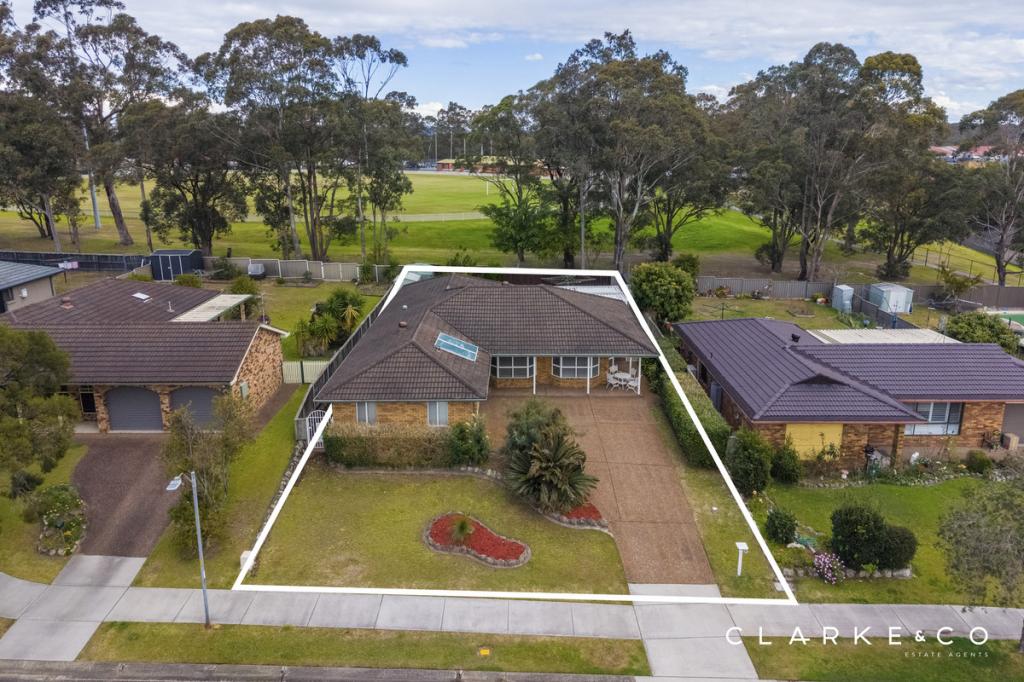 0
0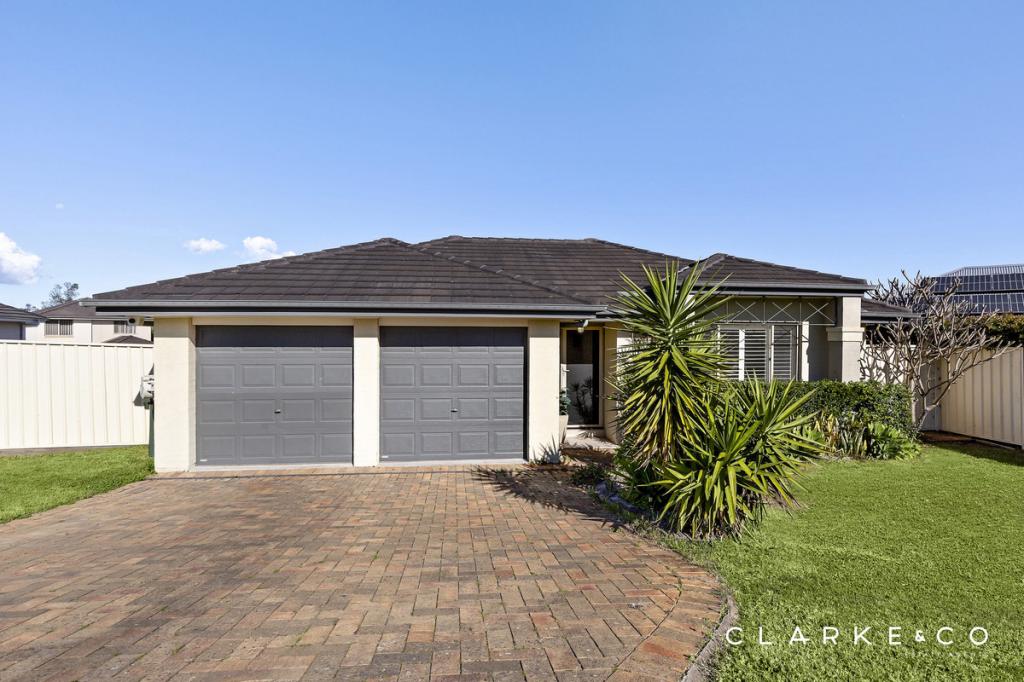 0
0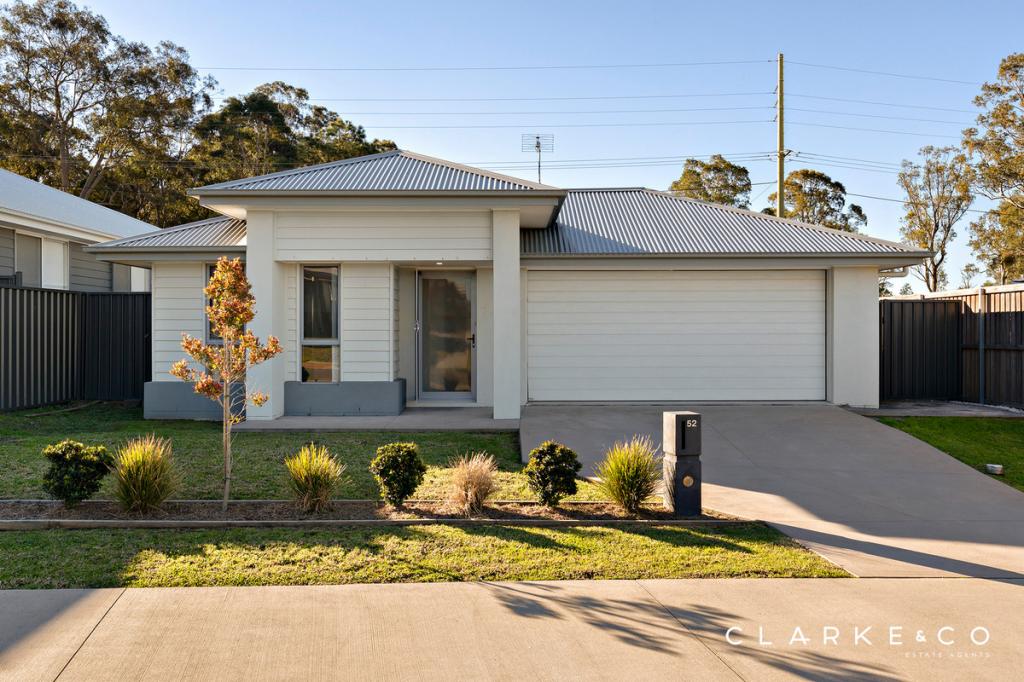 0
0Similar properties For Rent nearby
See more properties for rent nearby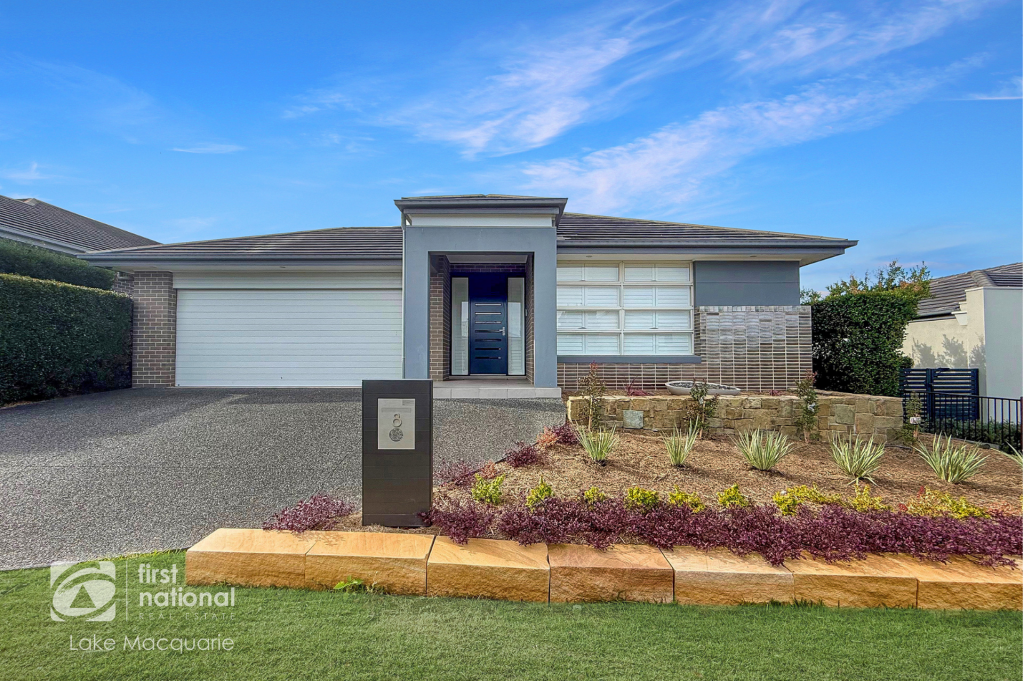 0
0
 0
0
 0
0
About Thornton 2322
The size of Thornton is approximately 16.6 square kilometres. There are 6 parks, covering nearly 1.2% of the total area. The population of Thornton in 2016 was 8062 people. By 2021 the population was 10690 showing a population growth of 32.6% in the area during that time. The predominant age group in Thornton is 20-29 years. Households in Thornton are primarily couples with children and are likely to be repaying $1800 - $2399 per month on mortgage repayments. In general, people in Thornton work in a trades occupation.In 2021, 64.30% of the homes in Thornton were owner-occupied compared with 77.30% in 2016.
Thornton has 5,289 properties. Over the last 5 years, Houses in Thornton have seen a 27.71% increase in median value, while Units have seen a 54.76% increase. As at 31 August 2026:
- The median value for Houses in Thornton is $902,463 while the median value for Units is $654,952.
- Houses have a median rent of $670 while Units have a median rent of $625.
Suburb Insights for Thornton 2322
Market Insights
Thornton Trends for Houses
N/A
N/A
View TrendN/A
N/A
Thornton Trends for Units
N/A
N/A
View TrendN/A
N/A
Neighbourhood Insights
© Copyright 2026. RP Data Pty Ltd trading as Cotality (Cotality). All rights reserved. No reproduction, distribution, or transmission of the copyrighted materials is permitted. The information is deemed reliable but not guaranteed.
While Cotality uses commercially reasonable efforts to ensure the Cotality Data is current, Cotality does not warrant the accuracy, currency or completeness of the Cotality Data and to the full extent permitted by law excludes all loss or damage howsoever arising (including through negligence) in connection with the Cotality Data.
This product uses cookies and other similar technologies to improve and customise your browsing experience, to tailor content and adverts, and for analytics and metrics regarding visitor usage on this product and other media. We may share cookie and analytics information with third parties for the purposes of advertising. By continuing to use our website, you consent to cookies being used. View our Privacy Policy here.
X
