
12 Purssey StreetThornton NSW 2322
Property Details for 12 Purssey St, Thornton
12 Purssey St, Thornton is a 5 bedroom, 3 bathroom House and was built in 2021. The property has a land size of 480m2 and floor size of 275m2. While the property is not currently for sale or for rent, it was last sold in September 2024.
Last Listing description (January 2025)
For exclusive access to River Realty VIP properties please join http://bit.ly/RiverVIPs today, or SMS 'RiverVIPS' to 0428 166 755.
The Agent Loves
"Experience luxury living in this stunning two-year-old double-storey home featuring five spacious bedrooms, three modern bathrooms, and expansive open living areas leading to a beautiful alfresco space. This is a perfect family home."
The Location
Thornton's quiet and leafy neighbourhood is less than a 10-minute drive to Stockland Green Hills, local parks, and other popular facilities. This family-friendly setting also offers close proximity to Thornton Public School and Francis Greenway High School and several transport options, including the nearby Thornton train station.
Maitland - 15 min (12.3km)
Stockland Green Hills - 10 min (7.2km)
Newcastle - 30 min (26.2km)
The Snapshot
Luxury living is 12 Purssey Street, a stunning family residence designed with meticulous attention to detail. This move-in ready home offers a versatile floorplan that effortlessly accommodates every family member, ensuring spaces that grow and adapt to your changing needs. From the thoughtfully considered finishes to the expansive living areas, comfort is paramount in this exquisite home. Making a decision has never been easier; this elegant property is an undeniable choice for those seeking their next family home.
The Home
Elegance meets functionality within this breathtaking double-storey residence, Mojo Home constructed in 2022. A masterpiece of modern design, the striking aesthetics command attention from the moment you arrive, as its handsome street appeal sets the tone for a lifestyle defined by luxury and comfort.
The heart of this home is its ground floor, featuring an array of living spaces that cater to entertainment and relaxation. Experience cinematic evenings in the separate theatre room, designed for ultimate movie nights. A standout element is the elegant curved feature wall, which opens up to the main living area, seamlessly blending spaces and adding a touch of modern sophistication. The main living area is adorned with 600x600 premium floor tiles, enhancing the luxurious feel and providing a perfect foundation for both style and comfort. The space is further elevated by 2.7m high ceilings with square set ceilings and recessed walls, creating an open, airy atmosphere that exudes modern elegance.
The open-plan kitchen, dining, and lounge area serve as the vibrant centre of the home. The kitchen is equipped with premium Fisher and Paykel appliances, 40mm Caesarstone benchtops and a walk-through butler's pantry with convenient laundry access. An expansive breakfast bar and glass stacking doors that lead to the alfresco area enhance this space, making it perfect for hosting gatherings.
Outside, the undercover entertaining area offers alfresco dining amidst a backdrop of a well-manicured, fully fenced backyard - safe for both children and pets to play freely.
Ascending to the upper level, you'll find a sanctuary for relaxation and privacy. This floor includes a cosy living room and an adjacent study nook perfect for homework sessions. Four plush bedrooms, each fitted with carpet, ceiling fans and walk-in wardrobes, ensure personal space for all. The master suite elevates the experience with its luxurious ensuite, complete with a sumptuous bathtub. A well-appointed main bathroom with a double vanity, bath and shower caters to the needs of the rest of the family.
Additional practical features include a versatile fifth bedroom or home office on the ground floor, internal laundry with exterior access and ample storage options throughout. Sustainability is key with a 5000L water tank and a 24-panel solar system, complemented by ducted air-conditioning. The double-car garage includes extra storage and internal access, ensuring convenience and security.
Located within walking distance to playgrounds and sporting grounds, and only minutes from Thornton Shopping Centre and Thornton train station, this home is perfectly positioned for a family seeking a blend of suburban tranquillity and urban convenience.
SMS 12Pur to 0428 166 755 for a link to the online property brochure.
Property History for 12 Purssey St, Thornton, NSW 2322
- 27 Sep 2024Sold for $1,087,537
- 02 Sep 2024Listed for Sale $1,050,000 - $1,150,000
- 20 Aug 2020Sold for $247,000

Recent sales nearby
See more recent sales nearby/assets/perm/kd6jnn32fei6vbyxkp46a6tkwe?signature=6bd6d8e8032d14776d3b4a8c939ffb894d19497e3a9d9f2ee537d71e56732507) 0
0
/assets/perm/v4kins55x4i6nmvdq5zdx24nee?signature=4b77b00cc3a4055c7caf021dbafd15fd0a67717cc99fdd5df783d67276e17ea8) 0
0Similar properties For Sale nearby
See more properties for sale nearby
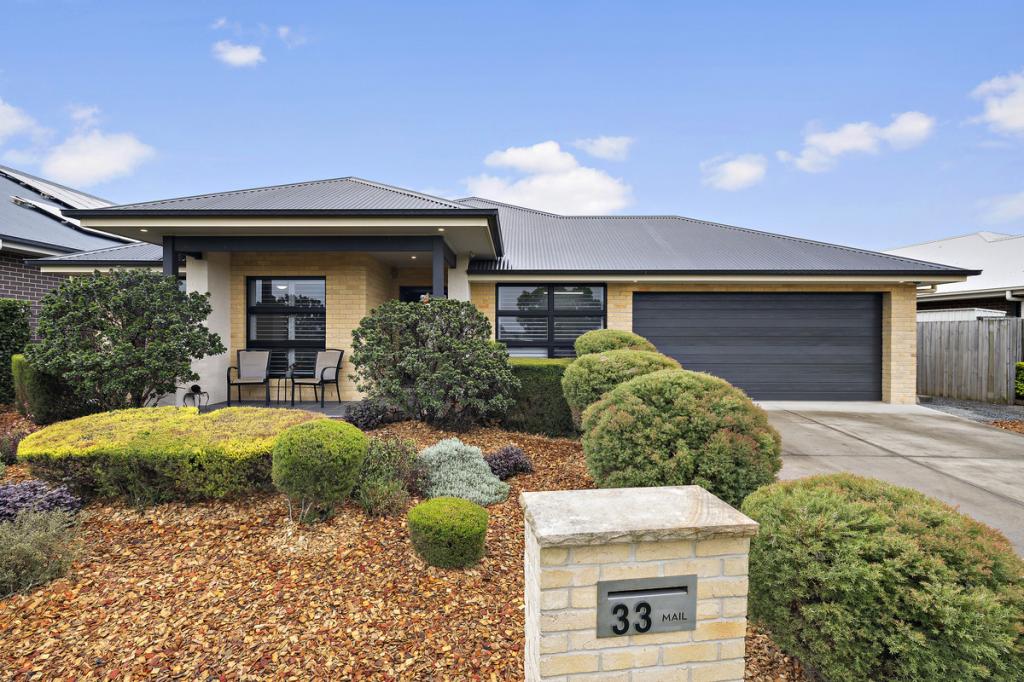 0
0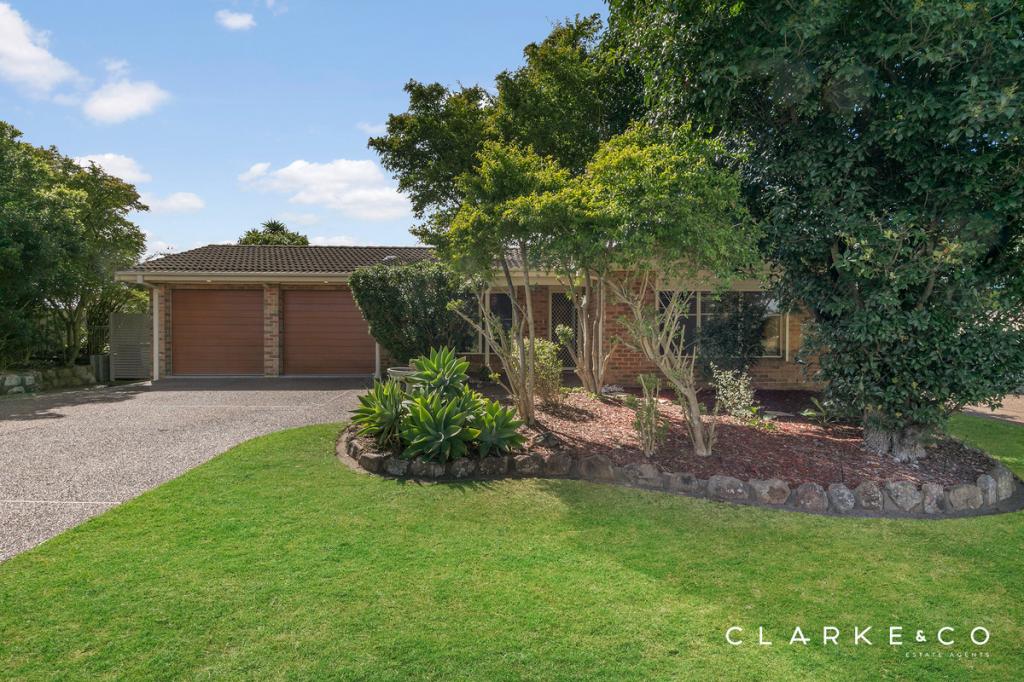 0
0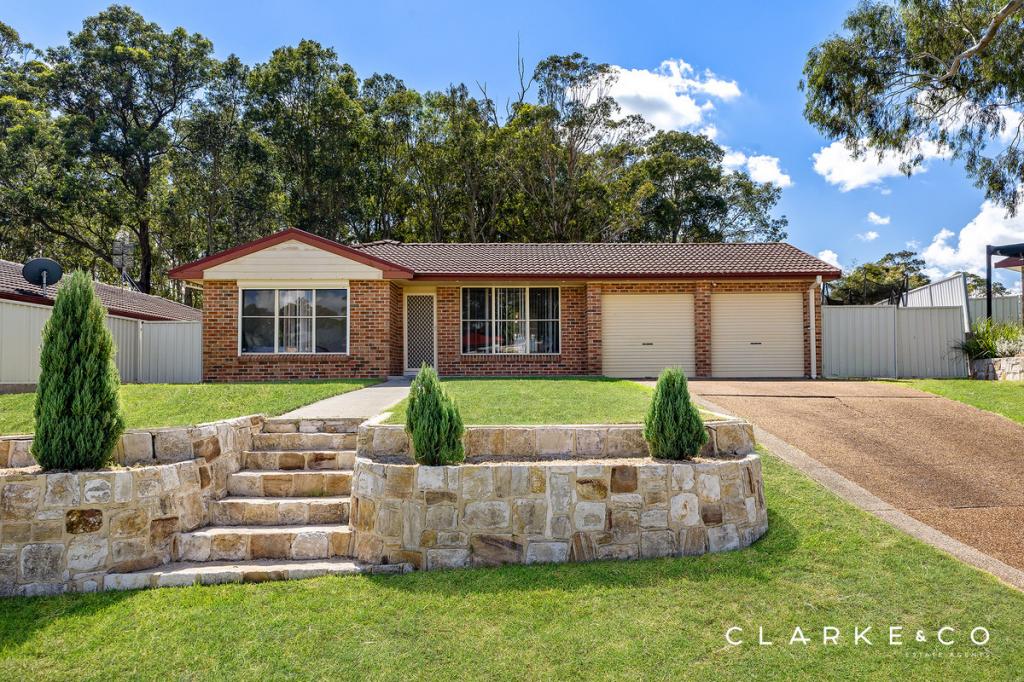 0
0Similar properties For Rent nearby
See more properties for rent nearby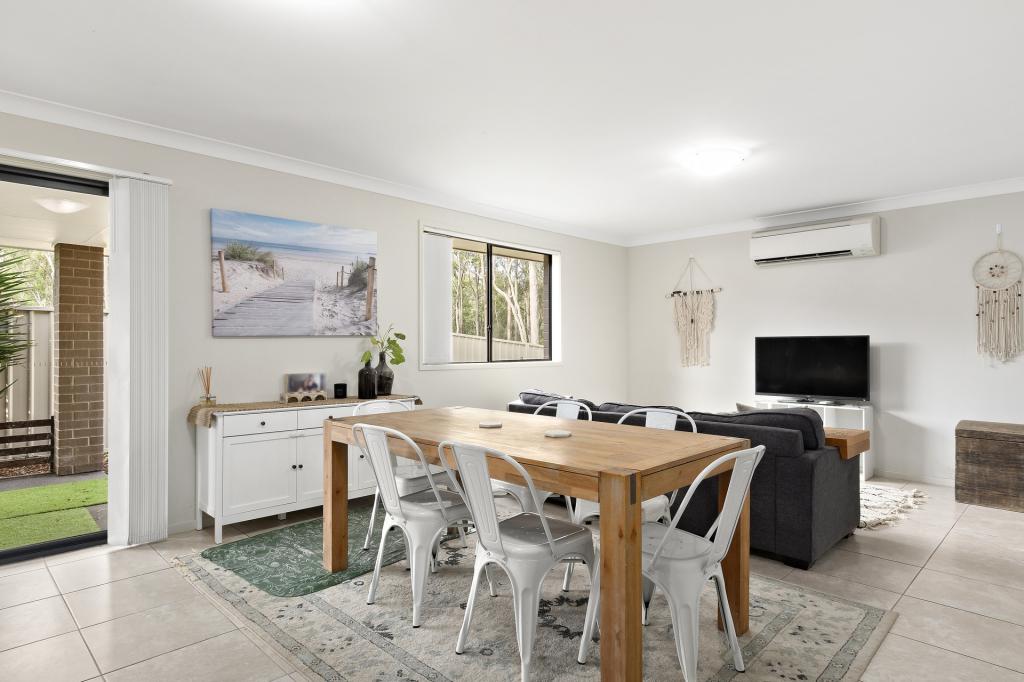 0
0
 0
0

 0
0About Thornton 2322
The size of Thornton is approximately 16.6 square kilometres. There are 6 parks, covering nearly 1.2% of the total area. The population of Thornton in 2016 was 8062 people. By 2021 the population was 10690 showing a population growth of 32.6% in the area during that time. The predominant age group in Thornton is 20-29 years. Households in Thornton are primarily couples with children and are likely to be repaying $1800 - $2399 per month on mortgage repayments. In general, people in Thornton work in a trades occupation.In 2021, 64.30% of the homes in Thornton were owner-occupied compared with 77.30% in 2016.
Thornton has 5,264 properties. Over the last 5 years, Houses in Thornton have seen a 45.39% increase in median value, while Units have seen a 72.33% increase. As at 30 April 2026:
- The median value for Houses in Thornton is $936,597 while the median value for Units is $665,991.
- Houses have a median rent of $670 while Units have a median rent of $590.
Suburb Insights for Thornton 2322
Market Insights
Thornton Trends for Houses
N/A
N/A
View TrendN/A
N/A
Thornton Trends for Units
N/A
N/A
View TrendN/A
N/A
Neighbourhood Insights
© Copyright 2026. RP Data Pty Ltd trading as Cotality (Cotality). All rights reserved. No reproduction, distribution, or transmission of the copyrighted materials is permitted. The information is deemed reliable but not guaranteed.
While Cotality uses commercially reasonable efforts to ensure the Cotality Data is current, Cotality does not warrant the accuracy, currency or completeness of the Cotality Data and to the full extent permitted by law excludes all loss or damage howsoever arising (including through negligence) in connection with the Cotality Data.
This product uses cookies and other similar technologies to improve and customise your browsing experience, to tailor content and adverts, and for analytics and metrics regarding visitor usage on this product and other media. We may share cookie and analytics information with third parties for the purposes of advertising. By continuing to use our website, you consent to cookies being used. View our Privacy Policy here.
X
