
5 Butterfield StreetThornleigh NSW 2120


Property Details for 5 Butterfield St, Thornleigh
5 Butterfield St, Thornleigh is a 4 bedroom, 2 bathroom House with 3 parking spaces. The property has a land size of 822m2. While the property is not currently for sale or for rent, it was last sold in July 2026. There are other 4 bedroom House sold in Thornleigh in the last 12 months.
Last Listing description (July 2026)
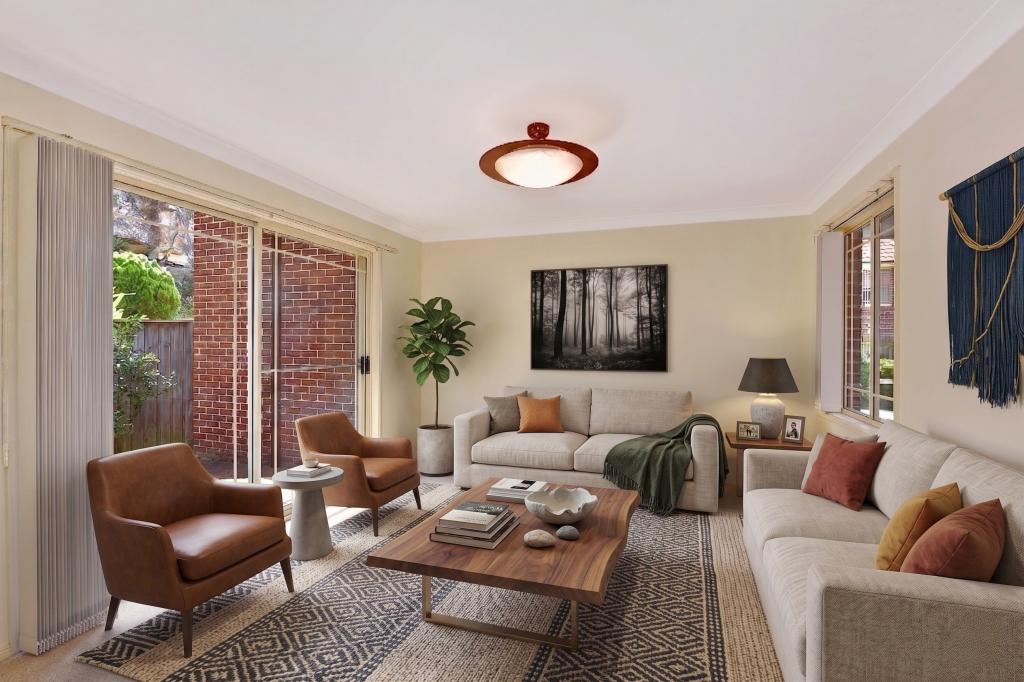
Tucked within a quiet enclave where convenience is met by leafy surrounds, this high-side brick home has been beautifully updated over time and is ready to be enjoyed from the moment you arrive. Landscaped from the front to rear, keyless entry introduces a single-level layout complete with zoned ducted air conditioning and skylights throughout. Lounge and dining rooms flow intuitively into a central kitchen overlooking family living with a perfect connection outdoors.
Paved entertaining, backed by a heated pool, rewards all family members with an idyllic outdoor lifestyle. Complemented by modern light-filled bathrooms, bedrooms balanced comfort and everyday practicality. Remarkable storage is offered in an oversized garage with power and a workshop space, while a double carport and new driveway add further convenience. Surrounded by excellent private and public schools, effortless proximity to walking trails and Sydney Adventist Hospital, this quiet address sits just 500 metres from Thornleigh Marketplace, with rail only moments further.
Accommodation Features:
• Keyless entry, insulation installed in the ceiling and under the floors, double-glazed windows throughout, Luxaflex Duette blinds in family room & study
• Zoned ducted air conditioning, interiors painted in a timeless, neutral palette, timber floors
• Kitchen with Velux skylight, Westinghouse electric cooktop, Westinghouse oven
• Miele semi-integrated dishwasher, shaker-style cabinetry, family living extends outdoors
• Lounge room with lovely streetscape views, dining overlooks rear, new Velux skylight
• Carpeted bedrooms, select rooms with built-in wardrobes and power points with USB and C ports
• Renovated bathrooms, main bathroom with a bathtub, shower, skylight, heat lamp
• Combined bathroom/laundry with shower, updated energy efficient heat pump hot water system
• Oversized under-house garage with automatic door, workshop area, and plenty of storage space
External Features:
• High-side position within a quiet street ending in a cul-de-sac
• Frontage and rear landscaped, pool with energy efficient heat pump and saltwater chlorinator
• Paved outdoor entertaining, gated side access, additional double carport and new driveway
Location Benefits:
• 80m to 589 bus services to Sydney Adventist Hospital
• 200m to Jane Starkey Park
• 500m to Thornleigh Marketplace with Woolworths
• 900m to Thornleigh Train Station
• 1.6km to Sydney Adventist Hospital
• 2km to Normanhurst Public School
• Convenient to Loreto Normanhurst, Normanhurst Boys High School, St Leo's Catholic College, Barker College, Hornsby Girls High School, Wahroonga Adventist School, Abbotsleigh, Knox Grammar, Pymble Ladies' College
Auction
Saturday 25 July, 9:30am
Onsite
Contact
Dion Verzeletti 0413 753 695
Julian Leuzzi 0403 871 828
Nathan Leuzzi 0412 975 190
Disclaimer: All information contained here is gathered from sources we believe reliable. We have no reason to doubt its accuracy, however we cannot guarantee it.
Property History for 5 Butterfield St, Thornleigh, NSW 2120
- 25 Jul 2026Sold for $1,840,000
- 02 Jul 2026Listed for Sale SOLD
- 11 Sep 2012Sold for $725,000

Recent sales nearby
See more recent sales nearby/assets/perm/uwbx6mf46ai6nmos4vuyxgrivq?signature=7eb8c234658e2fe70b34597aa321c7d37317712399af45c3f6780cd641e7f282) 0
0/assets/perm/ljle2vydpii6vkjvwgqjglhyky?signature=9b4d8fb597fb5a8457912f9e5b68089caf2635f964be4502930ef4b83f2e4481) 0
0/assets/perm/wb4ibi5464i6nmnrjganorufpa?signature=e7034bafef05dc4460d7f910f1aa2b935b9f1c031e401ea7b57f122299251fad) 0
0Similar properties For Sale nearby
See more properties for sale nearby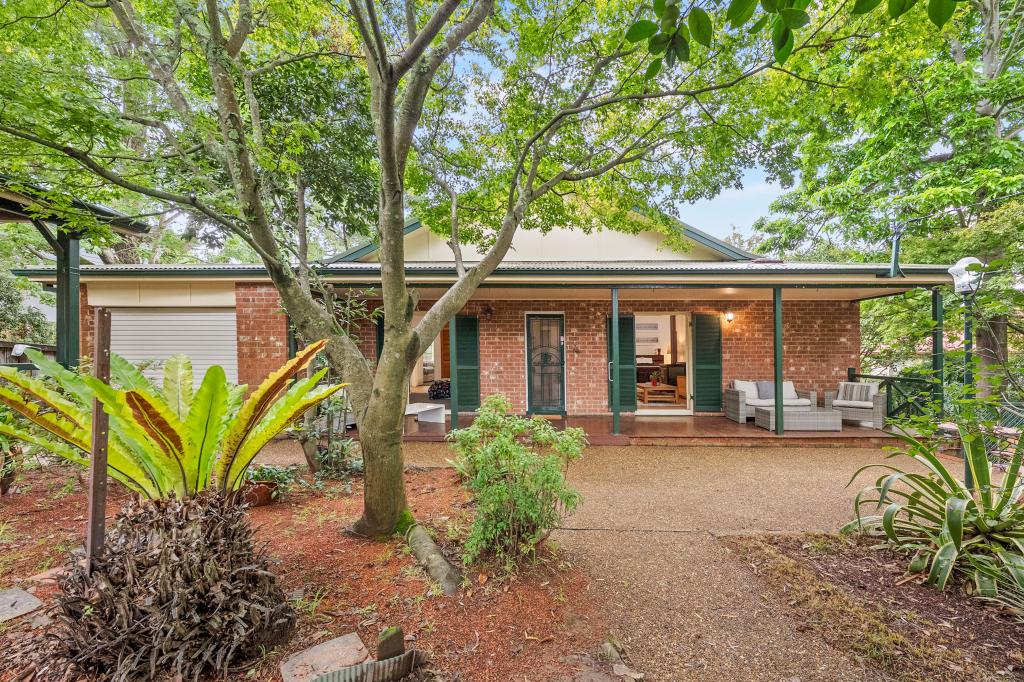 0
0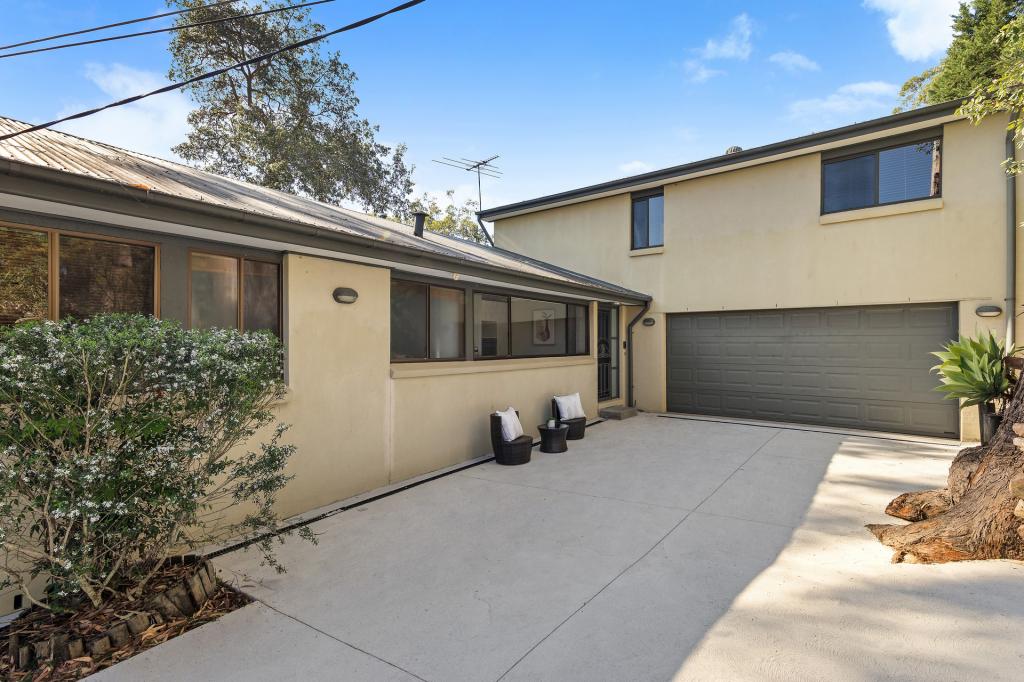 0
0

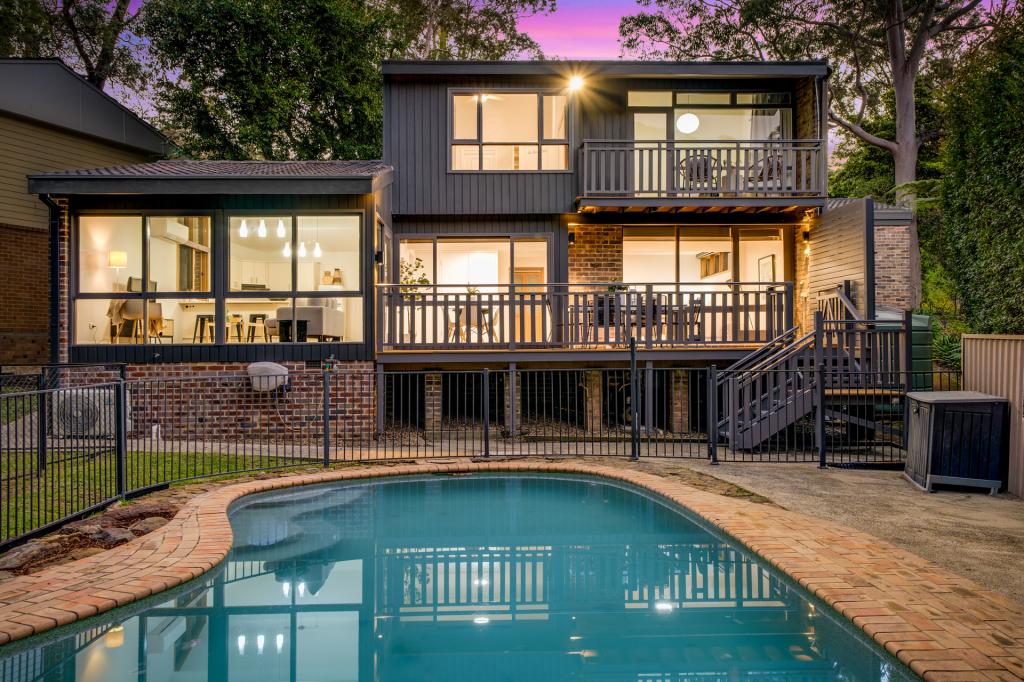 0
0Similar properties For Rent nearby
See more properties for rent nearby 0
0
 0
0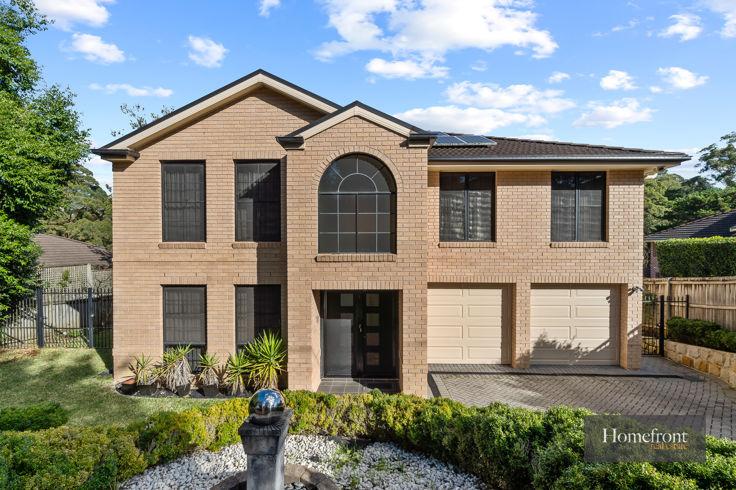 0
0About Thornleigh 2120
The size of Thornleigh is approximately 3.9 square kilometres. There are 21 parks, covering nearly 19.2% of the total area. The population of Thornleigh in 2016 was 8464 people. By 2021 the population was 8898 showing a population growth of 5.1% in the area during that time. The predominant age group in Thornleigh is 40-49 years. Households in Thornleigh are primarily couples with children and are likely to be repaying over $4000 per month on mortgage repayments. In general, people in Thornleigh work in a professional occupation.In 2021, 74.60% of the homes in Thornleigh were owner-occupied compared with 77.90% in 2016.
Thornleigh has 4,039 properties. Over the last 5 years, Houses in Thornleigh have seen a 5.29% increase in median value, while Units have seen a 13.83% increase. As at 31 August 2026:
- The median value for Houses in Thornleigh is $1,748,212 while the median value for Units is $1,157,050.
- Houses have a median rent of $895 while Units have a median rent of $740.
Suburb Insights for Thornleigh 2120
Market Insights
Thornleigh Trends for Houses
N/A
N/A
View TrendN/A
N/A
Thornleigh Trends for Units
N/A
N/A
View TrendN/A
N/A
Neighbourhood Insights
© Copyright 2026. RP Data Pty Ltd trading as Cotality (Cotality). All rights reserved. No reproduction, distribution, or transmission of the copyrighted materials is permitted. The information is deemed reliable but not guaranteed.
While Cotality uses commercially reasonable efforts to ensure the Cotality Data is current, Cotality does not warrant the accuracy, currency or completeness of the Cotality Data and to the full extent permitted by law excludes all loss or damage howsoever arising (including through negligence) in connection with the Cotality Data.
This product uses cookies and other similar technologies to improve and customise your browsing experience, to tailor content and adverts, and for analytics and metrics regarding visitor usage on this product and other media. We may share cookie and analytics information with third parties for the purposes of advertising. By continuing to use our website, you consent to cookies being used. View our Privacy Policy here.
X
