
43 Wareemba AvenueThornleigh NSW 2120
Property Details for 43 Wareemba Ave, Thornleigh
43 Wareemba Ave, Thornleigh is a 3 bedroom, 2 bathroom House with 2 parking spaces and was built in 1970. The property has a land size of 1058m2 and floor size of 124m2. While the property is not currently for sale or for rent, it was last sold in June 2022.
Last Listing description (September 2026)
Welcome home to 43 Wareemba Avenue, Thornleigh. This 3-bedroom home is defined by its seamless connection to the outdoors, where an expansive, light-filled floor plan is framed by tree-top vistas. Raked ceilings and warm timber flooring ground the living spaces, while bespoke bi-fold doors dissolve the boundary between the lounge and an inviting covered verandah, creating an effortless environment for both quiet reflection and relaxed social gatherings.
The heart of this home is thoughtfully designed for culinary precision and everyday ease. A gourmet kitchen, centred by a substantial island bench and adorned with 40mm stone, flows naturally into the dining area and out to the two-tiered rear garden. Here, the landscape transitions from a private, covered deck to a lush, generous lawn, offering a serene escape that feels worlds away from the bustle of city life. T
The bonus added feature of 43 Wareema Ave is its versatile studio space, which provides a thoughtful solution for a home-based small business, those seeking a private and completely separate work-from-home space, or a quiet creative space for your "she shed" / "man cave" or a home gym.
Features you will love
Three light-filled bedrooms, including a primary suite featuring a private ensuite, walk-in wardrobe, and individual air conditioning.
Modern full-suite main bathroom complete with under-floor heating, Villeroy & Boch bathtub, and a premium rain shower.
Gourmet kitchen equipped with 40mm stone benchtops, Bosch dishwasher, Beko electric cooktop, and a plumbed fridge connection.
Stunning architectural elements including raked ceilings, warm timber flooring, and dual-glazed windows for superior comfort.
Seamless indoor-outdoor flow provided by expansive bi-fold doors leading to a spacious covered verandah.
A beautifully tiered backyard, covered entertaining deck, and garden lighting.
Split-system air conditioning
Versatile, separate studio-style space featuring a kitchenette and additional bathroom, perfect as a home-based small business, home office, or set up your "she shed" / "man cave" or a home gym
Double carport and a separate garden shed
Location benefits
Primary School Catchment: Normanhurst West Public School.
High School Catchment: Turramurra High School.
Local Private Schools: Easy access to Barker College, Loreto Normanhurst, Abbotsleigh, Knox Grammar, St Leo's Catholic College, and Wahroonga Adventist School.
Selective Schools: Proximity to Normanhurst Boys High School and Hornsby Girls High School.
Public Transport: Moments from the 588 bus service providing direct access to Hornsby Station and Normanhurst; less than 2.5km to Thornleigh Train Station.
Shopping & Recreation: Short drive to Thornleigh Marketplace (Woolworths) and Pennant Hills Marketplace; close proximity to the Thornleigh Brickpit Sports Stadium and scenic local parks.
Ray White believes that the information contained herein is gathered from sources we deem to be reliable. However, no representation or warranties of any nature whatsoever are given, intended, or implied. Some images may have been virtually staged to better showcase the true potential of rooms and spaces in the home. Any interested parties should rely on their own inquiries. Property is offered unfurnished
Property History for 43 Wareemba Ave, Thornleigh, NSW 2120
- 22 Aug 2026Listed for Rent $1,050 / week
- 09 Jul 2026Listed for Sale For Sale
- 04 Jun 2022Sold for $1,590,000

Recent sales nearby
See more recent sales nearby/assets/perm/q4tsstf5zmi6nkzfuwfi7qoq3a?signature=efc8110e4f3a59f6f14131b77bc5eef1331e5ff04cf012912c74493e59f9b891) 0
0
/assets/perm/jr3ybc56kai6novg5ho7xb24yq?signature=77c181c90f59c84dc26ea75edce87b5654c34845b20f943f9443496410e5465d) 0
0/assets/perm/ipdwglqq6ai65pkm3moeekpm2i?signature=09ebba272bf07489cf4db41e64551c4c8e312e840764b4b99af7f8b3ebebc0a8) 0
0
Similar properties For Sale nearby
See more properties for sale nearby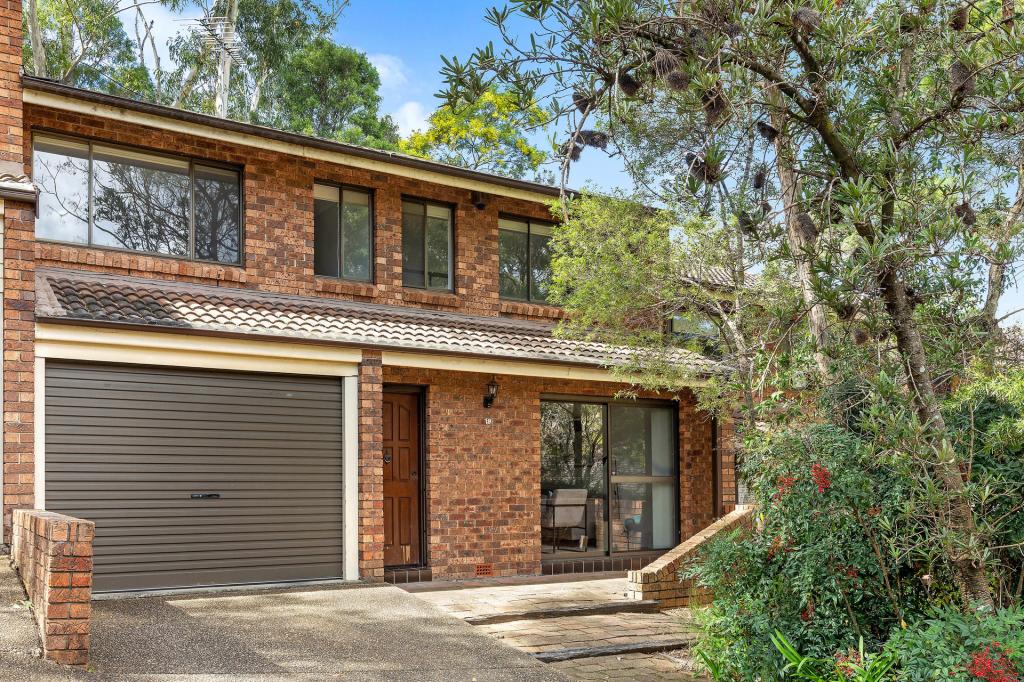 0
0

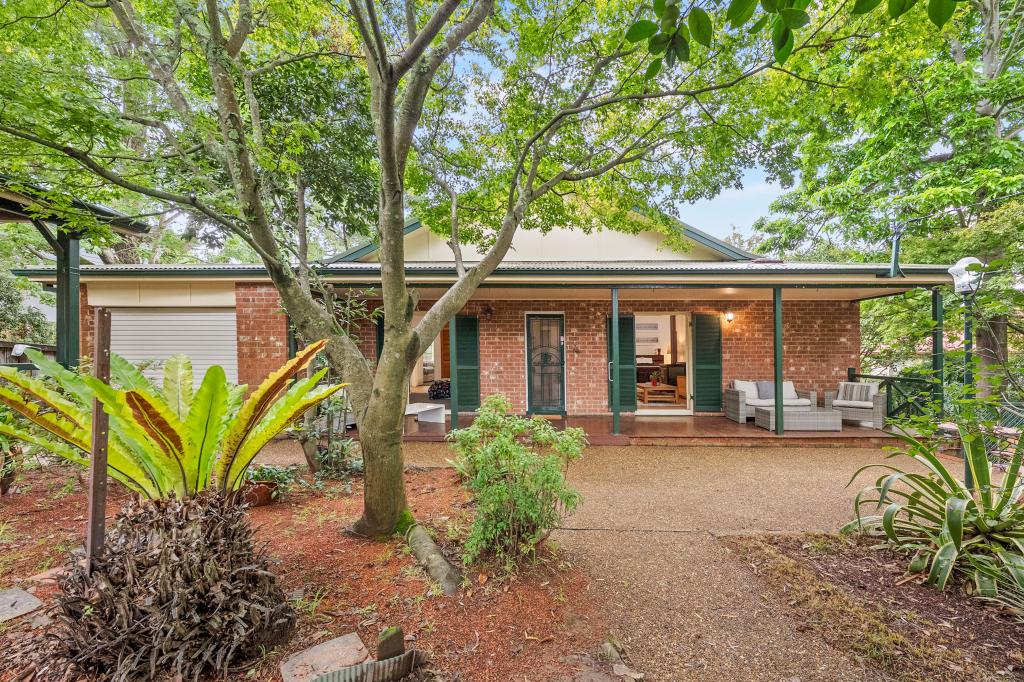 0
0
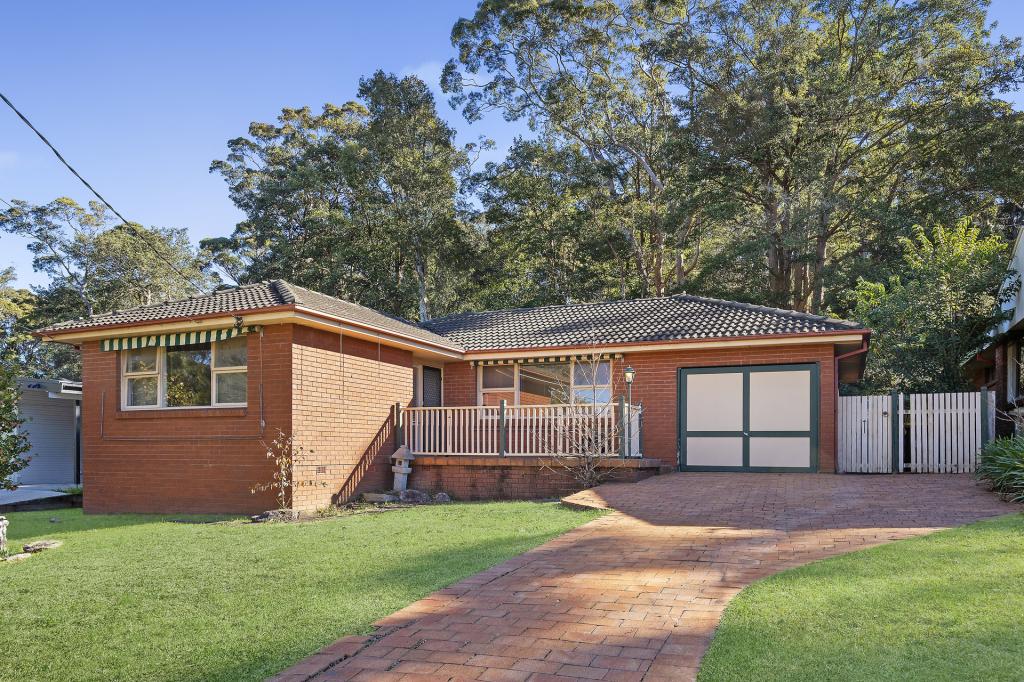 0
0
Similar properties For Rent nearby
See more properties for rent nearby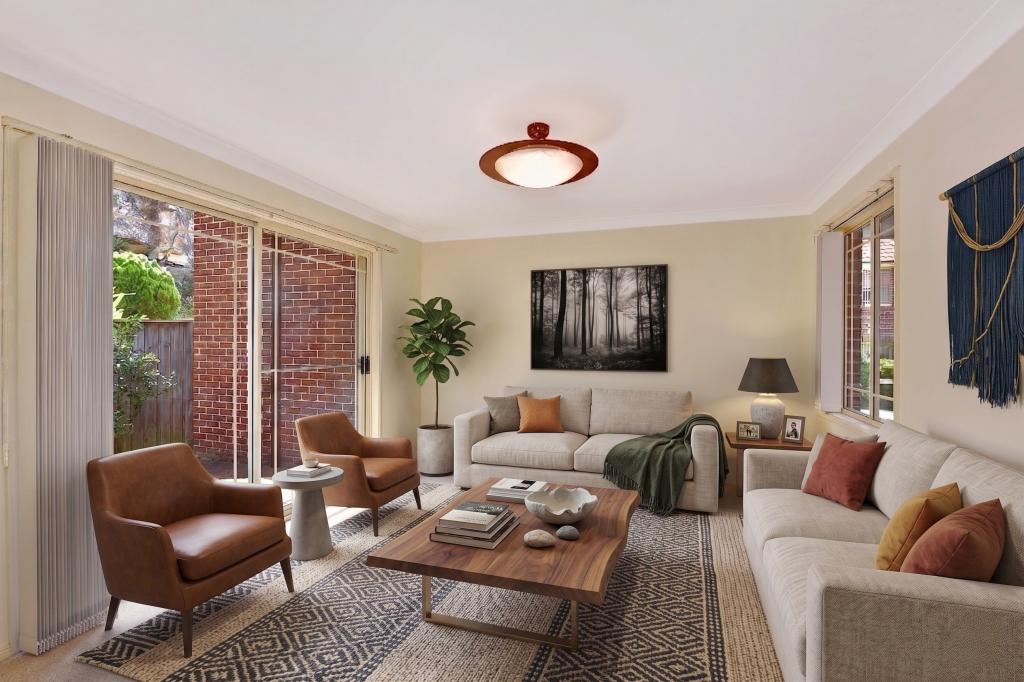 0
0 0
0
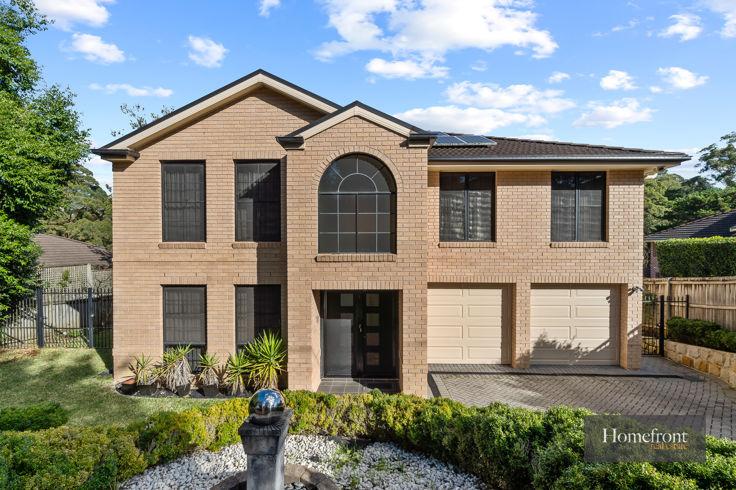 0
0About Thornleigh 2120
The size of Thornleigh is approximately 3.9 square kilometres. There are 21 parks, covering nearly 19.2% of the total area. The population of Thornleigh in 2016 was 8464 people. By 2021 the population was 8898 showing a population growth of 5.1% in the area during that time. The predominant age group in Thornleigh is 40-49 years. Households in Thornleigh are primarily couples with children and are likely to be repaying over $4000 per month on mortgage repayments. In general, people in Thornleigh work in a professional occupation.In 2021, 74.60% of the homes in Thornleigh were owner-occupied compared with 77.90% in 2016.
Thornleigh has 4,035 properties. Over the last 5 years, Houses in Thornleigh have seen a 5.29% increase in median value, while Units have seen a 13.83% increase. As at 31 August 2026:
- The median value for Houses in Thornleigh is $1,748,212 while the median value for Units is $1,157,050.
- Houses have a median rent of $895 while Units have a median rent of $740.
Suburb Insights for Thornleigh 2120
Market Insights
Thornleigh Trends for Houses
N/A
N/A
View TrendN/A
N/A
Thornleigh Trends for Units
N/A
N/A
View TrendN/A
N/A
Neighbourhood Insights
© Copyright 2026. RP Data Pty Ltd trading as Cotality (Cotality). All rights reserved. No reproduction, distribution, or transmission of the copyrighted materials is permitted. The information is deemed reliable but not guaranteed.
While Cotality uses commercially reasonable efforts to ensure the Cotality Data is current, Cotality does not warrant the accuracy, currency or completeness of the Cotality Data and to the full extent permitted by law excludes all loss or damage howsoever arising (including through negligence) in connection with the Cotality Data.
This product uses cookies and other similar technologies to improve and customise your browsing experience, to tailor content and adverts, and for analytics and metrics regarding visitor usage on this product and other media. We may share cookie and analytics information with third parties for the purposes of advertising. By continuing to use our website, you consent to cookies being used. View our Privacy Policy here.
X
