
18 Trelawney StreetThornleigh NSW 2120
Property Details for 18 Trelawney St, Thornleigh
18 Trelawney St, Thornleigh is a 4 bedroom, 3 bathroom House with 2 parking spaces and was built in 1970. While the property is not currently for sale or for rent, it was last sold in April 2025.
Last Listing description (February 2025)
Family sophistication, luxurious details, and outdoor elegance
Infused with a calming sense of luxury, the Hamptons elegance balances a coastal ambience within a home curated for harmonious family cohesion and outdoor living. Sophisticated refinement subtly shines through design elements accented with textural warmth, French Oak engineered flooring, herringbone details, and lighting fixtures culminate throughout a dual-level layout anchored by a stunning kitchen.
Wrapped in outdoor connectivity, lounge and dining spaces cascade through stacking glass sliders to a garden designed for alfresco enjoyment. Magically sitting under 3m high ceilings, a rumpus room fitted with walls of built-in cabinetry and a discreet wine bar opens to an entertaining deck surrounded by tropical gardens and a refreshing salt-water pool.
Effortless and contemporary bedrooms with integrated wardrobes flow throughout a private upper level, a family bathroom embodies modern timelessness with a freestanding bathtub, walk-in shower, and vanity with a fluted basin. An ensuite transforms the main bedroom into a sacred parent's retreat. Prestigiously positioned close to an array of sought-after schools and walking distance of Thornleigh Marketplace and the train station.
Accommodation Features:
* Peaceful dual-level floorplan welcomes with high-end finishes and quality inclusions
* Ducted air conditioning, French oak engineered flooring, Ring doorbell, smart lights
* Lounge and dining connect to a stunning kitchen, stone breakfast bar with a waterfall-edge
* Gas cooktop & oven, Integrated Fisher & Paykel dishwasher
* Farmhouse sink, VJ style cabinetry, stone splashback, undercabinet lighting
* Rumpus room sits under 3m high ceilings, built-in cabinetry with hidden wet bar
* Bedrooms with seamless built-in wardrobes, main bedroom with ensuite
* Family bathroom with black framed walk-in shower, freestanding bathtub, fluted basin
* Office opens with stunning modern timber sliders, laundry with combined bathroom
External Features:
* High side of the road corner block, north-east frontage set behind a picket fence
* Brick home welcomes with a tiled verandah, eye-catching front door, carport
* Saltwater pool with provisions for gas heating, tropical gardens, entertaining deck
* Paved alfresco, low-maintenance fenced child and pet-friendly grassed yard
Location Benefits:
* 100m to 589 bus services to Hornsby, Waitara, Normanhurst Boys High School, Sydney Adventist Hospital
* 900m to Thornleigh Marketplace with Woolworths and Dan Murphys
* 1.1km to Normanhurst West Public School
* 1.2km to Thornleigh Station
* 2.3km to Sydney Adventist Hospital
* 2.3km to the centre of Pennant Hills with cafes, restaurants and Harris Farm Markets
* Convenient to Turramurra High School (zoned), Loreto Normanhurst, Normanhurst Boys High School, Barker College, Wahroonga Adventist School, Mount St Benedict College, St Leo's Catholic College, Hornsby Girls High School, Abbotsleigh, Knox Grammar
Contact:
Dion Verzeletti 0413 753 695
Nathan Leuzzi 0412 975 190
Disclaimer: All information contained here is gathered from sources we believe reliable. We have no reason to doubt its accuracy, however we cannot guarantee it.
Property History for 18 Trelawney St, Thornleigh, NSW 2120
Recent sales nearby
See more recent sales nearby/assets/perm/xwldv7f6e4i6nkjjwhawz4auaq?signature=c6e9d4a681a6976a96e01df32240095a62cf51ffd958a92ea718a5650ab16762) 0
0

/assets/perm/cfwstdxinei63jr3gfeci4byxi?signature=4cd61b1e4321282de86e3f9c3a80f761902ec4554a883bb0ab62550350efc2e2) 0
0/assets/perm/rsmvqcv6gyi6neegn5olgy63ua?signature=962dae1af6c83a641e64aa646d904e3a2eac1b7c750c50d04403c9fc09b0b4d2) 0
0Similar properties For Sale nearby
See more properties for sale nearby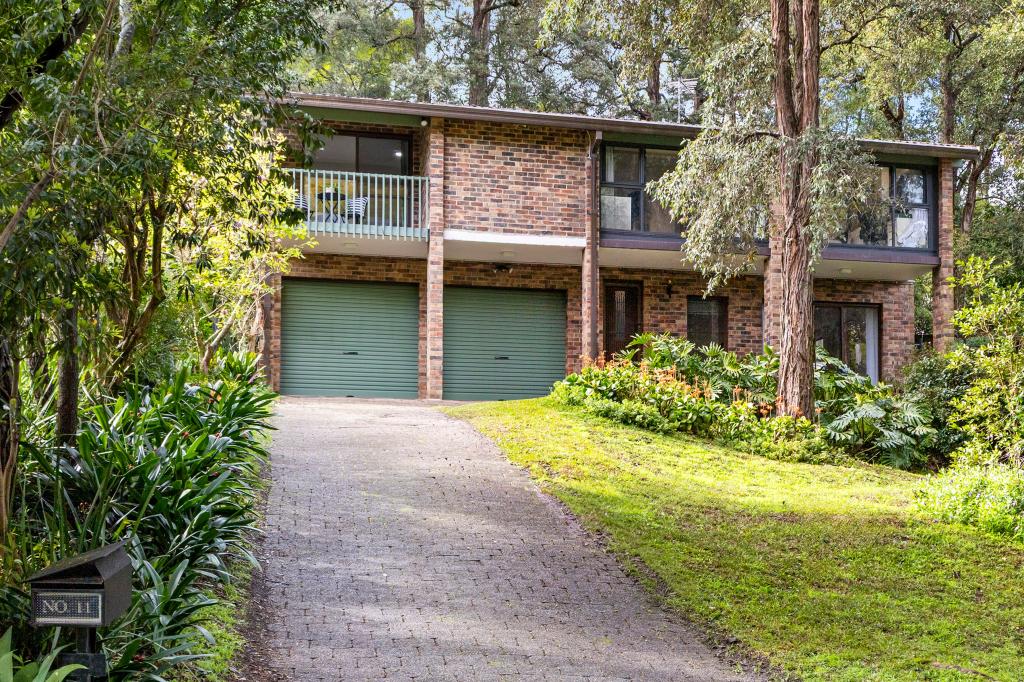 0
0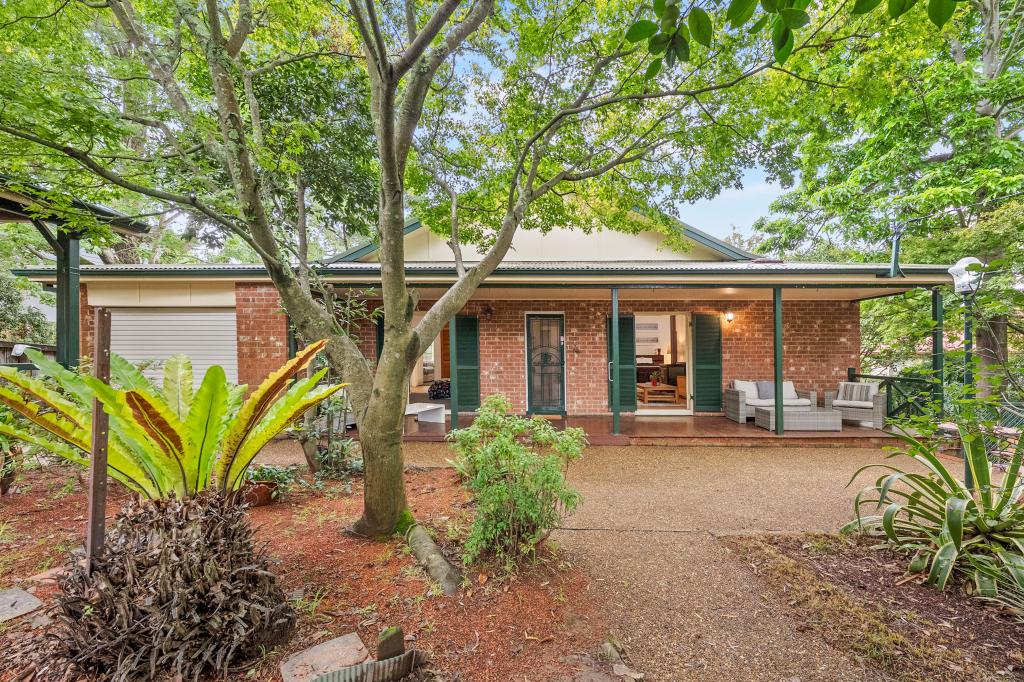 0
0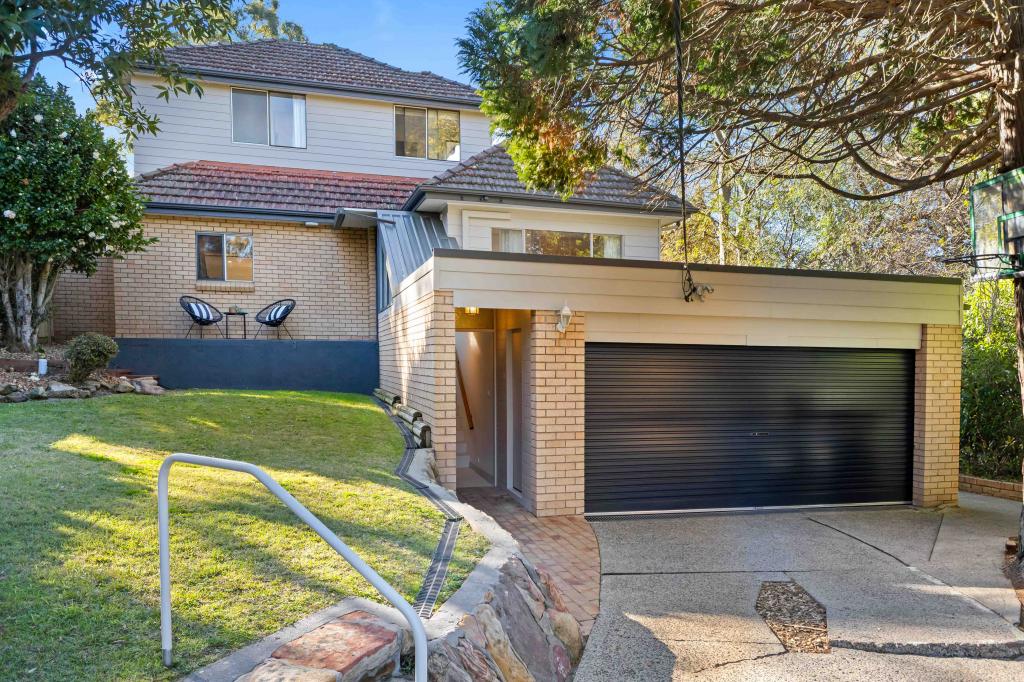 0
0Similar properties For Rent nearby
See more properties for rent nearby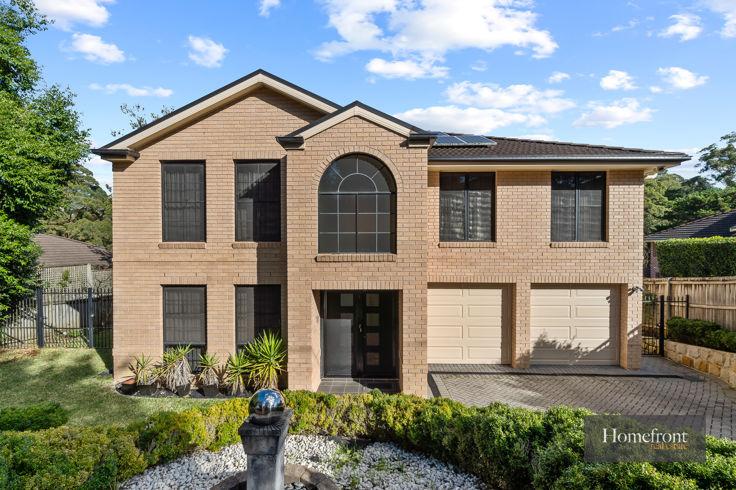 0
0
 0
0 0
0About Thornleigh 2120
The size of Thornleigh is approximately 3.9 square kilometres. There are 21 parks, covering nearly 19.2% of the total area. The population of Thornleigh in 2016 was 8464 people. By 2021 the population was 8898 showing a population growth of 5.1% in the area during that time. The predominant age group in Thornleigh is 40-49 years. Households in Thornleigh are primarily couples with children and are likely to be repaying over $4000 per month on mortgage repayments. In general, people in Thornleigh work in a professional occupation.In 2021, 74.60% of the homes in Thornleigh were owner-occupied compared with 77.90% in 2016.
Thornleigh has 4,031 properties. Over the last 5 years, Houses in Thornleigh have seen a 9.66% increase in median value, while Units have seen a 17.49% increase. As at 31 July 2026:
- The median value for Houses in Thornleigh is $1,798,614 while the median value for Units is $1,188,334.
- Houses have a median rent of $895 while Units have a median rent of $750.
Suburb Insights for Thornleigh 2120
Market Insights
Thornleigh Trends for Houses
N/A
N/A
View TrendN/A
N/A
Thornleigh Trends for Units
N/A
N/A
View TrendN/A
N/A
Neighbourhood Insights
© Copyright 2026. RP Data Pty Ltd trading as Cotality (Cotality). All rights reserved. No reproduction, distribution, or transmission of the copyrighted materials is permitted. The information is deemed reliable but not guaranteed.
While Cotality uses commercially reasonable efforts to ensure the Cotality Data is current, Cotality does not warrant the accuracy, currency or completeness of the Cotality Data and to the full extent permitted by law excludes all loss or damage howsoever arising (including through negligence) in connection with the Cotality Data.
This product uses cookies and other similar technologies to improve and customise your browsing experience, to tailor content and adverts, and for analytics and metrics regarding visitor usage on this product and other media. We may share cookie and analytics information with third parties for the purposes of advertising. By continuing to use our website, you consent to cookies being used. View our Privacy Policy here.
X
