
9/346 Lawrence Hargrave DriveThirroul NSW 2515
Property Details for 9/346 Lawrence Hargrave Dr, Thirroul
9/346 Lawrence Hargrave Dr, Thirroul is a 1 bedroom, 1 bathroom Unit with 1 parking spaces and was built in 2016. The property has a land size of 76m2 and floor size of 47m2. While the property is not currently for sale or for rent, it was last sold in December 2019.
Last Listing description (June 2019)
This ultra-modern beachside pad allows you to live a convenient and carefree cosmopolitan lifestyle. Mere footsteps to the epicenter of vibrant Thirroul, boutique shops, trendy cafes and stunning beaches are yours to explore and enjoy whenever you want!
Situated within the iconic "Centro" apartment complex, meters from your front door lies a full range of amenities in the dining and entertainment precinct in downtown Thirroul. Pop downstairs and grab a coffee from one of the many upmarket cafs. Window shop for gorgeous homewares and clothes in the plethora of bespoke stores. Or, indulge in a tasty treat from a vast array of casual or fine-dining restaurants sure to suit anyone's taste buds!
Not just a thriving hub, Thirroul also offers an abundance of beautiful parks and reserves, an ocean pool and of course world-class beaches that can be reached within a 10 minute walk.
The train station is just across the road and the highway is readily accessible taking you into Wollongong in under 15 minutes and Sydney in approximately 90 minutes.
PROPERTY
Perched on the second floor and accessible via a lift and stairs, this apartment has been thoughtfully designed to incorporate the coastal lifestyle with sun-filled interiors finished in a crisp neutral palette.
The soaring high ceilings and glass louvers are not only breathtaking but also create a light and airy feel to the open plan living areas. A combined dining and lounge room spills out onto the large deck through glass sliders, catching the cooling sea breezes and offering the perfect vantage point to people watch or simply relax with a glass of wine.

With so many cafes and restaurants at your doorstep, you'll rarely want to eat-in. But when the urge to cook strikes, the sleek and sophisticated kitchen is fully equipped to meet all your cooking needs boasting quality stainless steel appliances, gas cooktop, dishwasher and minimalistic handleless cabinetry.
A hidden laundry is conveniently located next to the kitchen, tucked away behind cupboard doors. And at the end of the day, you can retire in style to the generous master suite which features a walk-in robe and luxury ensuite.
Safe and secure, the apartment also comes with an allocated car space in the basement and your guests can park in the designated visitor bays at the front of the complex.
LIFESTYLE
Ultra-modern, sophisticated and stylish, this is the ultimate urban-beach pad where you can ditch the car and explore on foot. Presenting to the market is the opportunity for first home buyers to break into the booming suburb of Thirroul without compromising on luxury or lifestyle.
Equally, investors will appreciate the solid returns on investment in a home that is low-maintenance and will never be short of tenants who seek a quality and convenient abode. If you enjoy the finer things in life, inspection of this superb property is a must! Call now to arrange your inspection today.
Property History for 9/346 Lawrence Hargrave Dr, Thirroul, NSW 2515
- 17 Dec 2019Sold for $590,000
- 16 May 2019Listed for Rent - Price not available
- 26 Feb 2019Listed for Sale Price Guide $575,000

Recent sales nearby
See more recent sales nearby/assets/perm/7aoeb33upai6vnw7tf7ilazkxu?signature=d77d82b2d3108e64bd3a2917f339c1d32bc43f3da355c8fe6215080dfdd219ae) 0
0

/assets/perm/h3zi6m66cai63knbdwmfkzgqvy?signature=dc6849441c474f7f557e1fd5235eb9faa000f04ea46a6518d3162db06fb52fc8) 0
0Similar properties For Sale nearby
See more properties for sale nearby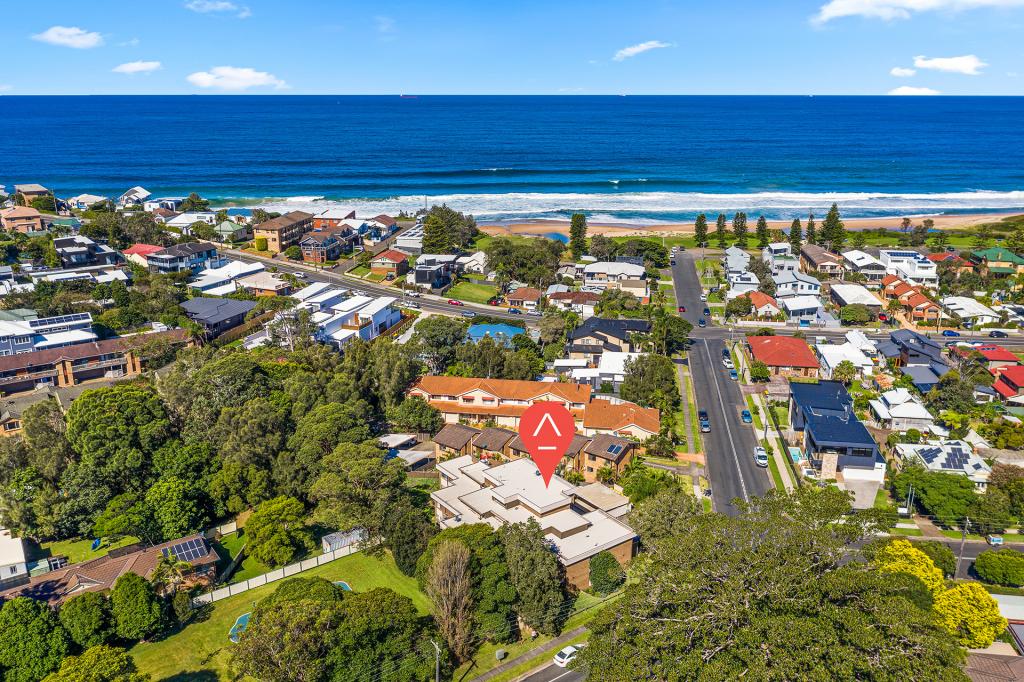 0
0
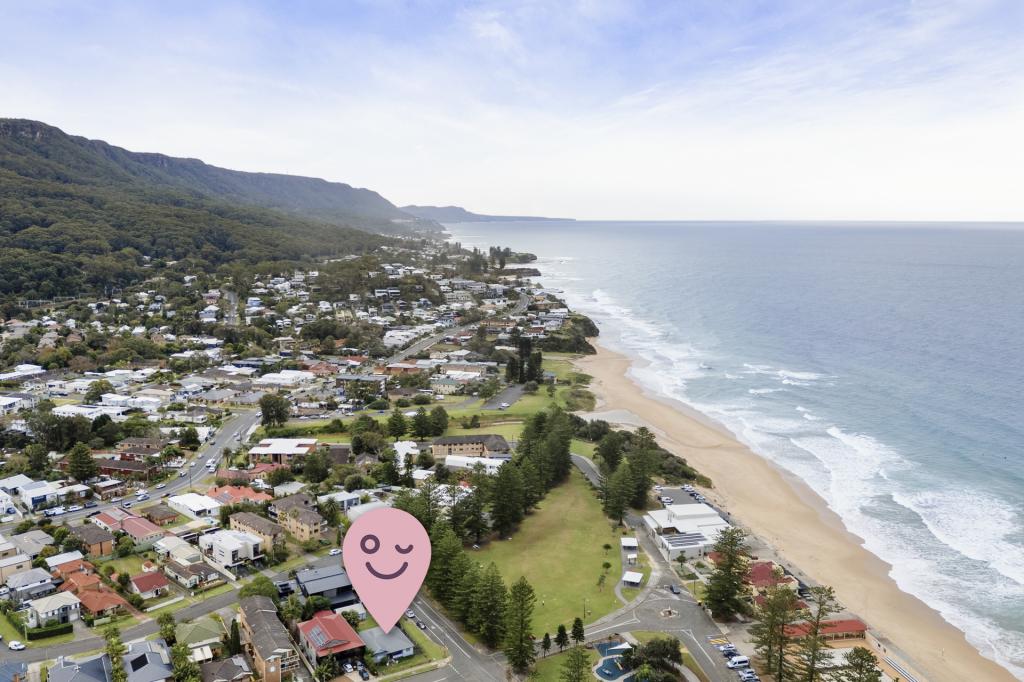 0
0
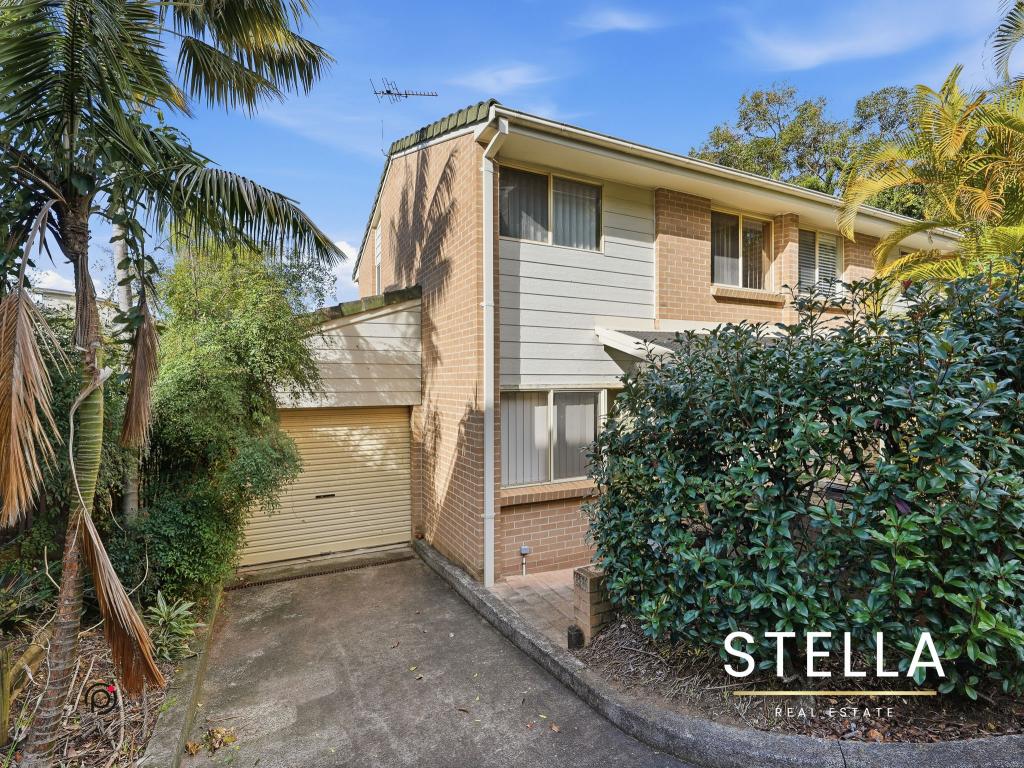 0
0Similar properties For Rent nearby
See more properties for rent nearby 0
0

 0
0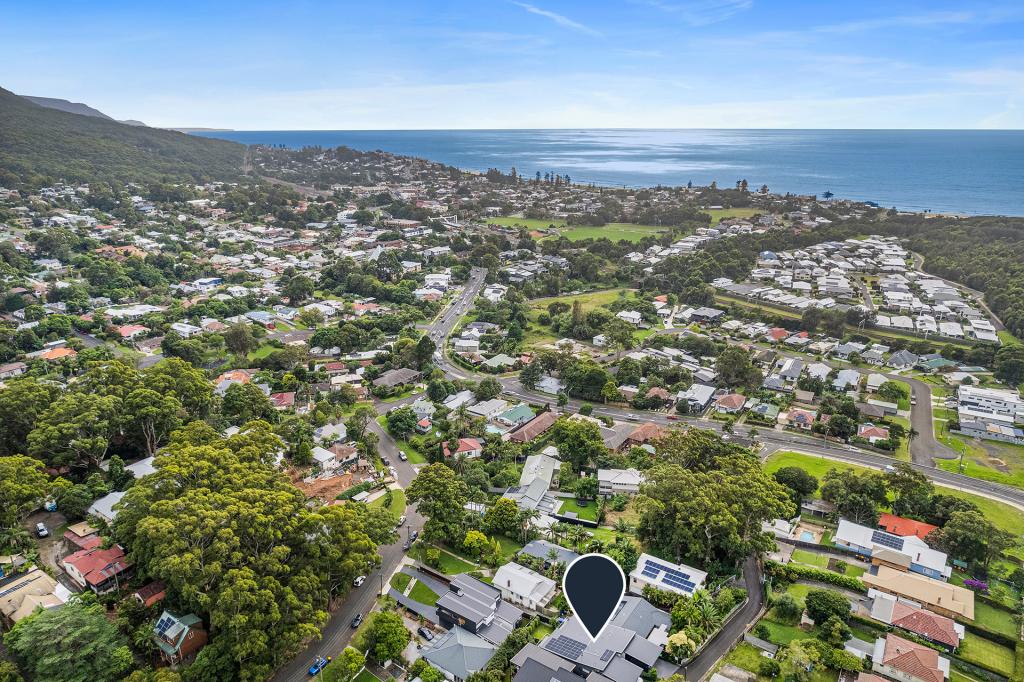 0
0
About Thirroul 2515
The size of Thirroul is approximately 4.9 square kilometres. There are 20 parks, covering nearly 52.5% of the total area. The population of Thirroul in 2016 was 6083 people. By 2021 the population was 6348 showing a population growth of 4.4% in the area during that time. The predominant age group in Thirroul is 40-49 years. Households in Thirroul are primarily couples with children and are likely to be repaying over $4000 per month on mortgage repayments. In general, people in Thirroul work in a professional occupation.In 2021, 77.50% of the homes in Thirroul were owner-occupied compared with 77.20% in 2016.
Thirroul has 2,938 properties. Over the last 5 years, Houses in Thirroul have seen a 9.14% increase in median value, while Units have seen a 21.27% increase. As at 31 July 2026:
- The median value for Houses in Thirroul is $1,894,089 while the median value for Units is $1,210,726.
- Houses have a median rent of $1,150 while Units have a median rent of $720.
Suburb Insights for Thirroul 2515
Market Insights
Thirroul Trends for Houses
N/A
N/A
View TrendN/A
N/A
Thirroul Trends for Units
N/A
N/A
View TrendN/A
N/A
Neighbourhood Insights
© Copyright 2026. RP Data Pty Ltd trading as Cotality (Cotality). All rights reserved. No reproduction, distribution, or transmission of the copyrighted materials is permitted. The information is deemed reliable but not guaranteed.
While Cotality uses commercially reasonable efforts to ensure the Cotality Data is current, Cotality does not warrant the accuracy, currency or completeness of the Cotality Data and to the full extent permitted by law excludes all loss or damage howsoever arising (including through negligence) in connection with the Cotality Data.
This product uses cookies and other similar technologies to improve and customise your browsing experience, to tailor content and adverts, and for analytics and metrics regarding visitor usage on this product and other media. We may share cookie and analytics information with third parties for the purposes of advertising. By continuing to use our website, you consent to cookies being used. View our Privacy Policy here.
X
