
63 Redman AvenueThirroul NSW 2515
Property Details for 63 Redman Ave, Thirroul
63 Redman Ave, Thirroul is a 3 bedroom, 1 bathroom House and was built in 1901. The property has a land size of 439m2 and floor size of 117m2. While the property is not currently for sale or for rent, it was last sold in November 2009.
Last Listing description (September 2026)
Live the fairytale in this lovingly renovated circa 1900 weatherboard cottage by the sea. Superbly situated a casual stroll from celebrated Thirroul Beach and within easy reach of vibrant cafes and restaurants, this enchanting historically significant home has been gently coaxed into the modern day, and invites you to write the next exciting chapters of its life story.
Featuring a classic wraparound covered verandah overlooking flourishing native gardens, step inside and discover voluminous 10 foot ceilings and original 6 inch wide timber flooring, a stylish contemporary kitchen including quality appliances, and 3 generously proportioned bedrooms, (master with built-in robe, one with stand alone robe) and a third with direct balcony access.
Peacefully positioned in a family-friendly neighbourhood, LB Kelly Park and Playground is an easy 100m walk from home, popular local cafe Bread, Espresso & Thirroul is only 150m away, spectacular Thirroul Beach with its Olympic-sized Saltwater Pool is yours to enjoy in 280m, Thirroul Village shopping and dining is reached in 550m, and Austinmer Train Station for relaxed travel between Sydney and Wollongong is accessed in 650m.
- Sympathetically renovated weatherboard cottage exuding storybook charm
- Soaring 10ft ceilings, internal lining boards, restored fireplaces and mantles
- Verdant native garden anchors the home in its setting and enhances privacy
- Wraparound bullnose verandah offers outdoor enjoyment in all conditions
- Light-filled dining connects to covered porch and private fenced backyard
- Modern kitchen includes induction cooktop, dishwasher, bamboo benchtops
- Separate lounge/living features original fireplace and mantle plus curtaining
- 3 generous bedrooms, (master with built in robe, 1 with stand alone robe) 1 with bay window, 1 access to balcony
- Huge family bathroom/laundry includes hobless shower and abundant storage
- Elegant 6 inch wide timber flooring throughout, A/Cs, ceiling fans, window coverings
- New piers, subfloor/wall/ceiling insulation, plumbing, wiring and switchboard
- Private backyard features hot/cold "flower shower", veggie garden, workshop
- 5.6kW rooftop solar system minimises energy costs, continuous gas hot water
- Off street parking space with turning bay, clothes drying, established fruit trees
- Peaceful position, level stroll to Park/Playground, Cafe, Beach, Village, Train
Property History for 63 Redman Ave, Thirroul, NSW 2515
- 16 Sep 2026Listed for Sale Price guide $1,700,000 - $1,850,000
- 07 Nov 2009Sold for $580,000
- 10 Oct 2009Listed for Sale SOLD!!!

Recent sales nearby
See more recent sales nearby/assets/perm/xenmtuqccii6zpj7vuaceggoze?signature=14836d0c2614d9f98e4298679174d01f718beca54d2908e68f0415de02a64df5) 0
0
/assets/perm/tuzla2g6bqi6viuoowyog537sy?signature=0ea7d303200f10d8b1a782028fe6f63f3c51c9b6031a09ae7c937b0a2e4cc5b4) 0
0/assets/perm/fprrscmhgei6pnrm3ul6cu2a7i?signature=68fb5bac88066761d3b9c8fcd84e827b3be3b65421ef11205551719facefb9c8) 0
0Similar properties For Sale nearby
See more properties for sale nearby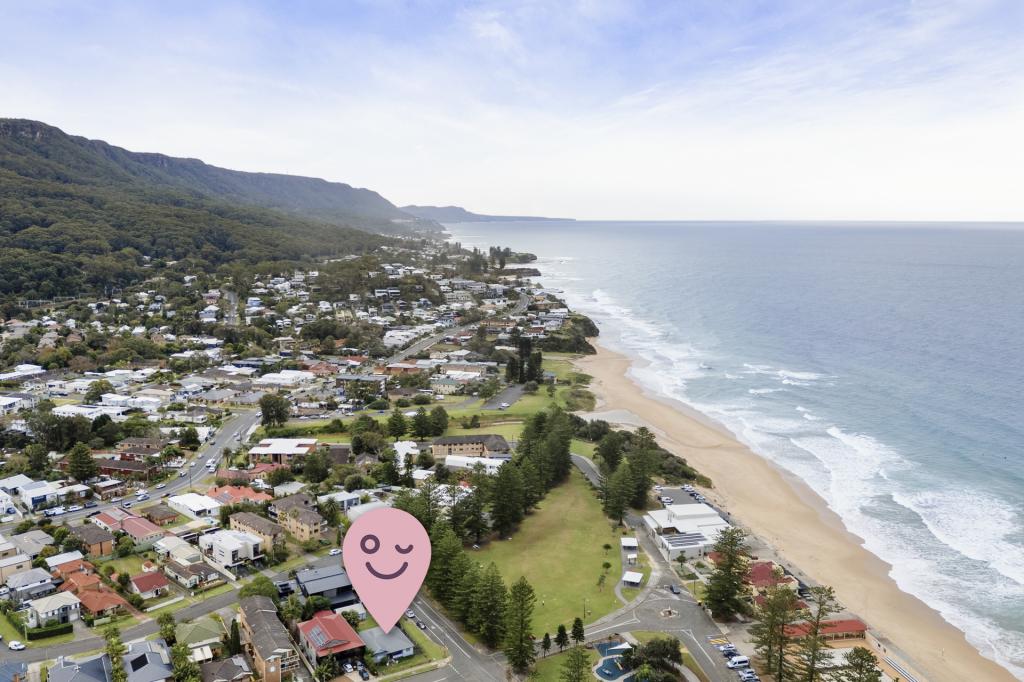 0
0
 0
0
 0
0

Similar properties For Rent nearby
See more properties for rent nearby 0
0
 0
0

 0
0About Thirroul 2515
The size of Thirroul is approximately 4.9 square kilometres. There are 20 parks, covering nearly 52.5% of the total area. The population of Thirroul in 2016 was 6083 people. By 2021 the population was 6348 showing a population growth of 4.4% in the area during that time. The predominant age group in Thirroul is 40-49 years. Households in Thirroul are primarily couples with children and are likely to be repaying over $4000 per month on mortgage repayments. In general, people in Thirroul work in a professional occupation.In 2021, 77.50% of the homes in Thirroul were owner-occupied compared with 77.20% in 2016.
Thirroul has 2,943 properties. Over the last 5 years, Houses in Thirroul have seen a 1.63% increase in median value, while Units have seen a 18.41% increase. As at 31 August 2026:
- The median value for Houses in Thirroul is $1,831,565 while the median value for Units is $1,196,132.
- Houses have a median rent of $1,150 while Units have a median rent of $710.
Suburb Insights for Thirroul 2515
Market Insights
Thirroul Trends for Houses
N/A
N/A
View TrendN/A
N/A
Thirroul Trends for Units
N/A
N/A
View TrendN/A
N/A
Neighbourhood Insights
© Copyright 2026. RP Data Pty Ltd trading as Cotality (Cotality). All rights reserved. No reproduction, distribution, or transmission of the copyrighted materials is permitted. The information is deemed reliable but not guaranteed.
While Cotality uses commercially reasonable efforts to ensure the Cotality Data is current, Cotality does not warrant the accuracy, currency or completeness of the Cotality Data and to the full extent permitted by law excludes all loss or damage howsoever arising (including through negligence) in connection with the Cotality Data.
This product uses cookies and other similar technologies to improve and customise your browsing experience, to tailor content and adverts, and for analytics and metrics regarding visitor usage on this product and other media. We may share cookie and analytics information with third parties for the purposes of advertising. By continuing to use our website, you consent to cookies being used. View our Privacy Policy here.
X
