
227 Lawrence Hargrave DriveThirroul NSW 2515
Property Details for 227 Lawrence Hargrave Dr, Thirroul
227 Lawrence Hargrave Dr, Thirroul is a 4 bedroom, 2 bathroom House with 3 parking spaces and was built in 1913. The property has a land size of 680m2 and floor size of 197m2. While the property is not currently for sale or for rent, it was last sold in July 2023.
Last Listing description (July 2023)
Presenting a once in a lifetime opportunity, this Queen Anne style home exhibits wonderful craftsmanship and ornate detailing synonymous with the character and identity of Thirroul.
Estimated to have been built in 1913, 'Beechworth' is your chance to own a slice of Thirroul's history on the water's edge!
LOCATION
This home delivers a vibrant beach lifestyle only 150m (approx.) to the sandy shores of Thirroul Beach.
A short stroll down the road will take you to the iconic Thirroul Beach Pavilion and Surf Life Saving Club, or hop on the Illawarra cycleway and explore other neighbouring beach towns including Austinmer, only moments from your door.
The eclectic village centre is brimming with retail outlets, supermarkets, services and plenty of trendy wholefood cafes.
A 10-minute walk to Austinmer Train Station and readily accessible to the highway, the property is positioned 20-minutes (approx) from Wollongong and 90-minutes (approx) from the Sydney CBD.
PROPERTY
Exuding exquisite street appeal, a wrought iron fence and a quintessential wrap-around front porch welcome you to this distinguished home.
From the moment you step inside, you'll be mesmerised by the incredible workmanship on display. The soaring high ceilings are adorned with elaborate panelling, the windows are delicately crafted with eye-catching colours of leadlight while the rich timbers of the flooring and French doors add an element of warmth throughout the home.
Unfolding over two levels, the lower floor reveals a generously sized living room that flows to the central dining room. A rustic-style kitchen hints at the home's glorious past with gorgeous custom timber cabinetry and an original fireplace. Quality appliances, a dishwasher and a huge pantry provide the family with all the modern-day cooking essentials they need.
Accommodation on the ground floor comprises three well-appointed bedrooms which share an updated family bathroom where a beautiful clawfoot bath takes centre stage.
Internal stairs ascend to the master wing, a private sanctuary which boasts a sun-drenched balcony serving up spectacular ocean views through the tropical trees.
The master bedroom also features a walk-in robe and a deluxe ensuite. Across the hall awaits the study, a flexible space that could be used as a parents lounge, nursery, library or 5th bedroom.
Perched on approximately 696m2 of impeccably well-maintained grounds, enjoy afternoon tea in the charming garden patio while pets & children roam on the lush, green lawn.
Other notable attributes of this unique home include an internal laundry, split system air-conditioning and multiple fireplaces. The property also appreciates side access which leads to an over-sized lock-up garage with ample onsite parking.
LIFESTYLE
This historic residence captures the essence of a bygone era while relishing in a beachside address.
Whether you choose to spend your days surfing the waves, hiking the trails of the escarpment or discovering new cafs and eateries, living in Thirroul offers an enviable, laidback seaside lifestyle.
Homes of this calibre are both special and rare.
Contact the team today for more information!
Property History for 227 Lawrence Hargrave Dr, Thirroul, NSW 2515
- 09 May 2024Sold
- 12 Jul 2023Sold for $2,200,000
- 04 Oct 2022Listed for Sale Price Guide $2,290,000

Recent sales nearby
See more recent sales nearby/assets/perm/cvohj6f6bii6nd4fknjm26llka?signature=eec5a44e792932b76931aba95c507ebc694e5917001b960d726381271d709ee0) 0
0

/assets/perm/4bbog5h4oai63i2ctmrh65um5y?signature=7b5fedf6b7316a72fee0f2d891109a8cc82648471dd4bc8e072ab021caa488b4) 0
0/assets/perm/d6pbiwv5eii6ngp4s7mn43lyli?signature=244ac8cee0e285469825be8a93fc1c0fd25c232f7f3ee8d68a1316d1d0d5d7c0) 0
0Similar properties For Sale nearby
See more properties for sale nearby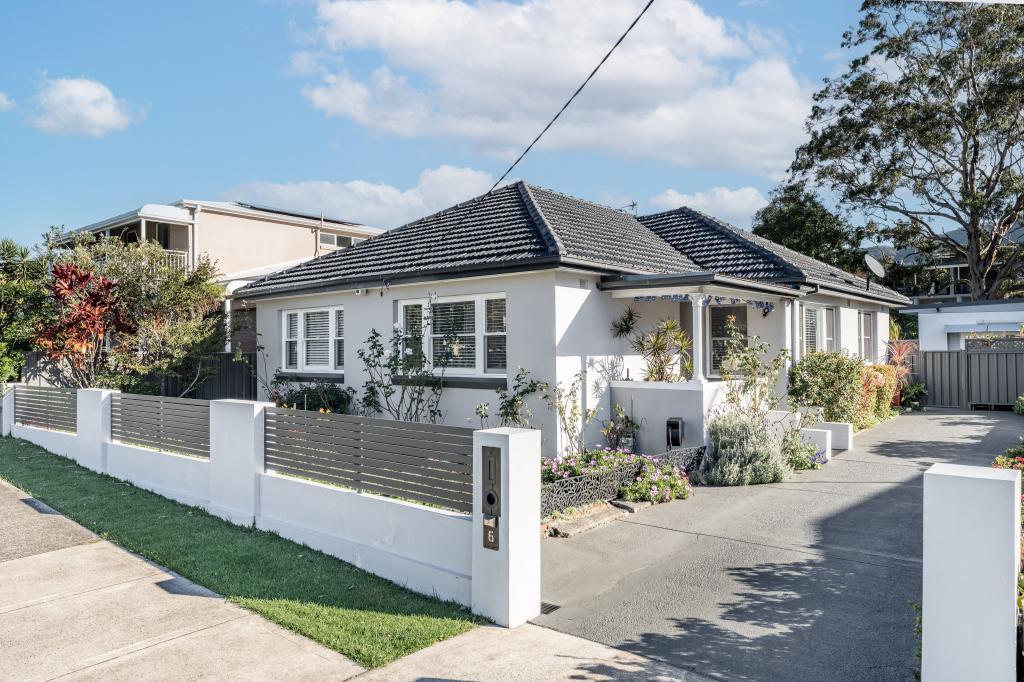 0
0
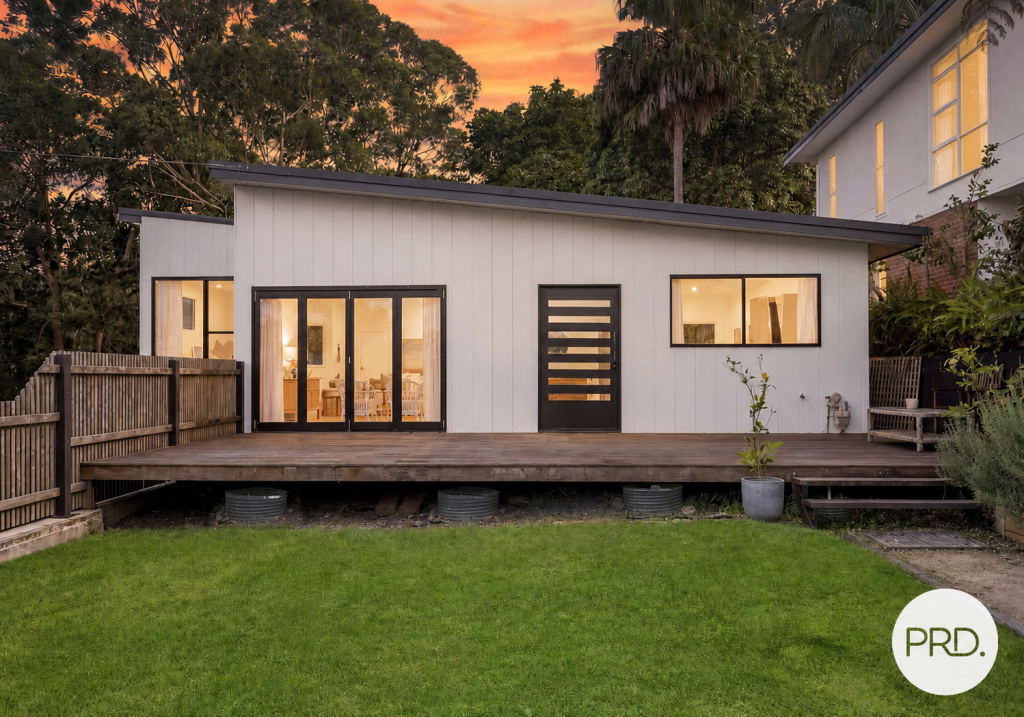 0
0
Similar properties For Rent nearby
See more properties for rent nearby 0
0
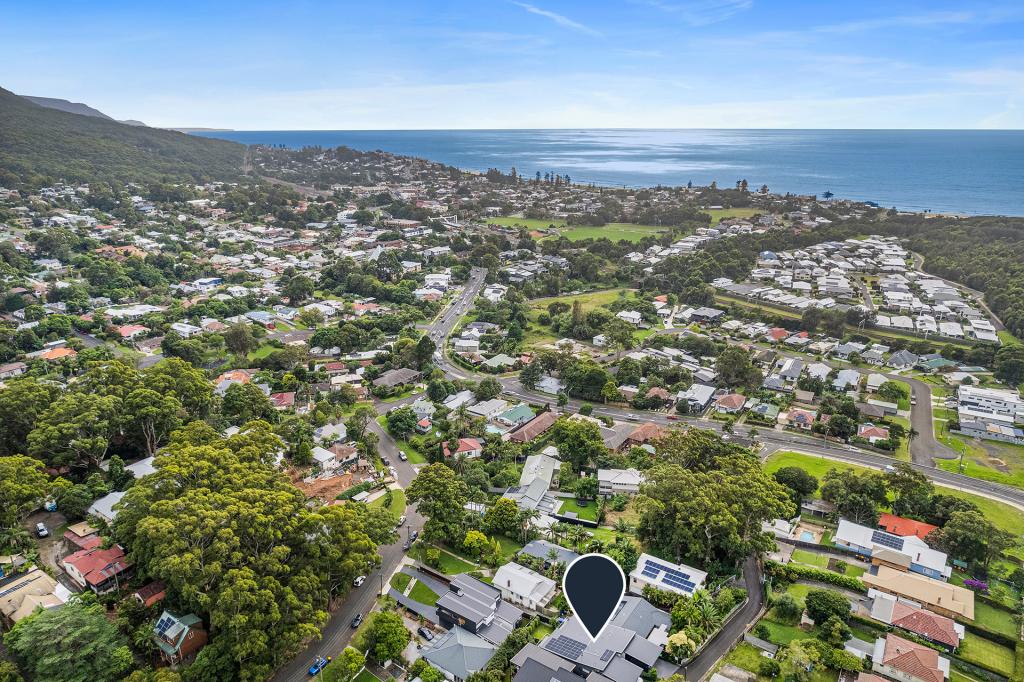 0
0
 0
0
About Thirroul 2515
The size of Thirroul is approximately 4.9 square kilometres. There are 20 parks, covering nearly 52.5% of the total area. The population of Thirroul in 2016 was 6083 people. By 2021 the population was 6348 showing a population growth of 4.4% in the area during that time. The predominant age group in Thirroul is 40-49 years. Households in Thirroul are primarily couples with children and are likely to be repaying over $4000 per month on mortgage repayments. In general, people in Thirroul work in a professional occupation.In 2021, 77.50% of the homes in Thirroul were owner-occupied compared with 77.20% in 2016.
Thirroul has 2,934 properties. Over the last 5 years, Houses in Thirroul have seen a 9.14% increase in median value, while Units have seen a 21.27% increase. As at 31 July 2026:
- The median value for Houses in Thirroul is $1,894,089 while the median value for Units is $1,210,726.
- Houses have a median rent of $1,150 while Units have a median rent of $720.
Suburb Insights for Thirroul 2515
Market Insights
Thirroul Trends for Houses
N/A
N/A
View TrendN/A
N/A
Thirroul Trends for Units
N/A
N/A
View TrendN/A
N/A
Neighbourhood Insights
© Copyright 2026. RP Data Pty Ltd trading as Cotality (Cotality). All rights reserved. No reproduction, distribution, or transmission of the copyrighted materials is permitted. The information is deemed reliable but not guaranteed.
While Cotality uses commercially reasonable efforts to ensure the Cotality Data is current, Cotality does not warrant the accuracy, currency or completeness of the Cotality Data and to the full extent permitted by law excludes all loss or damage howsoever arising (including through negligence) in connection with the Cotality Data.
This product uses cookies and other similar technologies to improve and customise your browsing experience, to tailor content and adverts, and for analytics and metrics regarding visitor usage on this product and other media. We may share cookie and analytics information with third parties for the purposes of advertising. By continuing to use our website, you consent to cookies being used. View our Privacy Policy here.
X
