
21 Kilncar CrescentThirroul NSW 2515
Property Details for 21 Kilncar Cres, Thirroul
21 Kilncar Cres, Thirroul is a 5 bedroom, 2 bathroom House with 2 parking spaces and was built in 2012. The property has a land size of 477m2 and floor size of 271m2. While the property is not currently for sale or for rent, it was last sold in October 2019.
Last Listing description (October 2019)
A summer of fun in the sun and sand awaits the next lucky owners of this contemporary masterpiece, situated in the heart of the popular McCauley's Beach Estate.
Location
Walking distance to the vibrant village of Thirroul, here you will find boutique shopping, trendy cafes and a plethora of services. Also within walking distance is Gibson's Park sporting fields and dog-friendly McCauley's Beach.
Tightly held public and private schools are nearby along with plenty of parks and reserves, making this suburb a very attractive base for families.
Serviced by Thirroul Train Station you can enjoy the hassle-free commute on the 'Express line' to Sydney CBD.
The highway is also readily accessible taking you into Sydney in just over an hour's drive, or Wollongong in under 20-minutes.
Property
Beyond the contemporary faade which welcomes you on arrival, modern interiors completed in a cool, coastal palette are revealed.
Soaring high ceilings encompass the lower level where multiple living areas provide space for the whole family to spread out in either the living, dining or separate lounge. A generously sized study makes an idyllic home office and can easily convert to a 5th bedroom if desired.
The designer kitchen showcases premium inclusions such as quality appliances, a huge walk-in butler's pantry, stone benchtops and a window splashback which floods the workspaces in abundant natural light. An island with breakfast bar provides ample room to prep dinner while you help the kids with their homework.
Gorgeous timber and glass bi-folds enhance the indoor/outdoor feel and open onto the covered alfresco area for effortless entertaining. Overlooking the landscaped gardens, from this vantage point, Mum and Dad can prepare dinner or relax with a glass of wine while the kids splash about in the plunge pool or play in the yard.
On the upper floor, a massive rumpus opens onto yet another balcony and is the perfect retreat for a movie night in. The bedrooms also reside on this floor, the master bedroom of which is a luxury sanctuary boasting a walk-in robe and a deluxe ensuite with his and hers sinks. The remaining 3 king-size bedrooms all include built-in robes and share another opulent bathroom.
Other highlights of this flawlessly presented home include a double remote garage, an internal laundry, powder room, walk-in storage and a ducted heating/cooling system for climate control.
Lifestyle
Positioned in one of Thirroul's most distinguished locations, this beachside home exudes a refined, casual elegance and has been purposefully crafted for relaxing, entertaining and family living.
With space for all and nothing more to do, this home allows you to move in straight away and instantly start enjoying the beach lifestyle you've always dreamed of.
An inspection of this residence is essential in order to truly appreciate its scale, quality and ambience.
Property History for 21 Kilncar Cres, Thirroul, NSW 2515
- 22 Oct 2019Sold for $1,620,000
- 14 Oct 2019Listed for Sale $1,600,000 - $1,690,000
- 25 Aug 2010Sold for $453,000

Recent sales nearby
See more recent sales nearby/assets/perm/zxanoco56mi6vgle6fp6iuzyta?signature=b5169ef858a6160419b882e362f5a7122a5765f2517f4f30ef85dc68cea7083d) 0
0
/assets/perm/ondov5it5ai6xmisafi34k2y4i?signature=ce1154057763f2b8a0a823a2061f9252c2b7886125cf48ea2c85b20256d828ab) 0
0/assets/perm/o22pd5f6cei6neke5fqsekunku?signature=273f01ef48db88a7c68d9167a32ee18b2f978764e3bb7b860bfafa60bbcaad66) 0
0Similar properties For Sale nearby
See more properties for sale nearby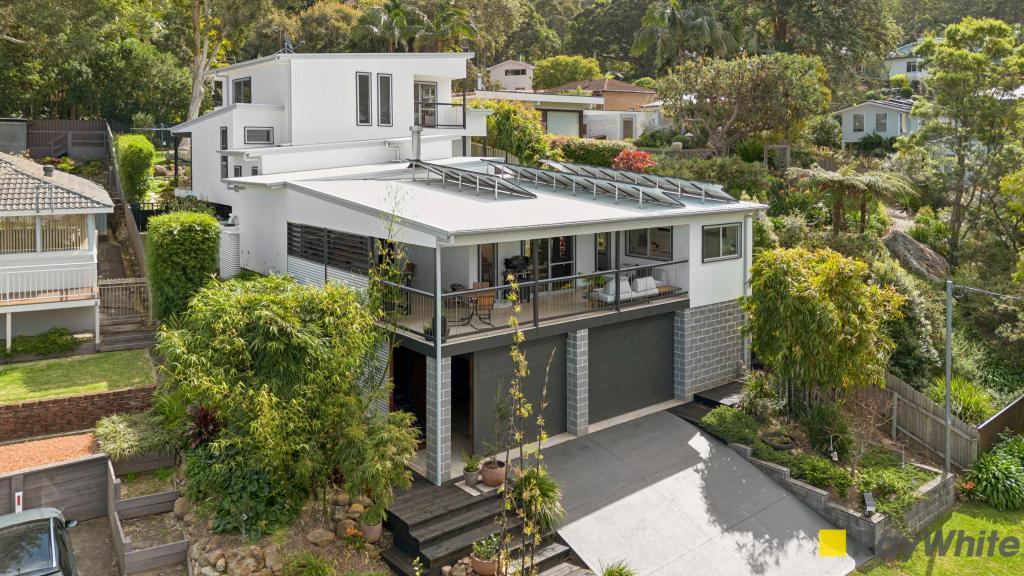 0
0

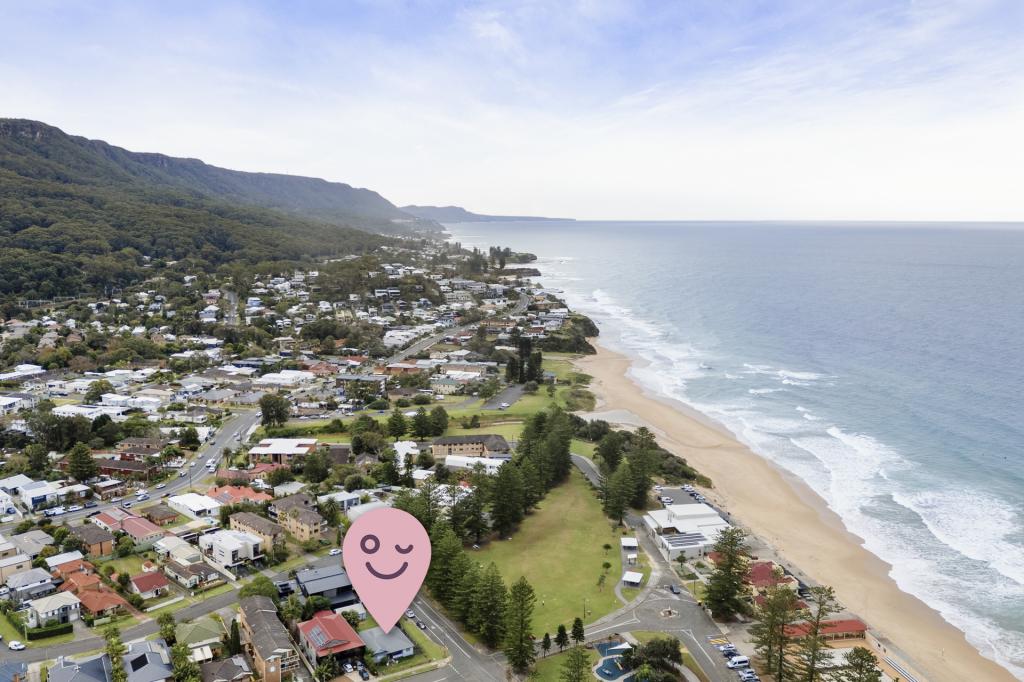 0
0
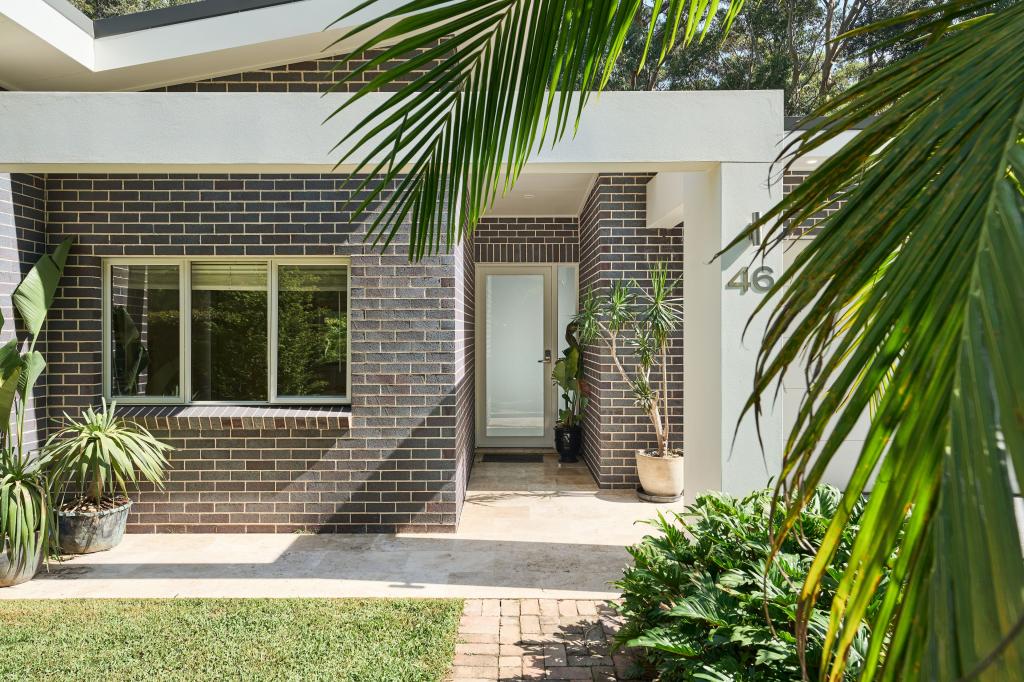 0
0
Similar properties For Rent nearby
See more properties for rent nearby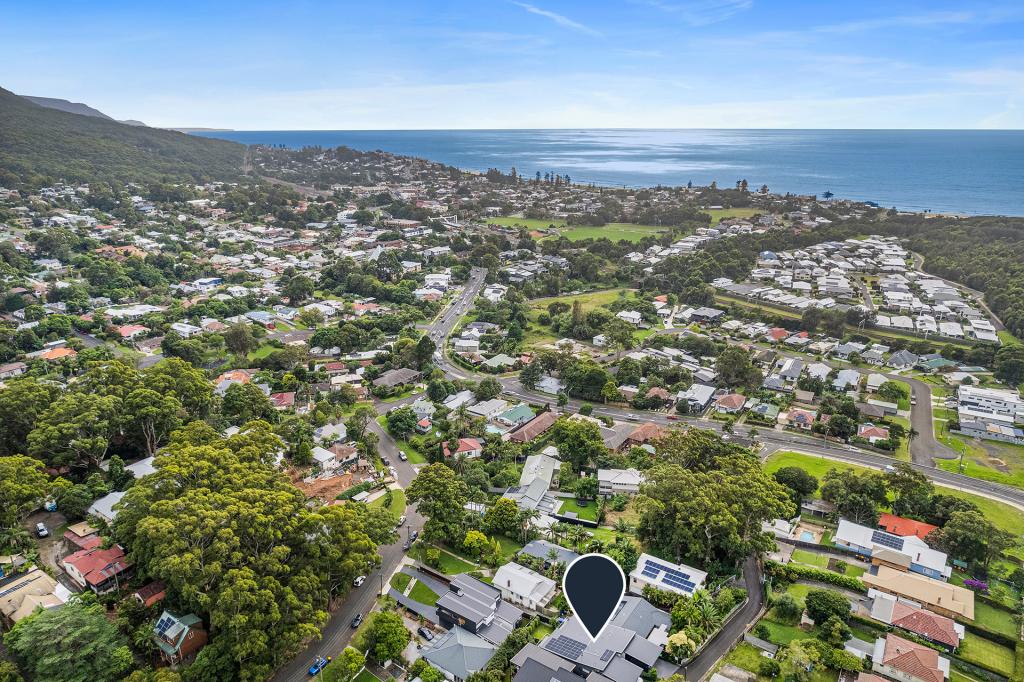 0
0
 0
0

 0
0About Thirroul 2515
The size of Thirroul is approximately 4.9 square kilometres. There are 20 parks, covering nearly 52.5% of the total area. The population of Thirroul in 2016 was 6083 people. By 2021 the population was 6348 showing a population growth of 4.4% in the area during that time. The predominant age group in Thirroul is 40-49 years. Households in Thirroul are primarily couples with children and are likely to be repaying over $4000 per month on mortgage repayments. In general, people in Thirroul work in a professional occupation.In 2021, 77.50% of the homes in Thirroul were owner-occupied compared with 77.20% in 2016.
Thirroul has 2,943 properties. Over the last 5 years, Houses in Thirroul have seen a 1.63% increase in median value, while Units have seen a 18.41% increase. As at 31 August 2026:
- The median value for Houses in Thirroul is $1,831,565 while the median value for Units is $1,196,132.
- Houses have a median rent of $1,150 while Units have a median rent of $710.
Suburb Insights for Thirroul 2515
Market Insights
Thirroul Trends for Houses
N/A
N/A
View TrendN/A
N/A
Thirroul Trends for Units
N/A
N/A
View TrendN/A
N/A
Neighbourhood Insights
© Copyright 2026. RP Data Pty Ltd trading as Cotality (Cotality). All rights reserved. No reproduction, distribution, or transmission of the copyrighted materials is permitted. The information is deemed reliable but not guaranteed.
While Cotality uses commercially reasonable efforts to ensure the Cotality Data is current, Cotality does not warrant the accuracy, currency or completeness of the Cotality Data and to the full extent permitted by law excludes all loss or damage howsoever arising (including through negligence) in connection with the Cotality Data.
This product uses cookies and other similar technologies to improve and customise your browsing experience, to tailor content and adverts, and for analytics and metrics regarding visitor usage on this product and other media. We may share cookie and analytics information with third parties for the purposes of advertising. By continuing to use our website, you consent to cookies being used. View our Privacy Policy here.
X
