
25 Addison StreetThirlmere NSW 2572
Property Details for 25 Addison St, Thirlmere
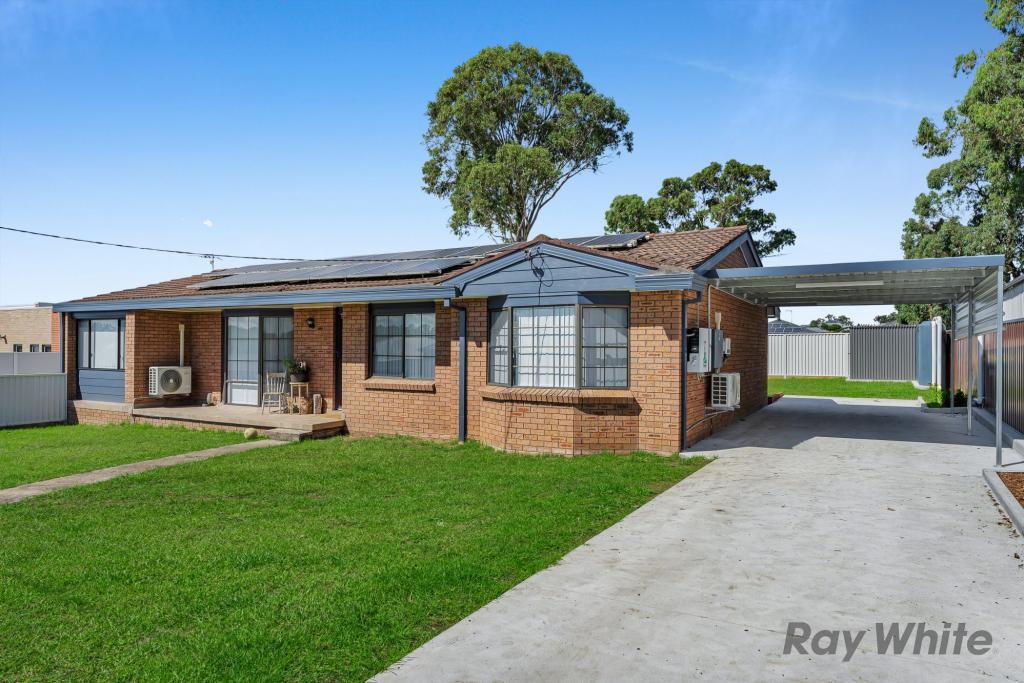
25 Addison St, Thirlmere is a 4 bedroom, 2 bathroom House with 8 parking spaces and was built in 1967. The property has a land size of 40490m2 and floor size of 225m2. While the property is not currently for sale or for rent, it was last sold in November 2024.
Last Listing description (July 2026)
Offering an abundance of space, versatility, and comfort, this expansive family home presents endless design and lifestyle options for growing families, entertainers, or those seeking multiple living zones, all set on an impressive 10-acre parcel in a tightly held and rarely available acreage location.
Positioned in a quiet street surrounded by other quality acreage properties, the home delivers the perfect balance of peaceful rural living while still being within close distance to local town conveniences.
Showcasing quality finishes throughout, the home features stylish floorboards, high ceilings, downlights, and plantation shutters, creating a warm and contemporary feel from the moment you step inside.
The generous floorplan includes a large formal lounge, oversized formal dining area, and a comfortable sitting area complete with split system air conditioning and ceiling fan for year-round comfort.
At the heart of the home is the beautifully renovated kitchen, featuring gas cooking, dishwasher, ample storage, and quality finishes, all adjoining a spacious meals area enhanced by a full wall of additional storage cupboards.
The huge rumpus room provides the ultimate family retreat with split system air conditioning, ceiling fan, and fireplace, perfect for relaxing or entertaining in every season.
Accommodation includes a spacious master bedroom with walk-in robe, private ensuite, and ceiling fan, while additional bedrooms feature built-in robes and easy access to a functional family bathroom with second toilet.
Adding further flexibility is a dedicated kids playroom with inbuilt shelving, ideal as a study space, toy room, or additional living area.
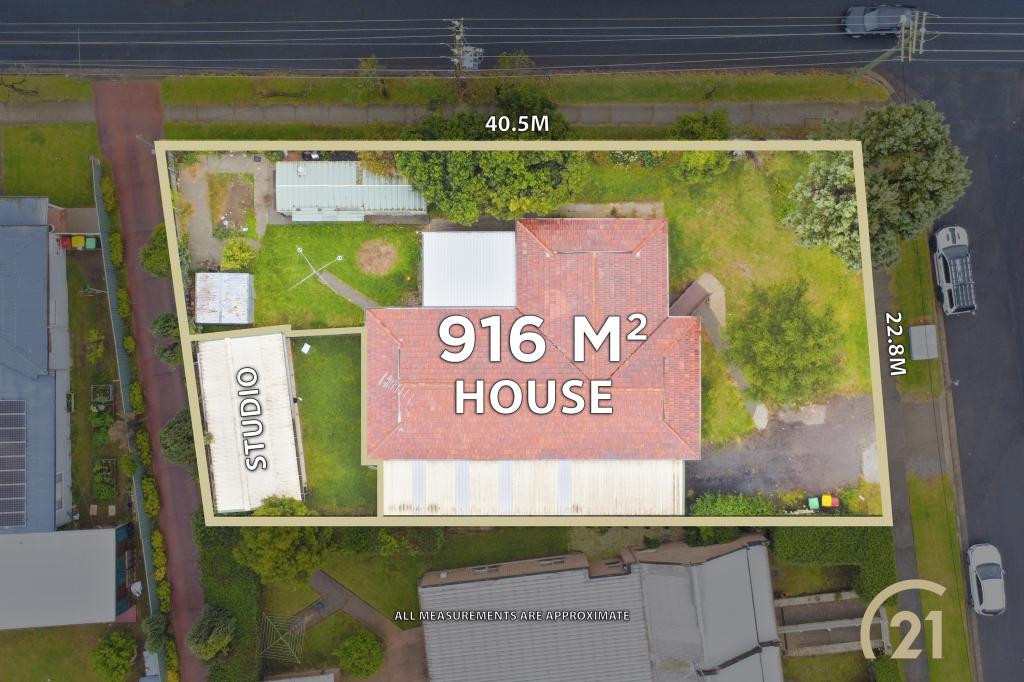
Outside, the property continues to impress with exceptional lifestyle features including a firepit sitting area perfect for entertaining under the stars, a separate studio space ideal for a home office, creative retreat or guest accommodation, plus a relaxing sauna for year-round enjoyment.
Completing the package is a large shed offering excellent storage or workspace options, along with a single carport for added convenience.
Features include:
- Set on 10 acres in a rare and tightly held acreage area
- Quiet street surrounded by quality acreage properties
- Close proximity to local town conveniences
- Huge and versatile floorplan
- Floorboards throughout
- Plantation shutters
- High ceilings and downlights
- Renovated kitchen with gas cooking and dishwasher
- Multiple living and dining zones
- Split system air conditioning
- Fireplace in rumpus room
- Built-in robes to additional bedrooms
- Functional family bathroom with second toilet
- Kids playroom with inbuilt shelving
- Separate studio are
- Firepit entertaining area
- Sauna
- Large shed accommodating 6 cars
- Tandem double carport
- DA approved 500sqm shed
A home of impressive proportions with endless lifestyle appeal, this unique acreage property offers the perfect combination of comfort, functionality, privacy, and space to grow.
Disclaimer: While every effort has been made to ensure the accuracy of these particulars, no warranty is given by the vendor or the agent as to their accuracy. Interested parties should not rely on these particulars as representations of fact but must satisfy themselves by inspection or otherwise. Although high standards have been used in preparing this document, no legal responsibility can be accepted for any loss or damage resulting from the content or use of this information. Any photographs show only certain parts of the property as they appeared when taken. Areas, amounts, measurements, distances, and all other numerical information are approximate only. Note: Every care has been taken to verify the accuracy of the details in this advertisement; however, we cannot guarantee its correctness. Prospective purchasers are requested to take necessary action to satisfy themselves with any pertinent matters.
Property History for 25 Addison St, Thirlmere, NSW 2572
- 01 Jun 2026Listed for Sale $2,500,000 - $2,600,000
- 20 Nov 2024Sold for $2,325,000
- 14 Dec 2023Listed for Sale Offers Above $2,400,000

Recent sales nearby
See more recent sales nearby

Similar properties For Sale nearby
See more properties for sale nearby 0
0

 0
0
 0
0

Similar properties For Rent nearby
See more properties for rent nearby 0
0
 0
0
 0
0About Thirlmere 2572
The size of Thirlmere is approximately 33.3 square kilometres. There are 8 parks, covering nearly 28.1% of the total area. The population of Thirlmere in 2016 was 4046 people. By 2021 the population was 4986 showing a population growth of 23.2% in the area during that time. The predominant age group in Thirlmere is 20-29 years. Households in Thirlmere are primarily couples with children and are likely to be repaying $2400 - $2999 per month on mortgage repayments. In general, people in Thirlmere work in a trades occupation.In 2021, 68.80% of the homes in Thirlmere were owner-occupied compared with 74.30% in 2016.
Thirlmere has 2,892 properties. Over the last 5 years, Houses in Thirlmere have seen a 26.63% increase in median value, while Units have seen a 37.77% increase. As at 31 August 2026:
- The median value for Houses in Thirlmere is $1,102,212 while the median value for Units is $634,815.
- Houses have a median rent of $670 while Units have a median rent of $460.
Suburb Insights for Thirlmere 2572
Market Insights
Thirlmere Trends for Houses
N/A
N/A
View TrendN/A
N/A
Thirlmere Trends for Units
N/A
N/A
View TrendN/A
N/A
Neighbourhood Insights
© Copyright 2026. RP Data Pty Ltd trading as Cotality (Cotality). All rights reserved. No reproduction, distribution, or transmission of the copyrighted materials is permitted. The information is deemed reliable but not guaranteed.
While Cotality uses commercially reasonable efforts to ensure the Cotality Data is current, Cotality does not warrant the accuracy, currency or completeness of the Cotality Data and to the full extent permitted by law excludes all loss or damage howsoever arising (including through negligence) in connection with the Cotality Data.
This product uses cookies and other similar technologies to improve and customise your browsing experience, to tailor content and adverts, and for analytics and metrics regarding visitor usage on this product and other media. We may share cookie and analytics information with third parties for the purposes of advertising. By continuing to use our website, you consent to cookies being used. View our Privacy Policy here.
X
