
95 Single Ridge RoadThe Slopes NSW 2754


Property Details for 95 Single Ridge Rd, The Slopes
Last Listing description (August 2026)
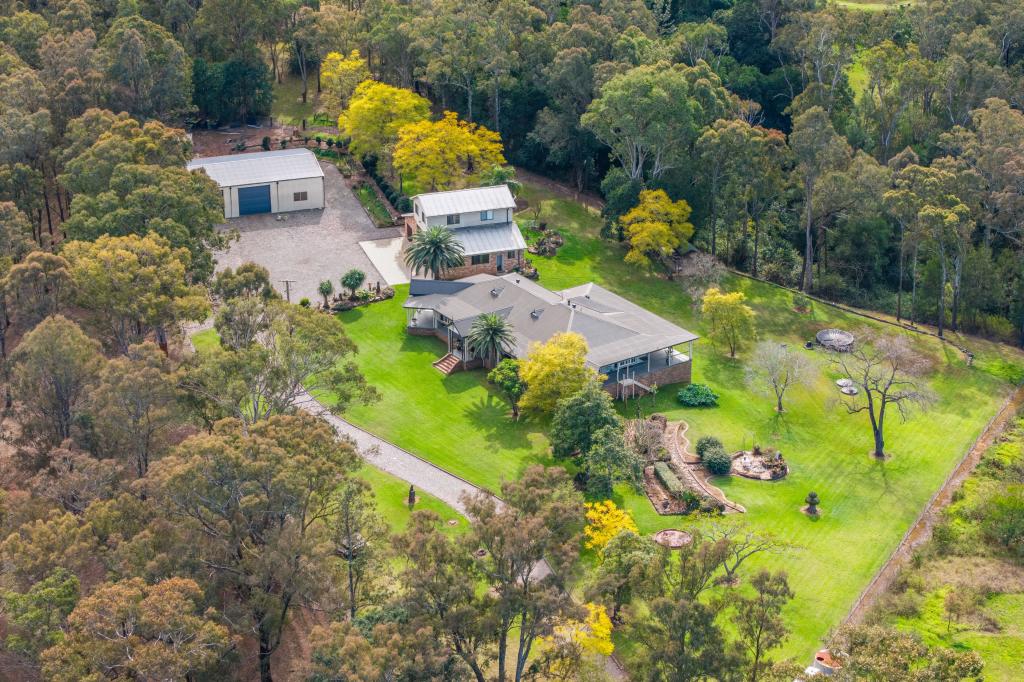
Rarely does a gently sloping, fully arable 3.36-acre property come to market that is both move-in ready and perfectly suited for those seeking an acreage upgrade or hobby farm.The home comprises four well-proportioned bedrooms and a welcoming open-plan kitchen featuring duck egg blue shaker cabinetry, a central island bench, and stylish pendant lighting. This space flows seamlessly into generous living and dining areas, enhanced by large windows that capture picturesque rural views.A recently renovated bathroom adds a fresh, modern touch, while the practical laundry offers ample storage.Outdoors, the property offers six well-fenced paddocks, a large shared dam, and quality equestrian facilities, including a dressage arena and stable complex. An ideal property for horse enthusiasts or those seeking a hobby farm lifestyle.Combining thoughtful modern updates with peaceful country living, this boutique acreage is perfectly suited to families wanting room to grow with plenty of space for children to run around. Set along a quiet rural road, located 5 minutes to Kurrajong Village, 10 minutes to North Richmond, 18 minutes to Bates Equestrian, DNSW and Hawkesbury Riding Club, 45 minutes to SIEC, and an hour to Sydney CBD.Features: Four bedrooms (all with built-in wardrobes; second bedroom includes a walk-in wardrobe) Renovated bathroom Laundry with built-in dryer, extractor fan, ample storage, and external access Multiple living zones including lounge, dining, and additional living area Large kitchen with island bench, breakfast bar, electric appliances, and dishwasher 6-zone ducted air conditioning, slow combustion fireplace, and ceiling fans throughout Double roller blinds (day/night blackout or dual blinds) throughout for complete privacy LED lighting throughout the home with additional sensor lighting externally NBN Fibre to the Node with high-speed internet Wi-Fi coverage throughout the home and extending ~350m externally via Uniden system House equipped with direct generator connection to main power supply (backup during outages)Outdoor & Property Features: Swim spa with paved outdoor entertaining area Two carports (including space for a horse float), total of four car spaces, concrete driveway, and automatic gate Irrigation throughout the entire property for ease of maintenance and animal care Underground 3-phase electricity (no overhead cables) Solar system totalling 7.2kW, split between stables and house with two inverters Six well-fenced paddocks, each with irrigation and individual water supply and troughs Back paddock (beyond the dam) with its own water tank and trough Dressage arena and 2-bay stable complex with attached day yards Additional enclosed gym or study space with air conditioning overlooking the arena and rural views LED lighting externally with sensor lighting across the property Two fire hose reels on either side of the house, with both electric and petrol-powered water supply options Fully enclosed and irrigated vegetable garden Two dog runs, woodshed, ventilated storage container, chicken coops Poly wire fencing, including across the dam area Total of eight water tanks (approx. 78,000L combined capacity) All information about the property has been provided to Ray White by third parties. Ray White has not verified the information and does not warrant its accuracy or completeness. Parties should make and rely on their own enquiries in relation to the property.
Property History for 95 Single Ridge Rd, The Slopes, NSW 2754
- 22 Jun 2026Sold for $1,675,000
- 20 Apr 2026Listed for Sale $1,695,000 - $1,745,000
- 27 Apr 2022Listed for Sale Guide $1,650,000 - $1,700,000
Recent sales nearby
See more recent sales nearby/assets/perm/vbfnzpp67yi63jen6ecqlgmowm?signature=3fc79df83b02ab22f78a5cd1dce2e2017cbc95e464529fcaeb935a88446165ad) 0
0/assets/perm/24rumzjktei65e7iq7wnwgprsy?signature=8d6cd605ee5fc870c29325d75e9214598f29da81effaef4dbc40e979593ce897) 0
0
Similar properties For Sale nearby
See more properties for sale nearby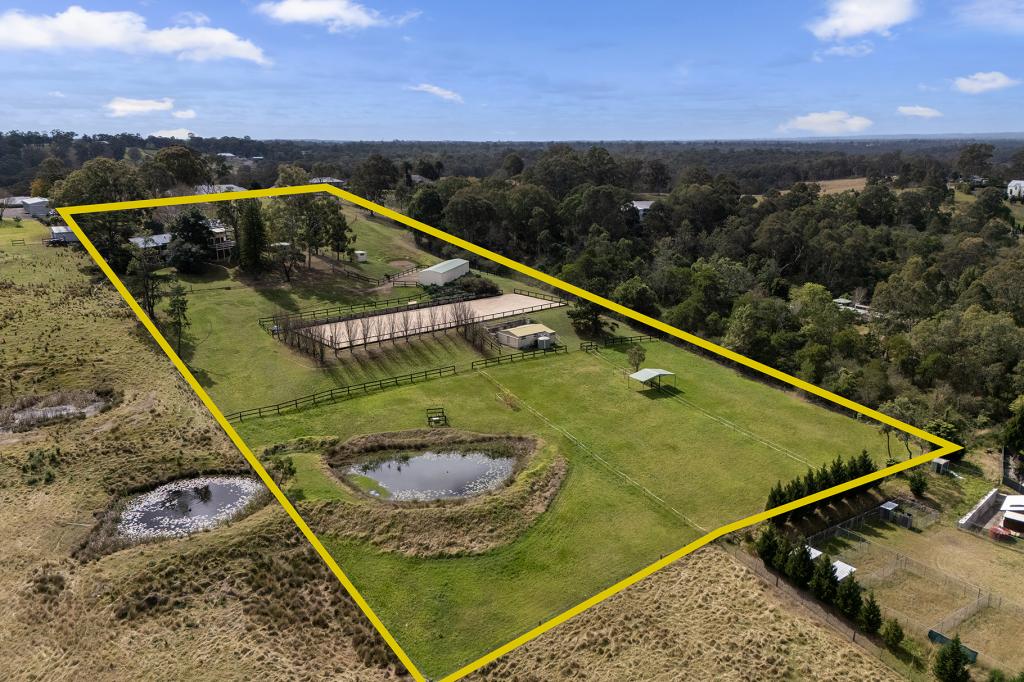 0
0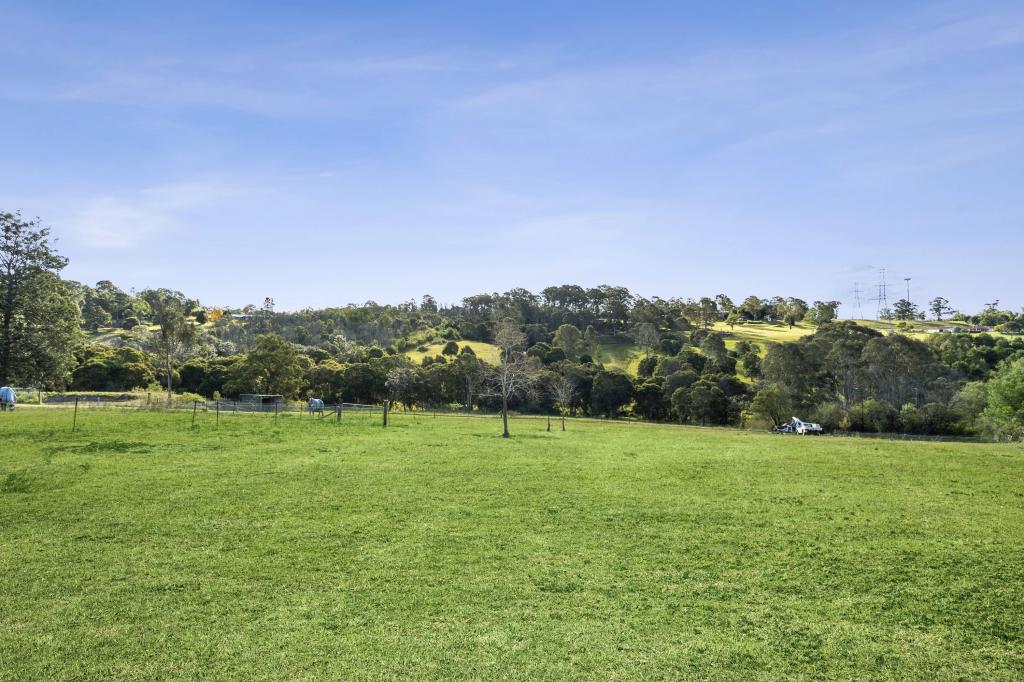 0
0
 0
0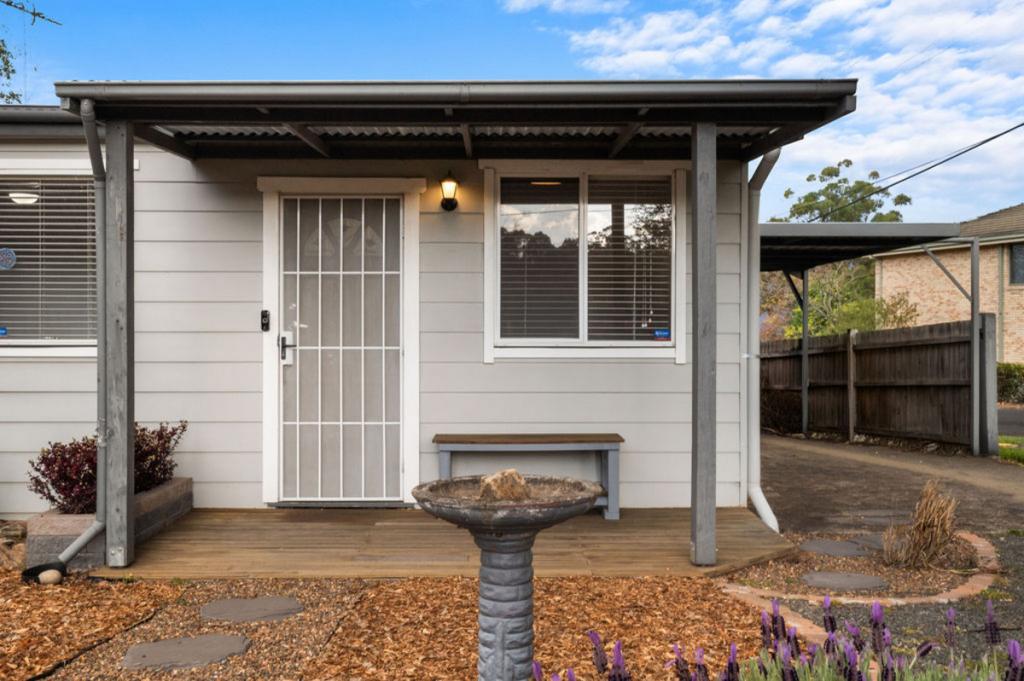 0
0
About The Slopes 2754
The size of The Slopes is approximately 3.3 square kilometres. The population of The Slopes in 2016 was 326 people. By 2021 the population was 327 showing a population growth of 0.3% in the area during that time. The predominant age group in The Slopes is 50-59 years. Households in The Slopes are primarily couples with children and are likely to be repaying $1800 - $2399 per month on mortgage repayments. In general, people in The Slopes work in a trades occupation.In 2021, 91.50% of the homes in The Slopes were owner-occupied compared with 95.80% in 2016.
The Slopes has 114 properties. Over the last 5 years, Houses in The Slopes have seen a 15.71% increase in median value. As at 31 August 2026:
- The median value for Houses in The Slopes is $1,693,022 while the median value for Units is $681,377.
Suburb Insights for The Slopes 2754
Market Insights
The Slopes Trends for Houses
N/A
N/A
View TrendN/A
N/A
The Slopes Trends for Units
N/A
N/A
View TrendN/A
N/A
Neighbourhood Insights
© Copyright 2026. RP Data Pty Ltd trading as Cotality (Cotality). All rights reserved. No reproduction, distribution, or transmission of the copyrighted materials is permitted. The information is deemed reliable but not guaranteed.
While Cotality uses commercially reasonable efforts to ensure the Cotality Data is current, Cotality does not warrant the accuracy, currency or completeness of the Cotality Data and to the full extent permitted by law excludes all loss or damage howsoever arising (including through negligence) in connection with the Cotality Data.
This product uses cookies and other similar technologies to improve and customise your browsing experience, to tailor content and adverts, and for analytics and metrics regarding visitor usage on this product and other media. We may share cookie and analytics information with third parties for the purposes of advertising. By continuing to use our website, you consent to cookies being used. View our Privacy Policy here.
X
