
5 Gaudry StreetThe Oaks NSW 2570



Property Details for 5 Gaudry St, The Oaks
5 Gaudry St, The Oaks is a 4 bedroom, 2 bathroom House with 2 parking spaces. The property has a land size of 1084m2. While the property is not currently for sale or for rent, it was last sold in January 2026. There are other 4 bedroom House sold in The Oaks in the last 12 months.
Last Listing description (January 2026)
Positioned in a quiet street within one of The Oaks' most sought-after closed estates, this beautifully finished Rawson Homes build presents an exceptional opportunity to secure a premium 1084sqm parcel in a serene semi-rural setting. Elevated to capture scenic views over neighbouring farmland, the home delivers an immediate impression of quality and sophistication from the moment you arrive.
Meticulously landscaped front gardens, carefully selected plantings and a stylish blend of façade materials create striking street appeal. A light timber feature entry leads you into the wide front hallway, setting the tone for the refined interiors beyond.
Designed for families of all sizes, the home offers four generously sized bedrooms, each appointed with built-in robes, blinds and plush carpet. The master suite is positioned at the front of the home and showcases sheer curtains, a walk-in robe and a private ensuite.
Everyday living is effortless with multiple living zones including a separate lounge room, a dedicated media room overlooking the resort style yard, and an open-plan family and dining area. The gourmet kitchen overlooks the main living space and boasts exceptional storage and bench space, 40mm stone benchtops, dishwasher, integrated microwave, electric cooking, a hidden fridge cavity and a concealed pantry.
The outdoor entertaining area is where this home truly shines. With an effortless transition from indoors to outdoors to the travertine-tiled undercover alfresco has been purposefully designed for the seasoned entertainer, offering multiple seating areas and a built-in BBQ space complete with hot and cold water, sink, multi burner BBQ with rotisserie and dual bar fridge. All of this overlooks the near-new 12-month-old mineral concrete swimming pool, finished with sleek glass balustrades.
The remainder of the yard continues the theme of high-quality design, featuring a designated firepit area, manicured gardens and gated side access.
Additional features include:
- Tiles throughout main areas
- Complete Garden Irrigation
- Carpet to bedrooms, media and lounge room
- Plantation shutters
- Feature lighting thoughout front and rear gardens
- Feature lighting to master bedroom and kitchen
- Ceiling fans indoor and outdoors
- Insulated outdoor entertaining area
- Ducted air conditioning- Three zones
- Slow-combustion log fireplace
- Ceiling speakers to media room
- Built in BBQ area inclusive of BBQ and double bar fridge
- 3 5,000ltr Water tanks
- Alfresco mood lighting
- 2 Seperate sheds
- Gated side access- Room for the boat, caravan or trailer
A flawless blend of comfort, luxury and lifestyle-simply move in and enjoy.
Property History for 5 Gaudry St, The Oaks, NSW 2570
- 09 Jan 2026Sold for $1,700,000
- 12 Dec 2025Listed for Sale $1,675,000 - $1,750,000
- 24 Feb 2018Sold

Recent sales nearby
See more recent sales nearby/assets/perm/upkhzdnwsqi63oyt7g3erwlkkq?signature=aaa391a4de35514dd474b9b74fc49e40c62b956529655875271fe5c21314ba29) 0
0
/assets/perm/x4bzbr4jgai6zal344nocjdyvu?signature=3012324620db29c0cdee548c9cfce1567468e3cebe9ff25492f76479b06ab68b) 0
0
Similar properties For Sale nearby
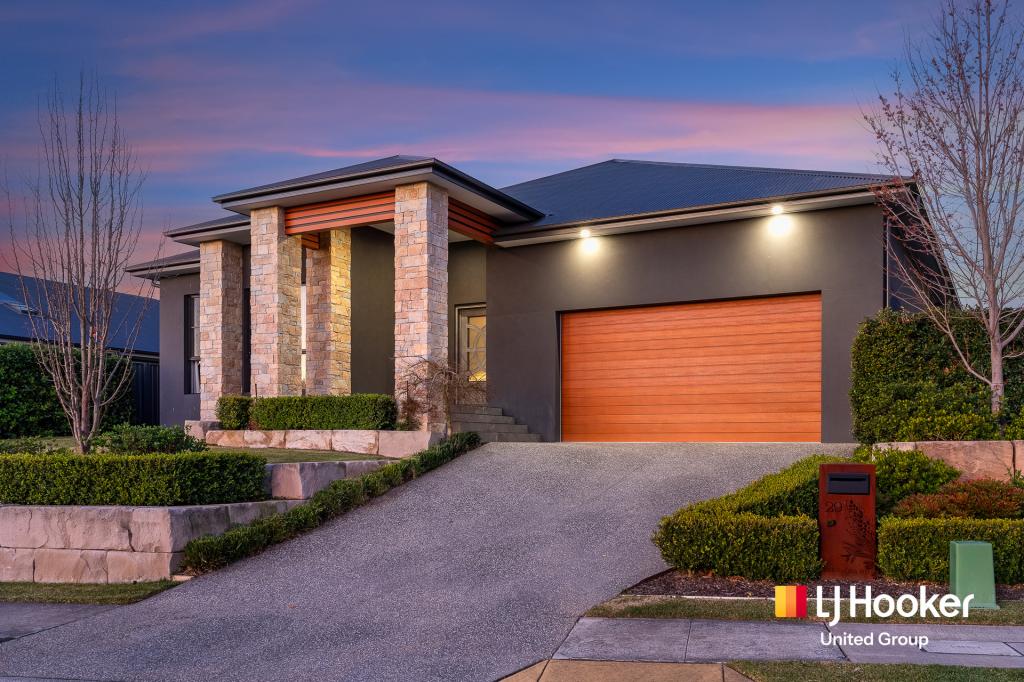
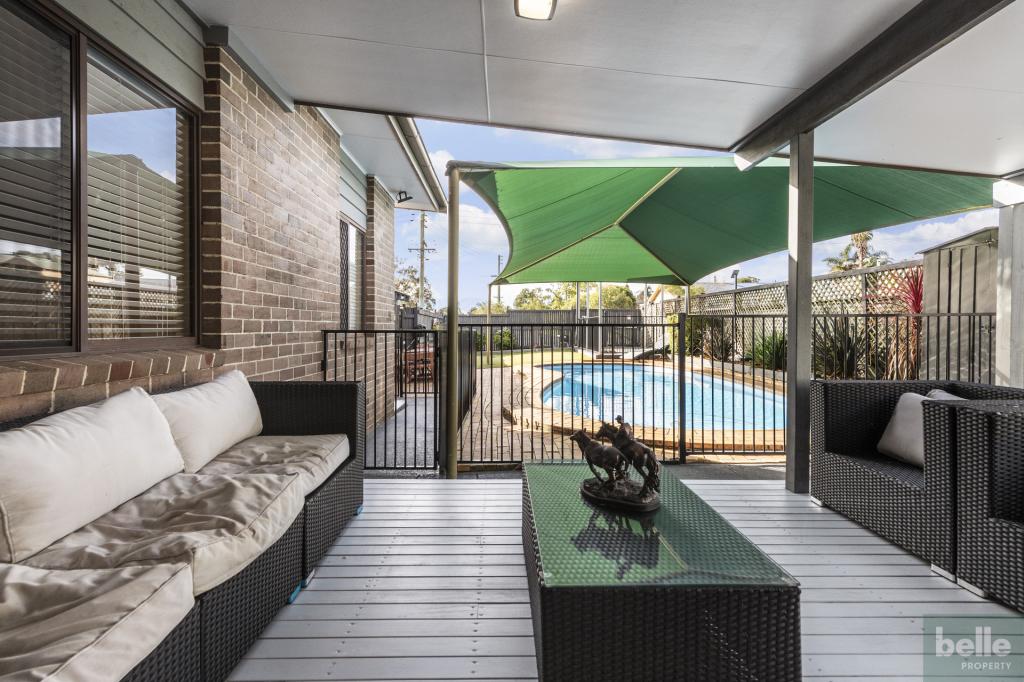
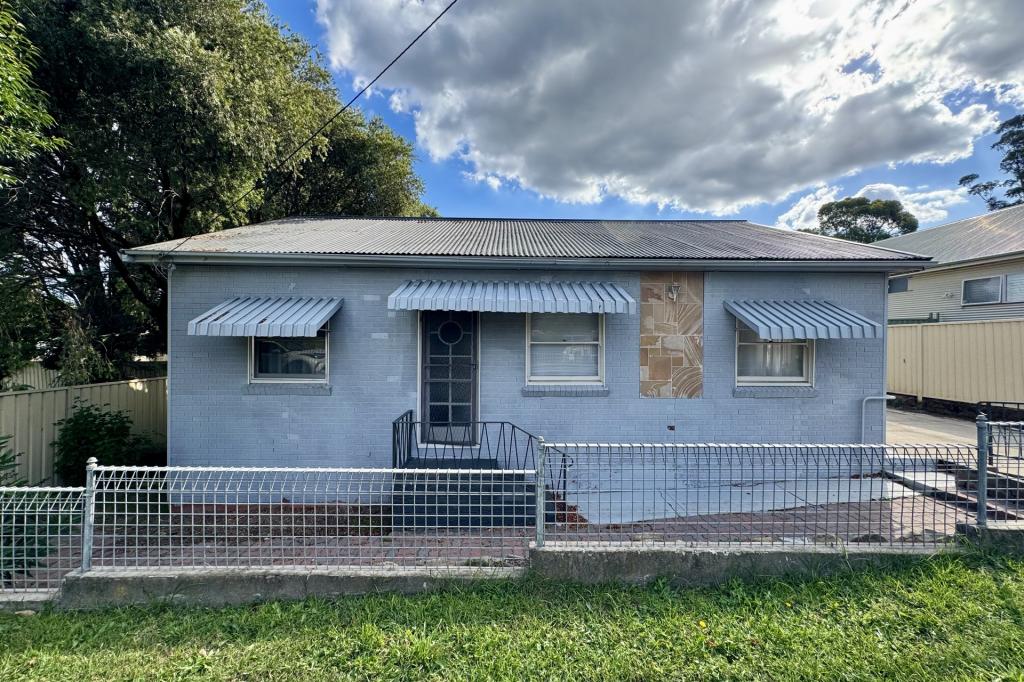
See more properties for sale nearby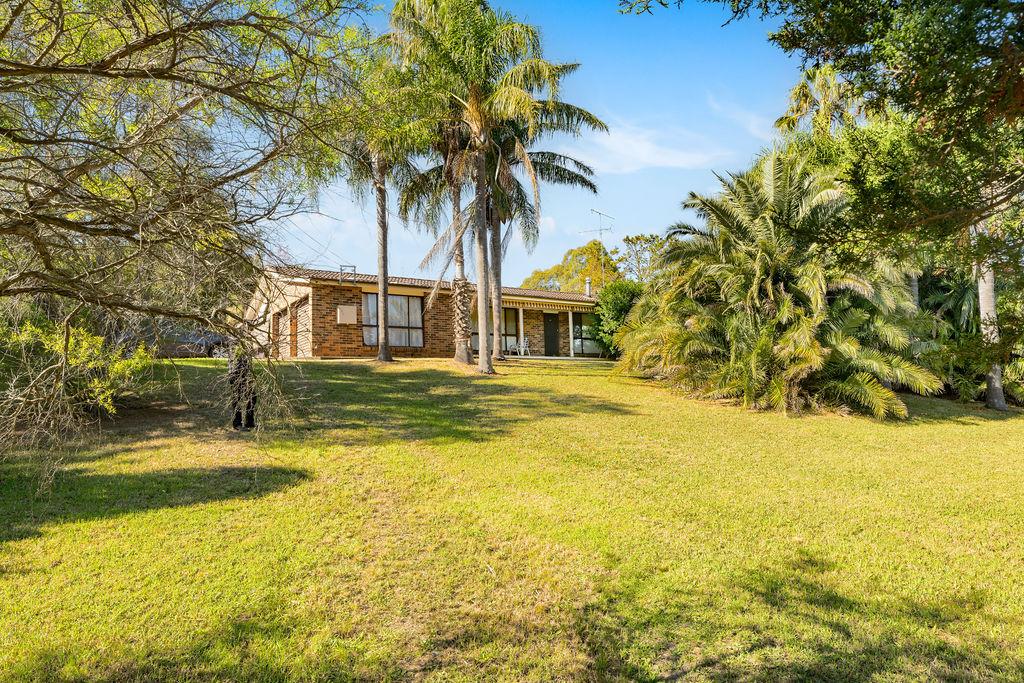 0
0

 0
0

 0
0
 0
0About The Oaks 2570
The size of The Oaks is approximately 38.9 square kilometres. There are 7 parks, covering nearly 0.3% of the total area. The population of The Oaks in 2016 was 2525 people. By 2021 the population was 2982 showing a population growth of 18.1% in the area during that time. The predominant age group in The Oaks is 10-19 years. Households in The Oaks are primarily couples with children and are likely to be repaying $1800 - $2399 per month on mortgage repayments. In general, people in The Oaks work in a trades occupation.In 2021, 84.80% of the homes in The Oaks were owner-occupied compared with 81.30% in 2016.
The Oaks has 1,227 properties. Over the last 5 years, Houses in The Oaks have seen a 63.67% increase in median value, while Units have seen a 41.20% increase. As at 31 July 2026:
- The median value for Houses in The Oaks is $1,381,557 while the median value for Units is $697,470.
- Houses have a median rent of $690.
Suburb Insights for The Oaks 2570
Market Insights
The Oaks Trends for Houses
N/A
N/A
View TrendN/A
N/A
The Oaks Trends for Units
N/A
N/A
View TrendN/A
N/A
Neighbourhood Insights
© Copyright 2026. RP Data Pty Ltd trading as Cotality (Cotality). All rights reserved. No reproduction, distribution, or transmission of the copyrighted materials is permitted. The information is deemed reliable but not guaranteed.
While Cotality uses commercially reasonable efforts to ensure the Cotality Data is current, Cotality does not warrant the accuracy, currency or completeness of the Cotality Data and to the full extent permitted by law excludes all loss or damage howsoever arising (including through negligence) in connection with the Cotality Data.
This product uses cookies and other similar technologies to improve and customise your browsing experience, to tailor content and adverts, and for analytics and metrics regarding visitor usage on this product and other media. We may share cookie and analytics information with third parties for the purposes of advertising. By continuing to use our website, you consent to cookies being used. View our Privacy Policy here.
X
