
47 Kemp StreetThe Junction NSW 2291
Property Details for 47 Kemp St, The Junction
47 Kemp St, The Junction is a 3 bedroom, 3 bathroom House with 2 parking spaces and was built in 2014. The property has a land size of 174m2 and floor size of 167m2. While the property is not currently for sale or for rent, it was last sold in October 2021.
Last Listing description (September 2026)
We aim to make your renting experience simple, fast and transparent everything you need to know is below.
How to Book In and Apply
Please book into the inspection and apply via https://app.snug.com/apply/presencepm
If no inspection times are currently available, please submit an enquiry and we'll do our best to arrange an alternative inspection.
Quick Facts
3 Bedrooms | 3 Bathrooms | Garage + Carport
The Junction premium inner-city living within walking distance of shopping, cafs and schools
Rent: $1,195 per week
Available: 29th September 2026
Lease Term: 12 months preferred
Pets: Considered on application (subject to suitability)
Applications: Via Snug
Bond: $4,780
Why You'll Love Living Here
Designed with flexibility at its core, this impressive architect-designed residence offers a unique two-level layout ideal for families, multi-generational households or professionals wanting genuine separation and privacy under one roof.
The upper level forms the main heart of the home, with open-plan living, a beautifully appointed Caesarstone kitchen and a gas fireplace creating an inviting space for everyday living and entertaining. The master suite is also positioned on this level, complete with a walk-in wardrobe and full-sized bathroom, while the adjoining balcony provides a generous outdoor entertaining zone with a built-in BBQ bench and leafy outlook.
Downstairs offers exceptional versatility with its own living area, fully equipped second kitchen, two bedrooms and two additional bathrooms. With separate entrances available from both Kemp Street and Farquhar Street, the design allows different areas of the home to function with an impressive level of independence.
Secure parking for two vehicles, extensive storage and a superb location less than 300 metres from the heart of The Junction complete a home that offers both lifestyle and flexibility.
The Home Includes
Architect-designed two-level residence with a highly flexible floorplan
Two separate entrances via Kemp Street and Farquhar Street
Two air-conditioned living areas providing excellent separation
Three bedrooms with built-in wardrobe storage
Three fully tiled bathrooms
Main upper-level open-plan living and dining area
Gas fireplace providing warmth and ambience to the upstairs living zone
Caesarstone kitchen with custom cabinetry
Master bedroom with walk-in wardrobe and full-sized bathroom
European-style laundry servicing the upper level
Generous main balcony with leafy outlook
Waterproofed BBQ bench with ample cabinetry and storage to the balcony
Downstairs living area with fully equipped second kitchen
Washing machine space provided within the downstairs kitchen area
Bedrooms two and three with built-in wardrobes
Two additional downstairs bathrooms, providing a bathroom for each bedroom
Three split-system air conditioners
Plantation shutters and Crimsafe screens
Ducted vacuum system
Excellent built-in storage throughout
Garage with workbench
Additional carport
Secure off-street parking for two vehicles behind separate electric gates
Location Highlights
Less than 300 metres from Junction Fair for supermarkets, shopping and everyday conveniences
Easy walk to The Junction's popular cafs, restaurants and boutiques
Convenient to The Junction Public School and St Joseph's Primary School
Approximately 1.3km from beautiful Bar Beach
Easy access to Merewether, Cooks Hill and Newcastle CBD
Close to beaches, coastal walks, parks and Newcastle's popular dining precincts
Important Information (Please Read)
Please note that all applications are processed through Snug.
We recommend submitting your application before or immediately after attending the inspection to avoid delays.
Pets are considered on application, subject to suitability and owner approval.
Frequently Asked Questions
How do I apply?
Please apply via Snug at: https://app.snug.com/apply/presencepm
Can I apply before inspecting?
Yes. We encourage you to submit your application early. Final consideration is generally given after you have attended an inspection.
Are pets considered?
Yes. Pets are considered on application (subject to suitability).
How long is the lease term?
A 12-month lease is preferred.
Disclaimer:
To inspect, please register on https://presence.realestate/properties-for-rent/
All information provided by Presence Real Estate in the promotion of a property for either sale or lease has been gathered from various third-party sources that we believe to be reliable. However, Presence Real Estate cannot guarantee its accuracy, and we accept no responsibility and disclaim all liability in respect of any errors, omissions, inaccuracies or misstatements in the information provided. Prospective purchasers and renters are advised to carry out their own investigations and rely on their own inquiries. All images, measurements, diagrams, renderings and data are indicative and for illustrative purposes only and are subject to change. The information provided by Presence Real Estate is general in nature and does not take into account the individual circumstances of the person or persons objective financial situation or needs.
Property History for 47 Kemp St, The Junction, NSW 2291
- 02 Sep 2026Listed for Rent $1,195 / week
- 20 Oct 2025Listed for Rent $1,195 / week
- 02 Sep 2024Listed for Rent $1,195 / week

Recent sales nearby
See more recent sales nearby/assets/perm/2zm5bvg4fyi63dkepvarzd5ggq?signature=d9a32d2744678e8a3c23f6adee30fbcdd69b055580f1073f9e14a0f901a92269) 0
0
/assets/perm/ji2qbof6j4i6ngs26nhsflnpam?signature=68ebcb36eb831a3f963ae8310004c6e5be3996dc2ecbe50288e35cd033ac68ab) 0
0/assets/perm/te7bsp2gnqi65bm7vp475jo4zy?signature=d60dbca9269fc6af8dc4163e652145283c61ce1bdbe6c3d57a07a4903aa41bd8) 0
0
Similar properties For Sale nearby
See more properties for sale nearby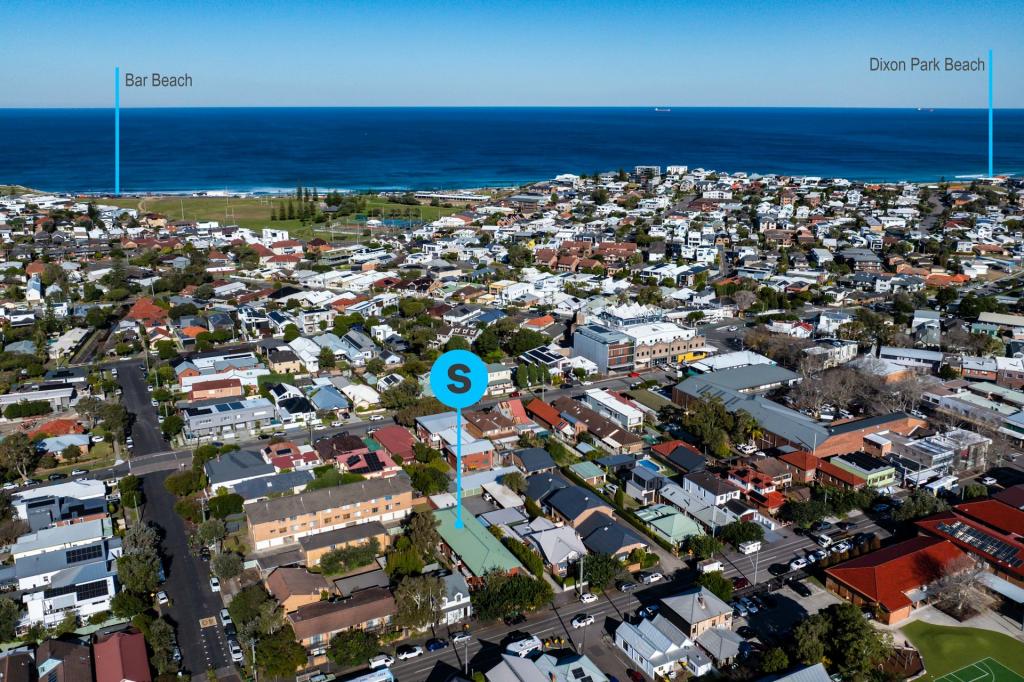 0
0
 0
0 0
0

Similar properties For Rent nearby
See more properties for rent nearby 0
0
 0
0
 0
0
About The Junction 2291
The size of The Junction is approximately 0.3 square kilometres. There is 1 park, covering nearly 4.4% of the total area. The population of The Junction in 2016 was 1052 people. By 2021 the population was 994 showing a population decline of 5.5% in the area during that time. The predominant age group in The Junction is 20-29 years. Households in The Junction are primarily childless couples and are likely to be repaying over $4000 per month on mortgage repayments. In general, people in The Junction work in a professional occupation.In 2021, 66.20% of the homes in The Junction were owner-occupied compared with 57.90% in 2016.
The Junction has 731 properties. Over the last 5 years, Houses in The Junction have seen a 7.50% increase in median value, while Units have seen a 23.06% increase. As at 31 August 2026:
- The median value for Houses in The Junction is $1,918,062 while the median value for Units is $1,010,073.
- Houses have a median rent of $900 while Units have a median rent of $650.
Suburb Insights for The Junction 2291
Market Insights
The Junction Trends for Houses
N/A
N/A
View TrendN/A
N/A
The Junction Trends for Units
N/A
N/A
View TrendN/A
N/A
Neighbourhood Insights
© Copyright 2026. RP Data Pty Ltd trading as Cotality (Cotality). All rights reserved. No reproduction, distribution, or transmission of the copyrighted materials is permitted. The information is deemed reliable but not guaranteed.
While Cotality uses commercially reasonable efforts to ensure the Cotality Data is current, Cotality does not warrant the accuracy, currency or completeness of the Cotality Data and to the full extent permitted by law excludes all loss or damage howsoever arising (including through negligence) in connection with the Cotality Data.
This product uses cookies and other similar technologies to improve and customise your browsing experience, to tailor content and adverts, and for analytics and metrics regarding visitor usage on this product and other media. We may share cookie and analytics information with third parties for the purposes of advertising. By continuing to use our website, you consent to cookies being used. View our Privacy Policy here.
X
