
14-16 Nimbin StreetThe Channon NSW 2480

Property Details for 14-16 Nimbin St, The Channon
14-16 Nimbin St, The Channon is a 5 bedroom, 2 bathroom House with 6 parking spaces. The property has a land size of 1930m2.This Property is currently listed for sale with Nimbin Hills Real Estate Pty Ltd
Last Listing description (August 2026)
On a lush hillside, in the heart of The Channon Village is a precious gem. A home, now for sale that combines building with wild creativity, daring with resourcefulness and ancient tradition with innovation, in a living, breathing, work of art.
This is no ordinary house; built with local basalt, designed for the contours of the land, the foundations were dug by hand. Structural walls, almost a meter thick extend down to sit on the sandstone bedrock beneath. The weight of the structure is balanced by four graceful catenary arches along with the upward thrust of the roofline and many windows that flood the building with light.
The driveway in, curves past rock-walled terraces to a carport, turning circle and sandstone path to the house. Gardens extend above and beyond, a magical pocket of rainforest opens out below. Alternatively, the house may be reached by sandstone steps from the rock- walled carpark on Nimbin Street. The way is lit overhead by delicate flower like lights. This descent reveals the northern aspect: unusual roofline, fan shaped windows and a playful staircase leading to the doorway of the external loft.
The main entrance sits in a courtyard encased in greenery, stone walls and wrought iron. Walking through the arched doorway into the kitchen dining and bathroom laundry area, the incredible form and beauty of the building becomes evident. A spacious living-room on the upper level is visible through wrought iron railings. Huge glass doors open out to a fully screened wrap-around verandah looking directly out into the trees. The stunning main bedroom and ensuite bathroom lies through the door on the left. Below, curving stairs lead to a room with a stone fireplace and magnificent archway. Two more unique rooms, a 3rd, separate toilet and two screened verandas are on this lower level.
Rare and local hardwoods gleam in the light, high ceilings give space for the massive beams overhead. The house is integrated through bespoke stairways and semi-open spaces that offer sights of natures ever-changing loveliness.
The concept was a collaboration between the present owner and sculptor Dennis Monks who led the early stages of construction and incorporated the beautiful lines and curves of the building using ancient techniques of: stone masonry, hardwood pole construction and ferro cement sculpting. Many accomplished builders and highly skilled artisans contributed to the ongoing creation. The overall artistic vision and project management has been held by the owner builder Mariam Makinson.
This home, now 35 years old is timeless. It exudes peace, creativity and healing. It is truly a rare beauty, open to the next chapter in its unfolding story. Family, artist, gardener, healer, visionary: will it be part of your story? It has to be seen to be believed.
- Double block
- Open plan kitchen dining room
- 3 Bedrooms
- Loft and studio bedrooms
- 2 Bathrooms, toilet on lower level
- 1 living-room with wood-stove
- 1 living room with stone fireplace
- 3 Screened Verandas,
- 4 ceiling fans AC in main bedroom
- Architectural plans for additional dwelling
- Established gardens - native, ornamental, mature fruit trees,
- Regenerated rainforest
- Rock terracing, garden walls, paths, steps, railings, external lighting
- Driveway, turning circle, carport, garden shed
- Courtyards and patio
- Triple space carpark on road
- On-site effluent System
- Water tanks: storage, header tank, pump, in ground hoses ( plus town water)
- Solahart solar panels and hot water installation, Green Catch Diverter
- Telstra Go Repeater
Call Jacqui to arrange your time to experience this extraordinary home.
Property History for 14-16 Nimbin St, The Channon, NSW 2480
- 10 Aug 2026Listed for Sale Not Disclosed
- 04 Dec 2025Listed for Sale Not Disclosed

Recent sales nearby
See more recent sales nearby/assets/perm/uwkbnlbfayi6zkapovc37r3yv4?signature=04ba0f88bb5b2a54c11416bede7aafaea82eb61fe09dbd3a09ec15049f94f5f6) 0
0


Similar properties For Sale nearby
See more properties for sale nearby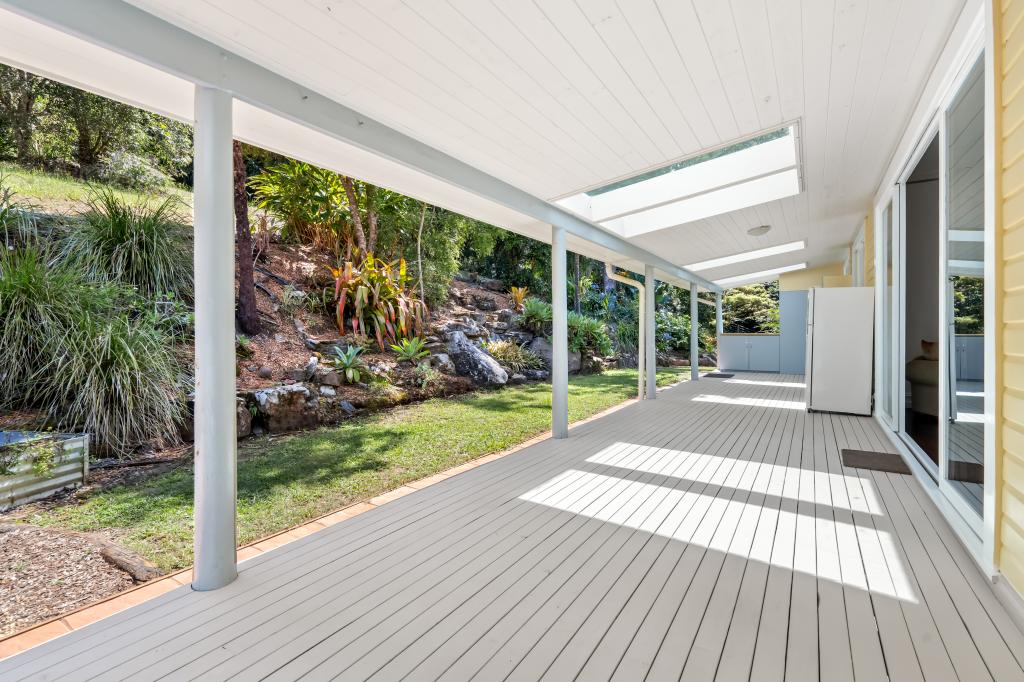 0
0
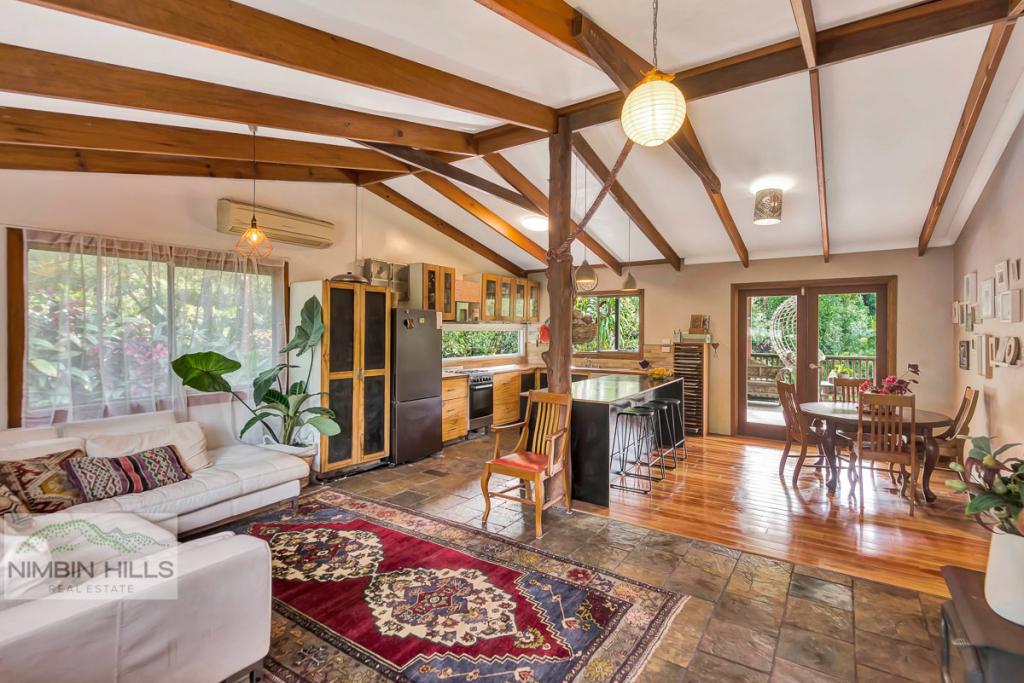 0
0
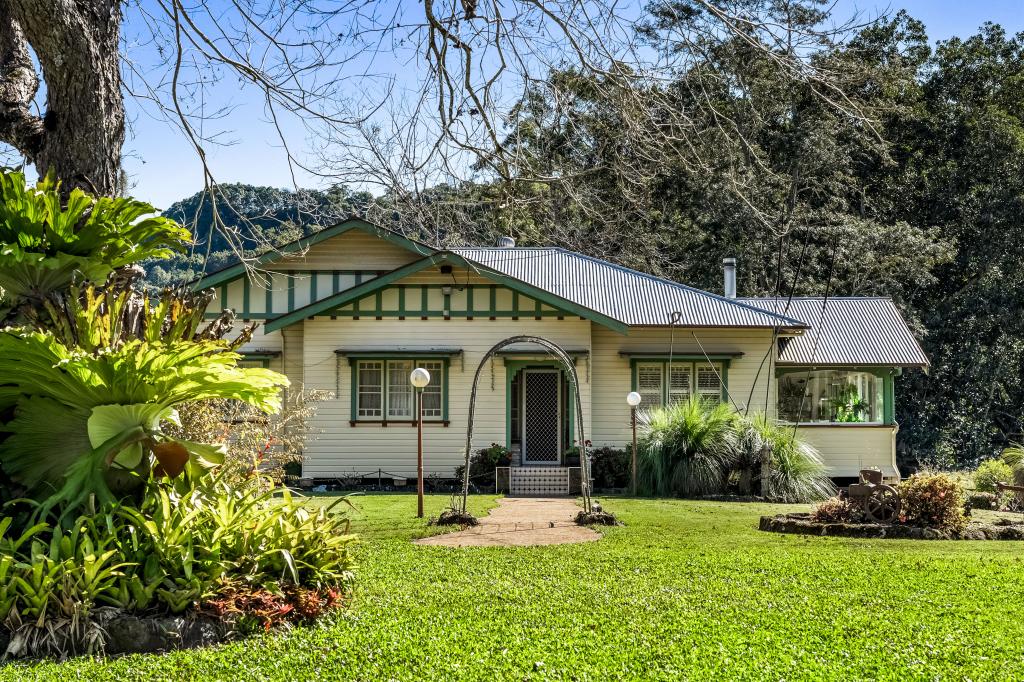 0
0
About The Channon 2480
The size of The Channon is approximately 18.4 square kilometres. The population of The Channon in 2016 was 374 people. By 2021 the population was 325 showing a population decline of 13.1% in the area during that time. The predominant age group in The Channon is 50-59 years. Households in The Channon are primarily childless couples and are likely to be repaying $1800 - $2399 per month on mortgage repayments. In general, people in The Channon work in a professional occupation.In 2021, 83.10% of the homes in The Channon were owner-occupied compared with 75.00% in 2016.
The Channon has 160 properties. Over the last 5 years, Houses in The Channon have seen a 26.39% increase in median value. As at 31 July 2026:
- The median value for Houses in The Channon is $803,897 while the median value for Units is $431,630.
Suburb Insights for The Channon 2480
Market Insights
The Channon Trends for Houses
N/A
N/A
View TrendN/A
N/A
The Channon Trends for Units
N/A
N/A
View TrendN/A
N/A
Neighbourhood Insights
© Copyright 2026. RP Data Pty Ltd trading as Cotality (Cotality). All rights reserved. No reproduction, distribution, or transmission of the copyrighted materials is permitted. The information is deemed reliable but not guaranteed.
While Cotality uses commercially reasonable efforts to ensure the Cotality Data is current, Cotality does not warrant the accuracy, currency or completeness of the Cotality Data and to the full extent permitted by law excludes all loss or damage howsoever arising (including through negligence) in connection with the Cotality Data.
This product uses cookies and other similar technologies to improve and customise your browsing experience, to tailor content and adverts, and for analytics and metrics regarding visitor usage on this product and other media. We may share cookie and analytics information with third parties for the purposes of advertising. By continuing to use our website, you consent to cookies being used. View our Privacy Policy here.
X
