
41 Vicary RoadTerrigal NSW 2260
Property Details for 41 Vicary Rd, Terrigal
Last Listing description (April 2025)
Near-new and meticulously designed by renowned Central Coast designer Kath Ifield, and crafted by leading builders Lindsay and Adrian Frew, this spacious home is both elegantly and luxuriously appointed to the highest standards and is
sun-drenched throughout. The floor plan is highly functional with the entry level living rooms spilling out to alfresco entertaining areas to the front and rear of the home.
The kitchen exudes sophistication whilst being highly practical. With a stainless-steel work bench and Corian stain-resistant counter tops and soft close cabinetry, it features integrated sinks, 'Zip' tap, integrated Liebherr fridge freezers, Miele dishwasher, ILVE Gas & Induction cooktop with electric oven, a Schweigen rangehood, and a vast butler's pantry.
Pitched ceilings are showcased in the alfresco living areas and are the focal point of the kitchen and family room, which also has Velux sky lights with automated retractable blinds. Cozy up by the fireplace that has been painstaking set into a limestone feature wall amongst custom built joinery in the family room.
The main bedrooms have built-in or walk-in robes and individual thermostat controlled ducted air conditioning. The master suite has an extensive walk-in robe and its ensuite, along with the main bathroom, has underfloor heating, dual basin vanities and shower and toilet suites with opaque glass doors.
A walk-through laundry, also fitted with under floor heating, adjoins the butler's pantry and has extensive custom-built cabinetry, louvre windows for enhanced ventilation and a large walk-in linen room and mud room.
The lower level has its own external entry and could be used for guest accommodation or multi-generational living, as it has its own en-suite bathroom and kitchenette.
With well drained level lawns to the front of the property and rolling lawns to the rear, the home is perfectly positioned to ensure a quiet and private setting on this 4.84 acre parcel with open spaces to accommodate everybody's needs. From the rear patio your eye is immediately drawn to the sparkling glass beaded swimming pool and spacious alfresco living area with outdoor kitchen, built in BBQ and a setting perfect for a pizza oven.
The property has a gated entry, a sealed driveway with extensive hard standing parking areas, garaging for five cars and workshop space, landscaped gardens, town and tank water supply, a 29kWh solar system, and advanced technologies with app controls including ethernet connections and home security camera system.
Conveniently located close to the Coast's best public and private schools, shops and restaurants, it is also only minutes from the beaches of Terrigal and Wamberal. Public transport links and the M1 Motorway are easily accessible.
The many more features of this property are detailed in the property eBook.
Email the agent for your property eBook. If you don't receive it within 60 seconds be sure to check your junk mail.
Property History for 41 Vicary Rd, Terrigal, NSW 2260
- 21 Feb 2025Sold for $5,055,000
- 29 Jan 2025Listed for Sale SOLD! $5,055,000 - OPEN HOME CANCELLED
- 31 May 2016Sold for $1,100,000
Recent sales nearby
See more recent sales nearby/assets/perm/5mhlxmo4uei63dvcxh6wbwxl4a?signature=55a7852727308a01d529d59b326f99ac8d354dbf1c3dfc5ddbc931a8e45aa8fc) 0
0/assets/perm/her3bnahgmi63ivw4vg3oba6cm?signature=544940ab0b775007fb0a2394a1809d48a6bef3065c46290970749e4ead3c4964) 0
0

/assets/perm/mfo2pmi7i4i63lyep7hkd33ocu?signature=44780dd7c33683303919e5c2fae330109db8e0c4c7db64e5812abfe3a19e9ef6) 0
0

Similar properties For Sale nearby
See more properties for sale nearby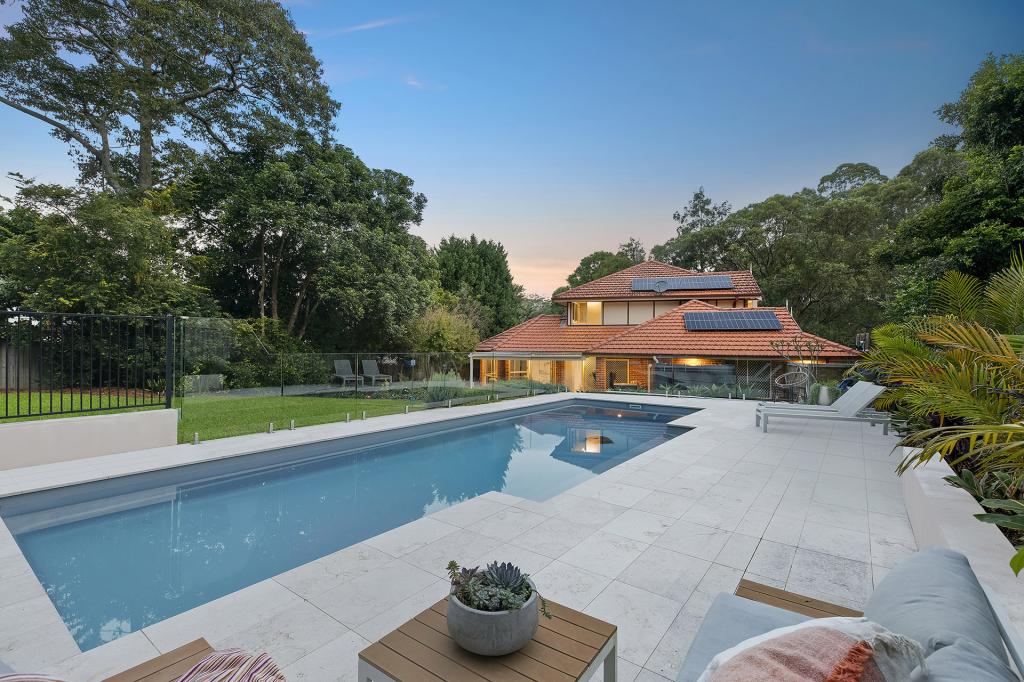 0
0
 0
0 0
0Similar properties For Rent nearby
See more properties for rent nearby 0
0
 0
0
 0
0About Terrigal 2260
The size of Terrigal is approximately 9.1 square kilometres. There are 28 parks, covering nearly 10.6% of the total area. The population of Terrigal in 2016 was 11349 people. By 2021 the population was 12730 showing a population growth of 12.2% in the area during that time. The predominant age group in Terrigal is 40-49 years. Households in Terrigal are primarily couples with children and are likely to be repaying $3000 - $3999 per month on mortgage repayments. In general, people in Terrigal work in a professional occupation.In 2021, 74.00% of the homes in Terrigal were owner-occupied compared with 72.30% in 2016.
Terrigal has 6,891 properties. Over the last 5 years, Houses in Terrigal have seen a 7.99% increase in median value, while Units have seen a 11.07% increase. As at 31 August 2026:
- The median value for Houses in Terrigal is $1,517,912 while the median value for Units is $1,228,447.
- Houses have a median rent of $900 while Units have a median rent of $750.
Suburb Insights for Terrigal 2260
Market Insights
Terrigal Trends for Houses
N/A
N/A
View TrendN/A
N/A
Terrigal Trends for Units
N/A
N/A
View TrendN/A
N/A
Neighbourhood Insights
© Copyright 2026. RP Data Pty Ltd trading as Cotality (Cotality). All rights reserved. No reproduction, distribution, or transmission of the copyrighted materials is permitted. The information is deemed reliable but not guaranteed.
While Cotality uses commercially reasonable efforts to ensure the Cotality Data is current, Cotality does not warrant the accuracy, currency or completeness of the Cotality Data and to the full extent permitted by law excludes all loss or damage howsoever arising (including through negligence) in connection with the Cotality Data.
This product uses cookies and other similar technologies to improve and customise your browsing experience, to tailor content and adverts, and for analytics and metrics regarding visitor usage on this product and other media. We may share cookie and analytics information with third parties for the purposes of advertising. By continuing to use our website, you consent to cookies being used. View our Privacy Policy here.
X
