
29 Barnhill RoadTerrigal NSW 2260
Property Details for 29 Barnhill Rd, Terrigal
29 Barnhill Rd, Terrigal is a 3 bedroom, 3 bathroom House with 2 parking spaces. The property has a land size of 664m2 and floor size of 121m2. While the property is not currently for sale or for rent, it was last sold in May 2025.
Last Listing description (September 2026)
An exceptional opportunity to secure a brand-new, architecturally designed residence in one of Terrigal's most sought-after pockets, this impressive off-the-plan home brings together contemporary coastal design, beautiful proportions and an outstanding level of finish.Positioned at 29 Barnhill Road, the home is wonderfully placed to enjoy everything Terrigal has to offer, with the beach, cafs, restaurants and town centre all within easy reach, while still enjoying the privacy and residential feel of Barnhill Road.Designed across multiple levels and connected by a private internal lift, the home has been thoughtfully planned for effortless everyday living and entertaining. High ceilings of approximately 2.95 metres through the main living areas and bedrooms, oversized internal doors, expansive glazing and luxury engineered timber flooring create an immediate sense of space and quality.At the heart of the home, the designer kitchen and scullery feature custom joinery, engineered stone surfaces and premium appliances, complemented by considered lighting and a beautiful natural material palette. The adjoining living and dining spaces have been designed to flow through a substantial six-panel stacking door to the outdoor entertaining area.Outside, the same attention to detail continues. A private semi-inground concrete swimming pool with Beadcrete finish, waterline tiling and tiled/paved surrounds creates a resort-like setting, while the covered alfresco incorporates a striking curved feature bar with custom joinery and stone benchtop, providing a beautiful space for entertaining throughout the year.The master suite has been conceived as a luxurious private retreat, complete with detailed custom robe fit-out and an impressive ensuite featuring a freestanding bath, full-height tiling, mineral stone surfaces, frameless glass shower and heated towel rail. Secondary bedrooms are also beautifully finished with custom wardrobe fit-outs and soft carpeting.A built-in Escea gas fireplace with custom feature joinery and stone detailing adds warmth and character to the living space, while five-zone ducted reverse-cycle air conditioning, Velux skylights, FTTP connectivity, structured data cabling, basement storage and a minimum 7-Star NatHERS energy rating further demonstrate the level of thought that has gone into the home.Externally, the architecture makes an immediate impression, combining curved forms, natural stone, contemporary rendered finishes, architectural cladding, frameless glass and warm timber-look detailing. Landscaped gardens, feature lighting and a flush-panel garage door with Knotwood/Decowood batten finish complete the sophisticated coastal aesthetic.- Brand-new luxury Torrens title residence in a boutique development of only two- Private lift servicing all levels- Private concrete swimming pool with premium Beadcrete finish- Covered alfresco entertaining with custom curved stone bar- Designer kitchen and scullery with engineered stone surfaces and premium appliances- Luxury engineered timber flooring- Approx. 2.95m ceilings to living areas and bedrooms- Oversized 2.34m internal doors- Built-in Escea gas fireplace with custom joinery- Luxurious master suite with custom robe fit-out and freestanding ensuite bath- Full-height bathroom tiling and frameless glass shower screens- Five-zone ducted reverse-cycle air conditioning- Custom American Oak staircase detailing- Frameless glass balustrades- Velux skylights and extensive glazing- Landscaped gardens and designer external finishes- FTTP, Foxtel infrastructure and structured data cabling- Basement storage- Minimum 7-Star NatHERS energy efficiency rating- Sought-after Barnhill Road position close to Terrigal Beach, restaurants and shops
Property History for 29 Barnhill Rd, Terrigal, NSW 2260
- 08 Sep 2026Listed for Sale SOLD - $3,465,000
- 05 May 2025Sold for $2,300,000
- 18 Dec 2024Listed for Sale Contact Agent

Recent sales nearby
See more recent sales nearby/assets/perm/6marhzjorui6pcnrn5iv76rvgq?signature=10ca27b9d6519edc1fe2a481e5dc00751162ab63c803defd4c51884d63727228) 0
0

/assets/perm/m32phy55dei6ndzrhvawcaannu?signature=5c7c1f79e35d24bfbb1782b9f367bd84c173a2ecf870e2a2b2ab63eb91d0fea9) 0
0/assets/perm/fut26gv5d4i6nlcne47agqcuzu?signature=9a7904fd4c1e566ce13d0394971a017739a39b056b7ab2b7be0f7a3863c3974d) 0
0
Similar properties For Sale nearby
See more properties for sale nearby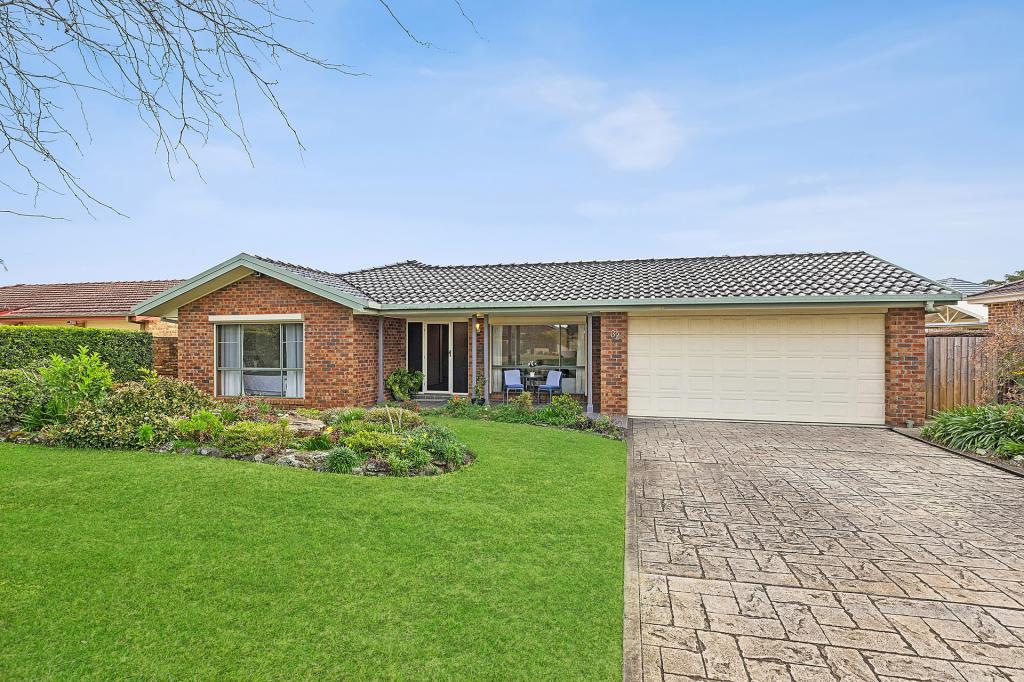 0
0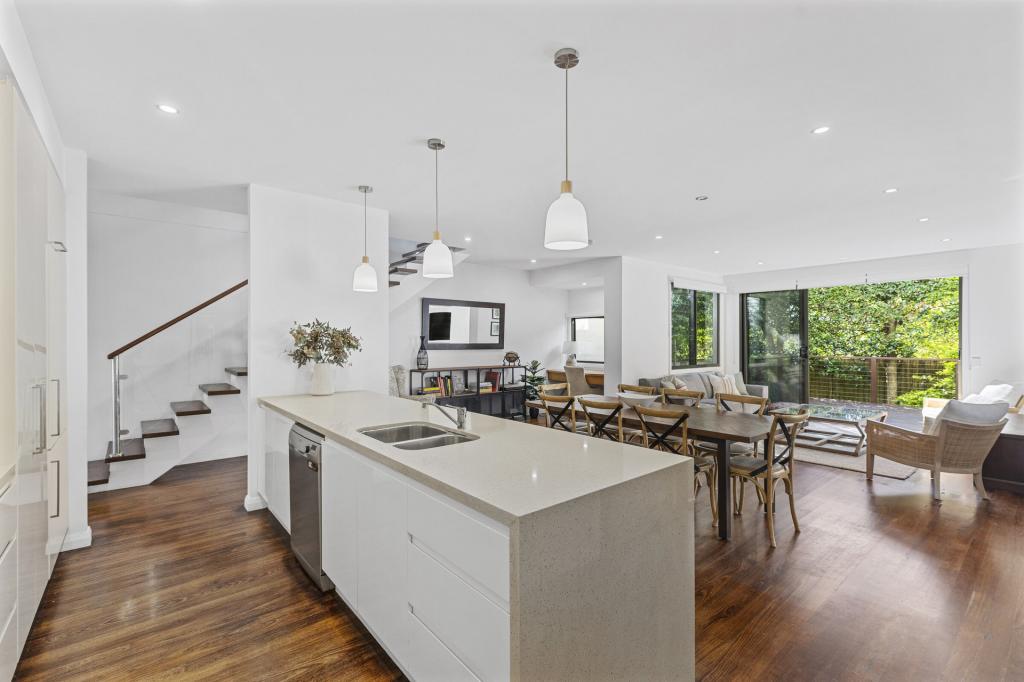 0
0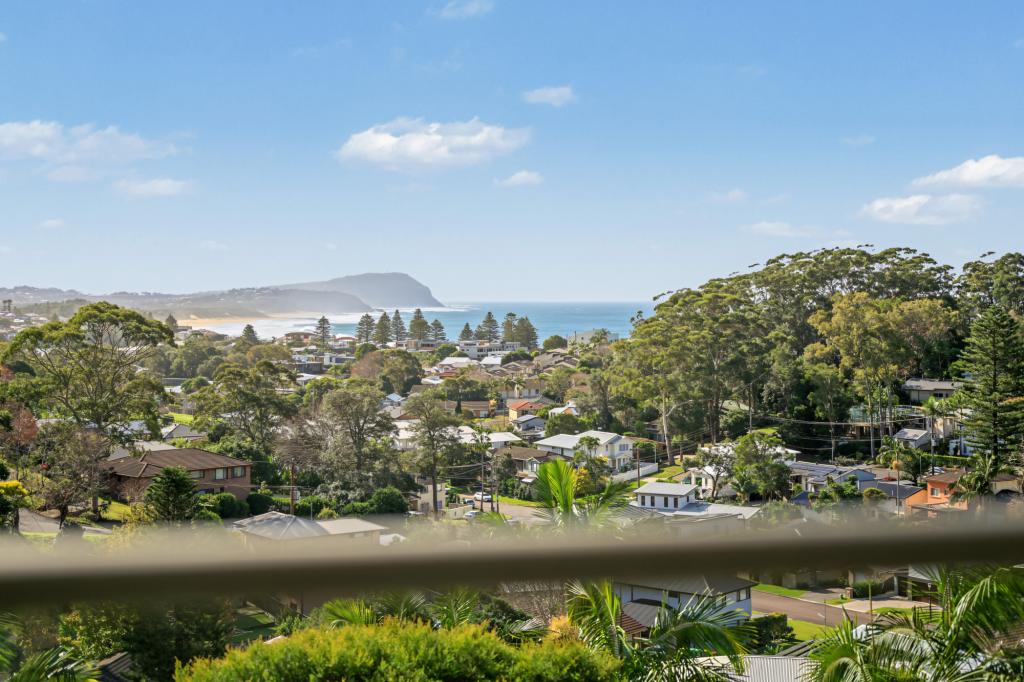 0
0Similar properties For Rent nearby
See more properties for rent nearby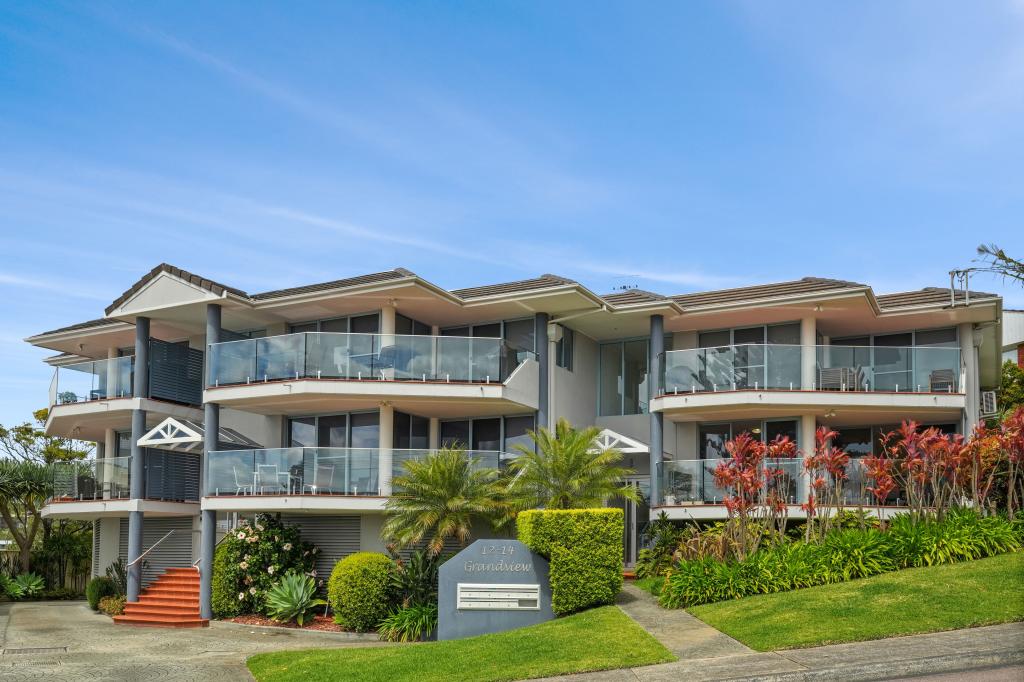 0
0
 0
0 0
0About Terrigal 2260
The size of Terrigal is approximately 9.1 square kilometres. There are 28 parks, covering nearly 10.6% of the total area. The population of Terrigal in 2016 was 11349 people. By 2021 the population was 12730 showing a population growth of 12.2% in the area during that time. The predominant age group in Terrigal is 40-49 years. Households in Terrigal are primarily couples with children and are likely to be repaying $3000 - $3999 per month on mortgage repayments. In general, people in Terrigal work in a professional occupation.In 2021, 74.00% of the homes in Terrigal were owner-occupied compared with 72.30% in 2016.
Terrigal has 6,889 properties. Over the last 5 years, Houses in Terrigal have seen a 7.99% increase in median value, while Units have seen a 11.07% increase. As at 31 August 2026:
- The median value for Houses in Terrigal is $1,517,912 while the median value for Units is $1,228,447.
- Houses have a median rent of $900 while Units have a median rent of $750.
Suburb Insights for Terrigal 2260
Market Insights
Terrigal Trends for Houses
N/A
N/A
View TrendN/A
N/A
Terrigal Trends for Units
N/A
N/A
View TrendN/A
N/A
Neighbourhood Insights
© Copyright 2026. RP Data Pty Ltd trading as Cotality (Cotality). All rights reserved. No reproduction, distribution, or transmission of the copyrighted materials is permitted. The information is deemed reliable but not guaranteed.
While Cotality uses commercially reasonable efforts to ensure the Cotality Data is current, Cotality does not warrant the accuracy, currency or completeness of the Cotality Data and to the full extent permitted by law excludes all loss or damage howsoever arising (including through negligence) in connection with the Cotality Data.
This product uses cookies and other similar technologies to improve and customise your browsing experience, to tailor content and adverts, and for analytics and metrics regarding visitor usage on this product and other media. We may share cookie and analytics information with third parties for the purposes of advertising. By continuing to use our website, you consent to cookies being used. View our Privacy Policy here.
X
