
35 Timaru RoadTerrey Hills NSW 2084
Property Details for 35 Timaru Rd, Terrey Hills
35 Timaru Rd, Terrey Hills is a 3 bedroom, 2 bathroom House with 2 parking spaces. The property has a land size of 699m2 and floor size of 151m2. While the property is not currently for sale or for rent, it was last sold in June 1995.
Last Listing description (September 2026)
RentBetter Property ID: 383238 (quote when calling)
APPLY: Send through an enquiry and you'll receive the link to apply
Privately positioned in a quiet Terrey Hills cul-de-sac, this beautifully presented and lightly furnished three-bedroom, two-bathroom home offers a peaceful bushland outlook and a flexible, low-maintenance lifestyle. Set on an expansive 696m block with established gardens and generous outdoor entertaining spaces, the home is ideal for relocators, bridging families between property purchases, tenants seeking comfortable short- to mid-term accommodation while renovating their main residence, or long-term tenants, with 3-month, 6-month or 12-month lease options available.
Polished timber floors, abundant natural light and a functional open-plan layout create a warm and inviting atmosphere. A large timber deck, accessible from both the front entry and lounge, provides seamless indoor-outdoor living and a leafy setting for relaxing or entertaining.
The kitchen includes a fridge, electric oven, dishwasher, microwave and gas cooktop. The internal laundry offers a washing machine, dryer, cabinetry, a foldable wall-mounted drying line and a dedicated dehumidifier. A Rinnai instantaneous natural gas hot water system provides temperature control throughout, and a natural gas bayonet on the deck allows convenient BBQ connection.
All three bedrooms include built-in wardrobes, with air-conditioning in one bedroom. Beds and basic furniture are provided. Both bathrooms are well appointed, with the main bathroom featuring a bath. Broadband and periodic lawn/garden maintenance are included for added convenience.
On street and off-street open parking are available, noting the home is positioned on a steep driveway with external stair access.
Features
Lightly furnished home with flexible 3-month, 6-month or 12-month lease options
Polished timber floors throughout
Open-plan living and dining with natural light
Three bedrooms, all with built-ins and venetian blinds, beds and basic furniture (air-conditioning in one bedroom)
Two bathrooms (main bathroom with bath & shower; ensuite with shower)
Functional kitchen with fridge, dishwasher, electric oven, microwave and gas cooktop
Rinnai instantaneous natural gas hot water with temperature controllers
Internal laundry with washing machine, dryer, cabinetry, wall-mounted drying line and drying dehumidifier
External folding wall-mounted clothesline
Large timber deck with bushland outlook and natural gas BBQ bayonet
Expansive 696m block with established gardens and grassed backyard area
Quiet, family-friendly cul-de-sac location
On-street and off-street open parking available
Pets generally welcome (considered upon application)
Broadband and Wi-Fi modem included
Periodic lawn/garden maintenance included
Access
The property is set in an elevated and picturesque position well back from the road, offering tranquil sweeping bushland views. Access is via a steep driveway and external stairs leading up to the expansive open entertaining deck.
Availability
Available now (negotiable).
One-on-one inspections by appointment only. Applicants (or their nominated representative) must physically inspect the property to be considered.
Property History for 35 Timaru Rd, Terrey Hills, NSW 2084
- 08 Sep 2026Listed for Rent $1,175 / week
- 07 Aug 2018Listed for Rent - Price not available
- 03 Apr 2017Listed for Rent - Price not available

Recent sales nearby
See more recent sales nearby/assets/perm/dkxhmdv6tyi6nm77u7qs3p3e7i?signature=e61270405a62761028c4dc9c9e00813a9274201a2ece1161c0b7e07094846c6d) 0
0
/assets/perm/kmc56zv6kui6ne3zwe3xkataom?signature=355bd275a68f4b99685cad44aba62251942405c1960048f4c5ff781f1076b2c8) 0
0/assets/perm/5y3fofojfei6pavbcfy3cl45t4?signature=ebea286f978535e769a5f7935a21c3b36e8b3deaae1d8384db33703a44496730) 0
0Similar properties For Rent nearby
See more properties for rent nearby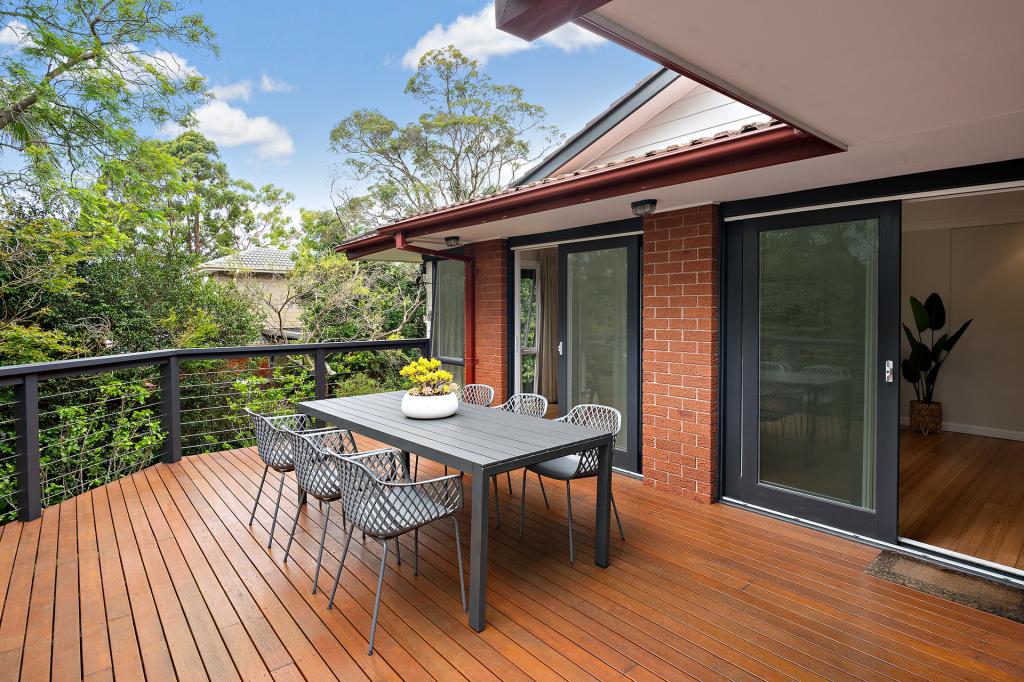 0
0
 0
0

About Terrey Hills 2084
The size of Terrey Hills is approximately 9.0 square kilometres. There are 15 parks, covering nearly 36.2% of the total area. The population of Terrey Hills in 2016 was 3041 people. By 2021 the population was 3142 showing a population growth of 3.3% in the area during that time. The predominant age group in Terrey Hills is 50-59 years. Households in Terrey Hills are primarily couples with children and are likely to be repaying over $4000 per month on mortgage repayments. In general, people in Terrey Hills work in a professional occupation.In 2021, 84.00% of the homes in Terrey Hills were owner-occupied compared with 83.10% in 2016.
Terrey Hills has 1,244 properties. Over the last 5 years, Houses in Terrey Hills have seen a -10.73% decrease in median value, while Units have seen a -20.40% decrease. As at 31 August 2026:
- The median value for Houses in Terrey Hills is $2,416,949 while the median value for Units is $1,380,796.
- Houses have a median rent of $1,248.
Suburb Insights for Terrey Hills 2084
Market Insights
Terrey Hills Trends for Houses
N/A
N/A
View TrendN/A
N/A
Terrey Hills Trends for Units
N/A
N/A
View TrendN/A
N/A
Neighbourhood Insights
© Copyright 2026. RP Data Pty Ltd trading as Cotality (Cotality). All rights reserved. No reproduction, distribution, or transmission of the copyrighted materials is permitted. The information is deemed reliable but not guaranteed.
While Cotality uses commercially reasonable efforts to ensure the Cotality Data is current, Cotality does not warrant the accuracy, currency or completeness of the Cotality Data and to the full extent permitted by law excludes all loss or damage howsoever arising (including through negligence) in connection with the Cotality Data.
This product uses cookies and other similar technologies to improve and customise your browsing experience, to tailor content and adverts, and for analytics and metrics regarding visitor usage on this product and other media. We may share cookie and analytics information with third parties for the purposes of advertising. By continuing to use our website, you consent to cookies being used. View our Privacy Policy here.
X
