
28A Burraga AvenueTerrey Hills NSW 2084


Property Details for 28a Burraga Ave, Terrey Hills
28a Burraga Ave, Terrey Hills is a 5 bedroom, 4 bathroom House with 2 parking spaces. The property has a land size of 715m2. While the property is not currently for sale or for rent, it was last sold in September 2026. There are other 5 bedroom House sold in Terrey Hills in the last 12 months.
Last Listing description (September 2026)
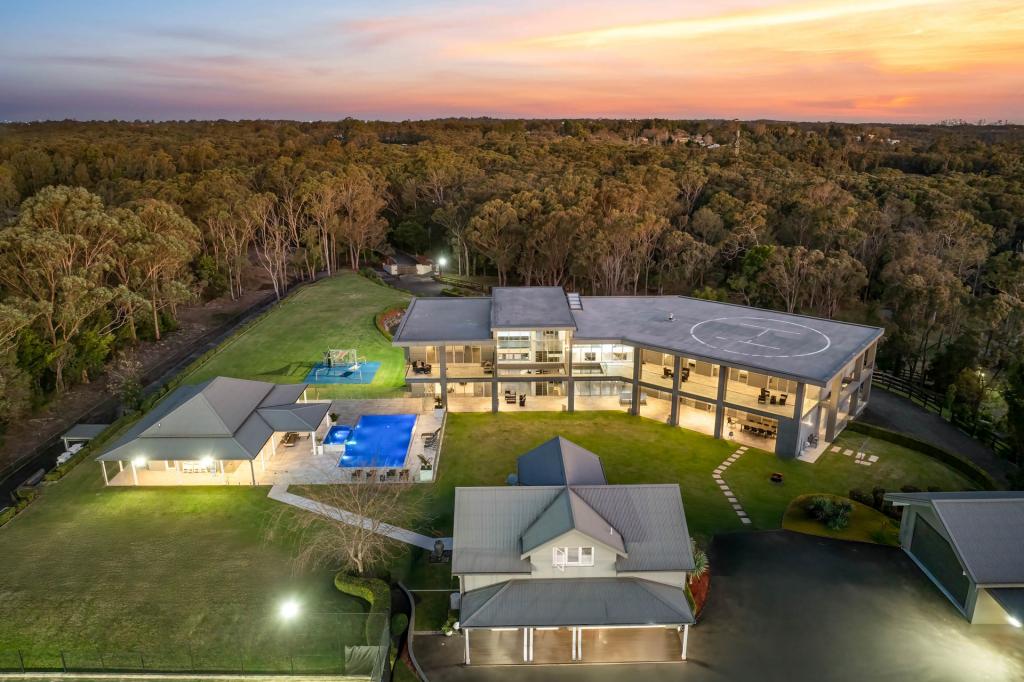
Warm, welcoming and wonderfully private, this impressive contemporary home captures all that makes Terrey Hills family living so appealing - space to spread out, a strong connection to the outdoors and a dress circle setting against a spectacular natural backdrop. Designed to optimise its perfect northerly aspect, the home opens out towards Ku-ring-gai Chase National Park, with interiors bathed in natural light and framed by panoramic bushland views, while soaring ceilings, skylights and expansive windows deliver an inviting sense of light and openness. Generous living spaces and bedrooms spill onto wide alfresco terraces overlooking the pool and lush tropical-style gardens, creating an idyllic setting for everything from relaxed family weekends to large-scale entertaining. Set on 715 sqm opposite Burraga Reserve, with direct rear access to the National Park, this exceptional home combines the relaxed rhythm of semi-rural living with remarkable convenience - just minutes from sought-after schools and Terrey Hills Village, 15 minutes from the beaches and around 40 minutes from Sydney's CBD.
- Environmentally sustainable home designed to passive solar principles with soundproofing and thermal insulation and natural crossflow ventilation
- Impressive entry foyer with high ceilings and large Velux skylight
- Entertainers' kitchen with outdoor servery window, granite benchtops, gas cooktop, breakfast bar and integrated microwave and dishwasher
- Open plan dining / family room with Jetmaster gas fireplace and custom joinery including bar area, opening out onto expansive entertaining terrace overlooking pool and beyond to national park
- Outdoor entertaining terrace with Vergola-style automated roof system
- Impressive billards/entertaining room with soaring 4.6m ceiling, national park views and direct backyard access
- Tiered cinema room with surround sound speakers
- Large study/home office with built-in desk and cabinetry, air conditioning plus direct garage access
- Indulgent whole floor parents' retreat with expansive national park views, living/media room with cathedral ceilings and stacking doors out to large private terrace, kitchenette and master suite with built-in robes and deluxe ensuite with spa bath and separate shower
- Second master-sized bedroom with private terrace, walk-in robe and shower ensuite plus three additional good-sized bedrooms, all with built-in robes, air conditioning and direct terrace access with bushland views
- Family bathroom with freestanding bathtub, separate shower and heated towel rail
- Solid hardwood Blackbutt, Spotted Gum and Northern Box floorboards
- Ducted air conditioning plus multiple split systems and ceiling fans throughout, remote control blinds
- Established low maintenance gardens, fully fenced and with level lawn
- Saltwater pool with travertine surrounds and pool house
- 9kW rooftop solar batteries with 30kW battery system
- Extensive under-house and under-deck storage
- Auto double garage with storage and workshop space, Tesla charging station and direct internal access plus additional driveway parking
Property History for 28a Burraga Ave, Terrey Hills, NSW 2084
- 25 Sep 2026Sold for $3,700,000
- 10 Sep 2026Listed for Sale Price Guide $3,500,000
- 09 Jun 2010Sold for $950,000

Recent sales nearby
See more recent sales nearby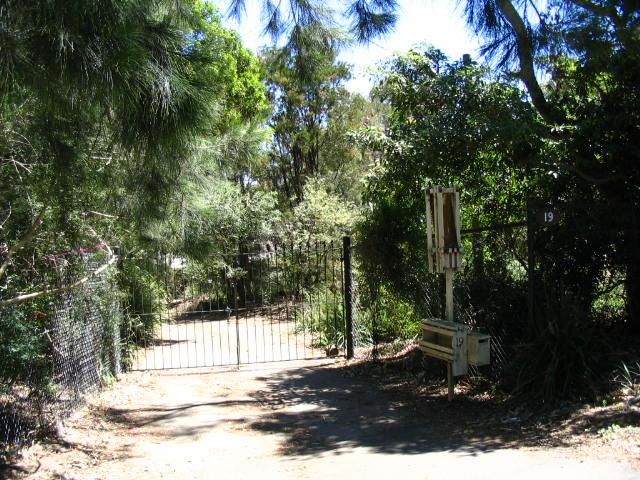 0
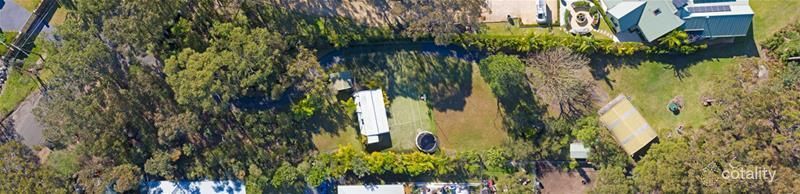 0

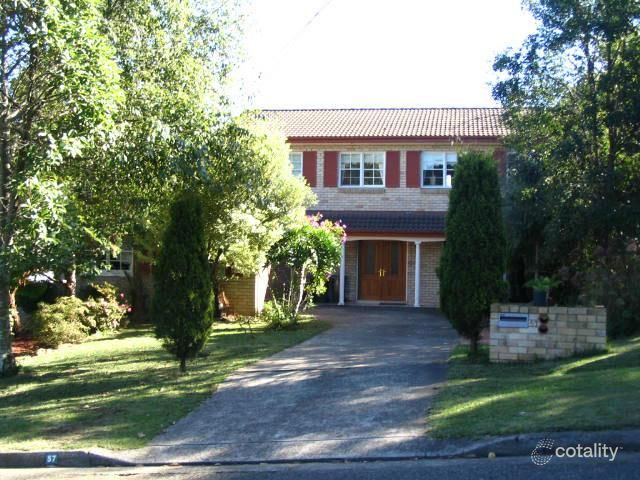 0

Similar properties For Rent nearby
See more properties for rent nearby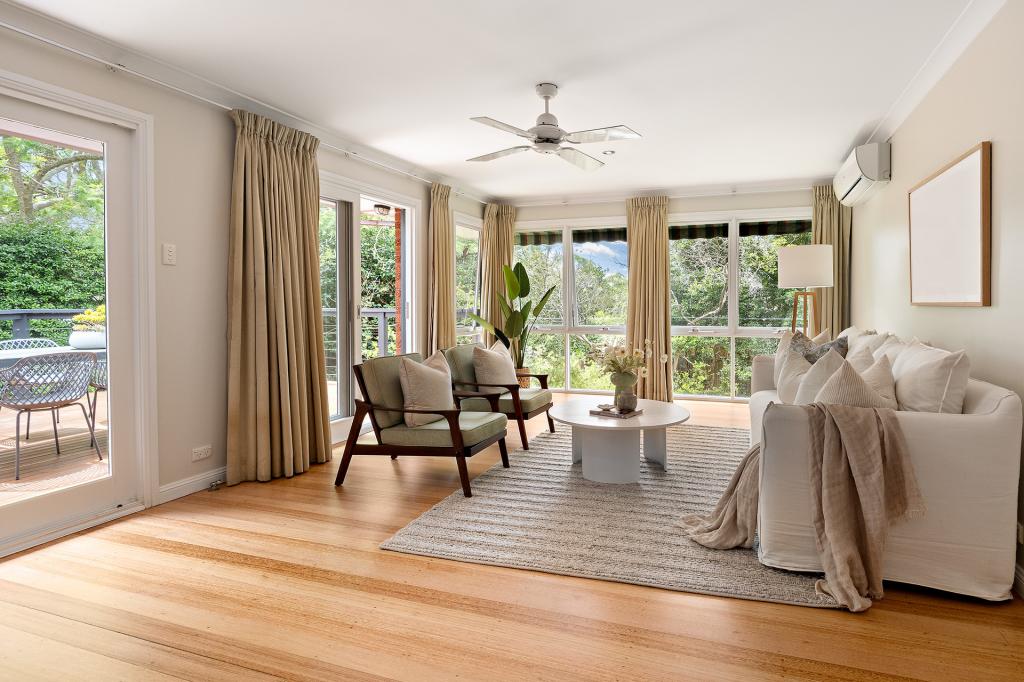 0
 0
About Terrey Hills 2084
The size of Terrey Hills is approximately 9.0 square kilometres. There are 15 parks, covering nearly 36.2% of the total area. The population of Terrey Hills in 2016 was 3041 people. By 2021 the population was 3142 showing a population growth of 3.3% in the area during that time. The predominant age group in Terrey Hills is 50-59 years. Households in Terrey Hills are primarily couples with children and are likely to be repaying over $4000 per month on mortgage repayments. In general, people in Terrey Hills work in a professional occupation.In 2021, 84.00% of the homes in Terrey Hills were owner-occupied compared with 83.10% in 2016.
Terrey Hills has 1,247 properties. Over the last 5 years, Houses in Terrey Hills have seen a -12.53% decrease in median value, while Units have seen a -9.09% decrease. As at 30 September 2026:
- The median value for Houses in Terrey Hills is $2,462,195 while the median value for Units is $1,577,005.
- Houses have a median rent of $1,248.
Suburb Insights for Terrey Hills 2084
Market Insights
Terrey Hills Trends for Houses
N/A
N/A
View TrendN/A
N/A
Terrey Hills Trends for Units
N/A
N/A
View TrendN/A
N/A
Neighbourhood Insights
© Copyright 2026. RP Data Pty Ltd trading as Cotality (Cotality). All rights reserved. No reproduction, distribution, or transmission of the copyrighted materials is permitted. The information is deemed reliable but not guaranteed.
While Cotality uses commercially reasonable efforts to ensure the Cotality Data is current, Cotality does not warrant the accuracy, currency or completeness of the Cotality Data and to the full extent permitted by law excludes all loss or damage howsoever arising (including through negligence) in connection with the Cotality Data.
This product uses cookies and other similar technologies to improve and customise your browsing experience, to tailor content and adverts, and for analytics and metrics regarding visitor usage on this product and other media. We may share cookie and analytics information with third parties for the purposes of advertising. By continuing to use our website, you consent to cookies being used. View our Privacy Policy here.
X
