
12 Mawson Peak BoulevardTerranora NSW 2486
Property Details for 12 Mawson Peak Bvd, Terranora
12 Mawson Peak Bvd, Terranora is a 6 bedroom, 3 bathroom House with 2 parking spaces and was built in 2025. The property has a land size of 563m2 and floor size of 148m2. While the property is not currently for sale or for rent, it was last sold in November 2024.
Last Listing description (September 2025)
Sold Pre-Construction Subject to Completion By Brent Hodge
Introducing 12 Mawson Peak Boulevard Villa Duo, a brand-new masterpiece by Anstey Homes, where timeless design meets modern comfort in the highly sought-after Altitude Estate. Built with award-winning craftsmanship and over 40 years of proven excellence, this home showcases why Anstey Homes continues to set the benchmark for luxury builds across the Tweed and Northern Rivers region.
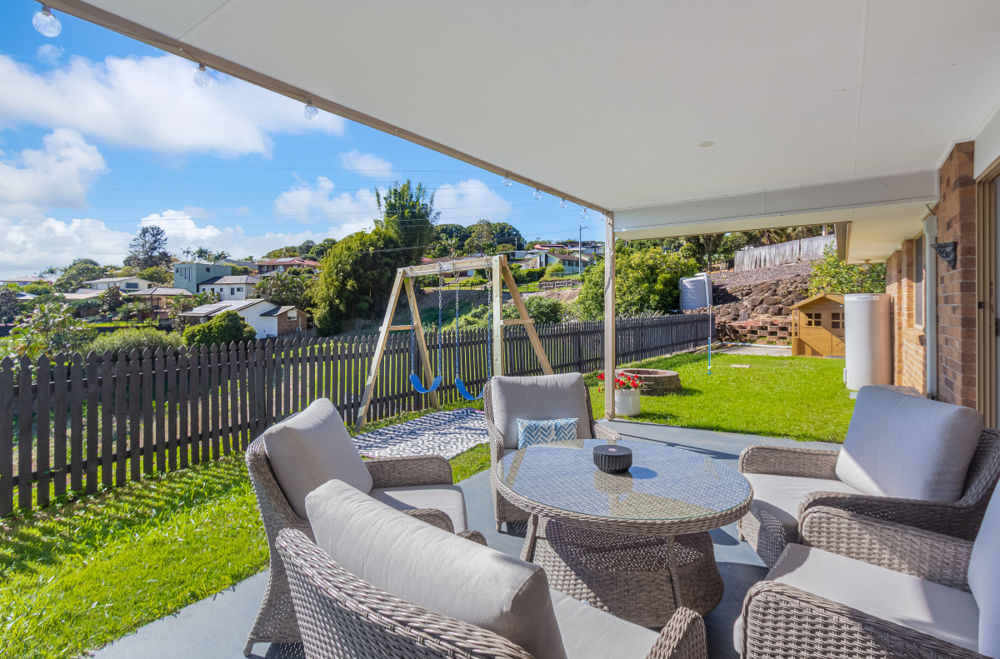
From the moment you step inside, natural breezeways and northerly sunlight create a warm and inviting atmosphere. The primary residence, comprising four bedrooms and two bathrooms, is designed for family living and entertaining, featuring an in-ground swimming pool and sunlit outdoor spaces that capture the best of the northern aspect. Vaulted ceilings and a striking glass northerly gable enhance the open living space, making mornings bright and winters cosy.
The secondary residence, a self-contained two-bedroom, one-bathroom retreat, offers privacy and independence with its own entry and a sunlit patio. Inside, a thoughtfully designed kitchen features a full-size two-door fridge space, overhead cupboards, a dishwasher, and a pantry ensuring everyday convenience and practicality.
Additional features include:
Brand new construction by multi-award-winning Anstey Homes
Fully self-contained dual-living layout
In-ground swimming pool
Large water tank supporting sustainable living
Vaulted ceilings and glass northerly gable for natural light
Scenic views and year-round breezeways
Villa Duo is more than just a homeits a showcase of Anstey Homes commitment to delivering residences that combine lifestyle, longevity, and design excellence.
Builder & Designer:
Anstey Homes Creating Luxury Homes for Over 40 Years
Disclaimer: The information provided, including property details such as dimensions, pricing, photos, and descriptions, is sourced from third parties for your convenience. Real Specialists cannot guarantee its accuracy and disclaims all liability for any losses or damages arising from its use. Users are advised to verify information independently and consult legal counsel for property inquiries. Prices on the Website are subject to change.
Property History for 12 Mawson Peak Bvd, Terranora, NSW 2486
- 25 Sep 2025Listed for Sale $1,837,000
- 07 Nov 2024Sold for $1,837,000
- 05 Feb 2024Sold for $560,000

Recent sales nearby
See more recent sales nearby
/assets/perm/kuyzfzo33ui6zjgm44z7ukvb4a?signature=1187009e7bd53b8de1b3af009868d71c848624cf1bce2b22477afaea4597633c) 0
0
/assets/perm/auo6zg5464i6nnlxf6genqfypq?signature=805ba1e26c647e3eac86fd053d7c75d2481ff526b1830c9b5f87dacce9be7502) 0
0
Similar properties For Sale nearby
See more properties for sale nearby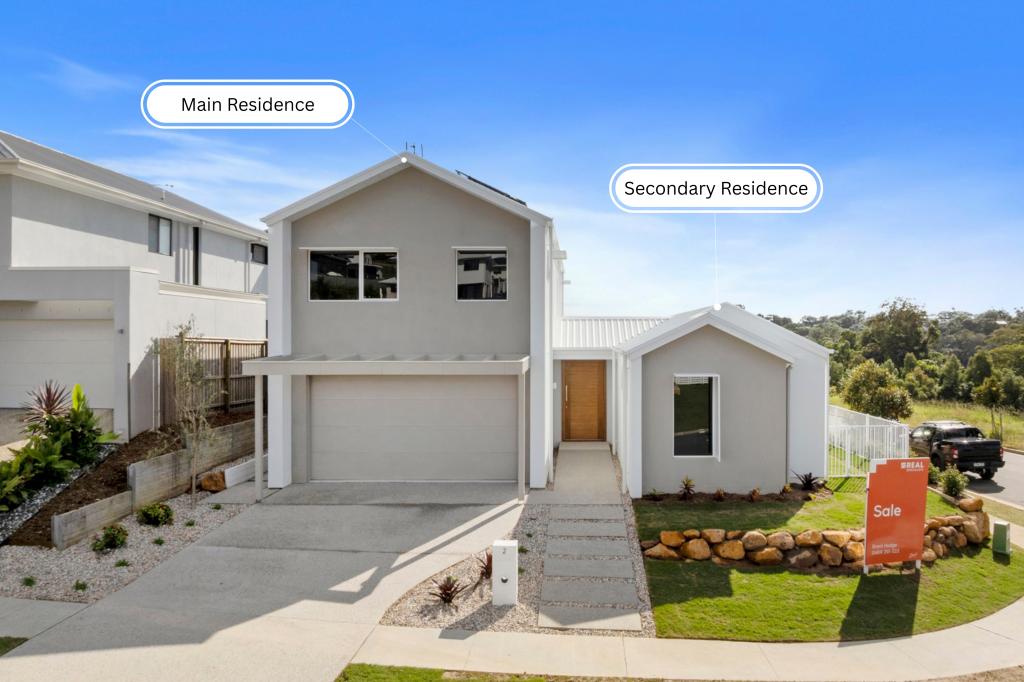 0
0
 0
0
 0
0
Similar properties For Rent nearby
See more properties for rent nearby 0
0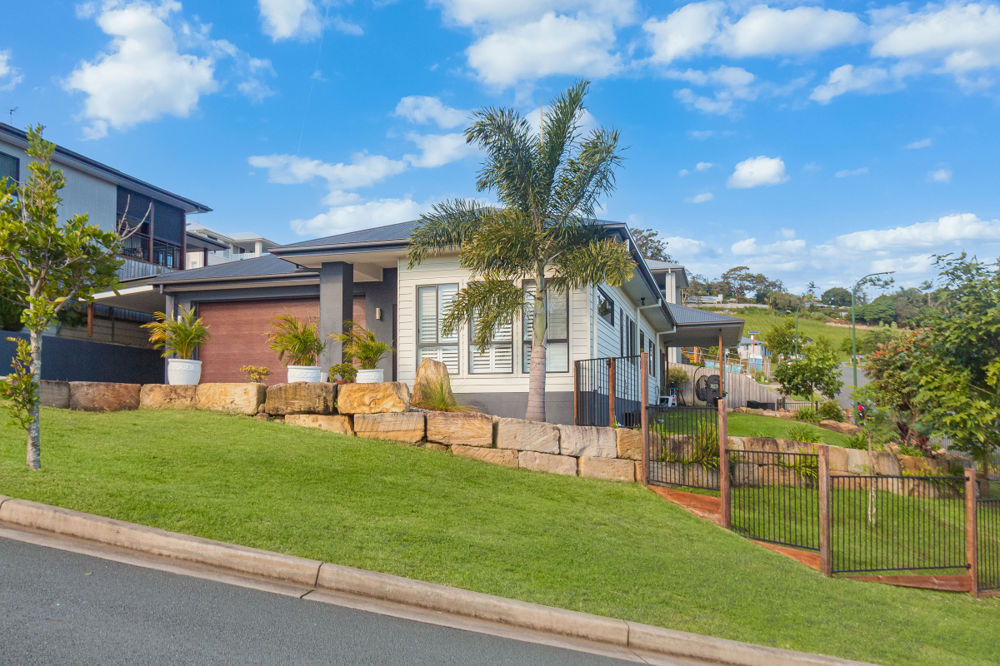 0
0
 0
0
About Terranora 2486
The size of Terranora is approximately 12.5 square kilometres. There are 4 parks, covering nearly 1.5% of the total area. The population of Terranora in 2016 was 2926 people. By 2021 the population was 3365 showing a population growth of 15.0% in the area during that time. The predominant age group in Terranora is 10-19 years. Households in Terranora are primarily couples with children and are likely to be repaying $1800 - $2399 per month on mortgage repayments. In general, people in Terranora work in a professional occupation.In 2021, 88.00% of the homes in Terranora were owner-occupied compared with 86.80% in 2016.
Terranora has 1,529 properties. Over the last 5 years, Houses in Terranora have seen a 45.68% increase in median value, while Units have seen a 89.42% increase. As at 30 June 2026:
- The median value for Houses in Terranora is $1,462,957 while the median value for Units is $954,686.
- Houses have a median rent of $1,200.
Suburb Insights for Terranora 2486
Market Insights
Terranora Trends for Houses
N/A
N/A
View TrendN/A
N/A
Terranora Trends for Units
N/A
N/A
View TrendN/A
N/A
Neighbourhood Insights
© Copyright 2026. RP Data Pty Ltd trading as Cotality (Cotality). All rights reserved. No reproduction, distribution, or transmission of the copyrighted materials is permitted. The information is deemed reliable but not guaranteed.
While Cotality uses commercially reasonable efforts to ensure the Cotality Data is current, Cotality does not warrant the accuracy, currency or completeness of the Cotality Data and to the full extent permitted by law excludes all loss or damage howsoever arising (including through negligence) in connection with the Cotality Data.
This product uses cookies and other similar technologies to improve and customise your browsing experience, to tailor content and adverts, and for analytics and metrics regarding visitor usage on this product and other media. We may share cookie and analytics information with third parties for the purposes of advertising. By continuing to use our website, you consent to cookies being used. View our Privacy Policy here.
X
