
62 Fishermans DriveTeralba NSW 2284
Property Details for 62 Fishermans Dr, Teralba
62 Fishermans Dr, Teralba is a 4 bedroom, 2 bathroom House with 2 parking spaces and was built in 2018. The property has a land size of 456m2 and floor size of 168m2. While the property is not currently for sale or for rent, it was last sold in June 2018.
Last Listing description (July 2018)
This House and Land Package is designed from the ground up, to be a stress-free solution to building your new home.
Rather than paying over $600,000 for a home that's over 15 years old, why not build your new home from the ground up? By building, you're living in Billy's Lookout- an estate with all services connected, including NBN FTTP, and on top of that, you're building a home designed and built for you. (Not to mention the taxation and warranty benefits!)
Montgomery Homes is a family-owned, Novocastrian based builder, who often finds their name often come up when talking about sloping-sites, (and that's true, we do specialise in sloping sites), but we also work on level-sites too.
To really maximise this block, we're using the Coogee 184 design.
A 4 bedroom, 2 car garage, 2 bathroom design, that suits narrow blocks. It doesn't sacrifice modern home features though. It's still able to offer a home theatre, IT study nook, built in storage, an open planned living and kitchen area, and to top it off, a generous alfresco entertainment area.
This package is a turnkey solution. Turnkey solutions, are a package which includes the floor coverings, light supply, driveway and front yard landscaping - they're designed to be economical, organised, and most importantly, simple.
Here's what's included in this package:
4 Star Designer Essentials inclusions
BASIX requirements including water tank
Standard site specific to lot 703
Termite resistant T2 Blue seasoned pine timber frames & roof trusses
Termite Shield / Moisture barrier
Sarking under roof tiles
Large double garage with remote control door and remotes
Flyscreens to all windows and sliding doors
Ilve stainless steel appliance package
Ilve dishwasher
Vacuum formed matt finish kitchen doors and overhead cupboards
Stunning Caesarstone kitchen benchtops
Ducted Daikin air conditioning
Coloured concrete driveway & footpath to front porch
Alfresco roof and coloured concrete base
Light fittings, communication point supply and instillation
Ceramic floor tiling to all living areas
High quality carpet to all bedrooms
Taubmans Three Coat Premium Paint System to internal walls
Elite Stoneware Classic pre-fab letter box
Kikuyu turf, supplied & laid to front yard & council crossing (including soil, fetiliser and machine hire)
Call me if you'd like to organise a complementary itemised price or to discuss any other house and land package questions you may have.
Thomas Wenham
0422 386 073
thomas@montgomeryhomes.com.au
CONDITIONS APPLY - Bundle price excludes costs associated with land purchase (eg. legal fees, stamp duty & property searches etc). Bundles and pricing are based on current preliminary developer land information and are subject to developers design review panel, land registration and statutory/regulatory authority requirements (eg. Council, BASIX, Mines, Bushfire Regs etc) as well as soil assessment, contour survey & engineers reports. See tender for all included items. Pictures shown are for illustrative purposes only. Montgomery Homes reserves the right to revise plans, pricing & all specifications without obligation or notice prior to payment of a commencement fee. Site cost allowances are based on average site costs & may vary per individual site. Clients are responsible for tree & vegetation removal as well as scraping the site to a depth of 50-75mm prior to construction. Designs & plans are copyright protected & remain the property of Montgomery Homes Pty Ltd at all times
Property History for 62 Fishermans Dr, Teralba, NSW 2284
- 08 Jun 2023Sold
- 31 Jul 2018Listed for Sale Not Disclosed
- 01 Jun 2018Sold for $260,000

Recent sales nearby
See more recent sales nearby/assets/perm/dgajbhqajei6vmyypm4b6lkdhi?signature=c8f994597981ed0bced263e6576606659faa7ab485f568dd3fda74960692ecd6) 0
0


/assets/perm/2lmmg2hmmii6ndhrx5ssi2avl4?signature=c75e58832d8067b452c02db8fc641a24655588056a162d98feaef5325a4a599e) 0
0Similar properties For Sale nearby
See more properties for sale nearby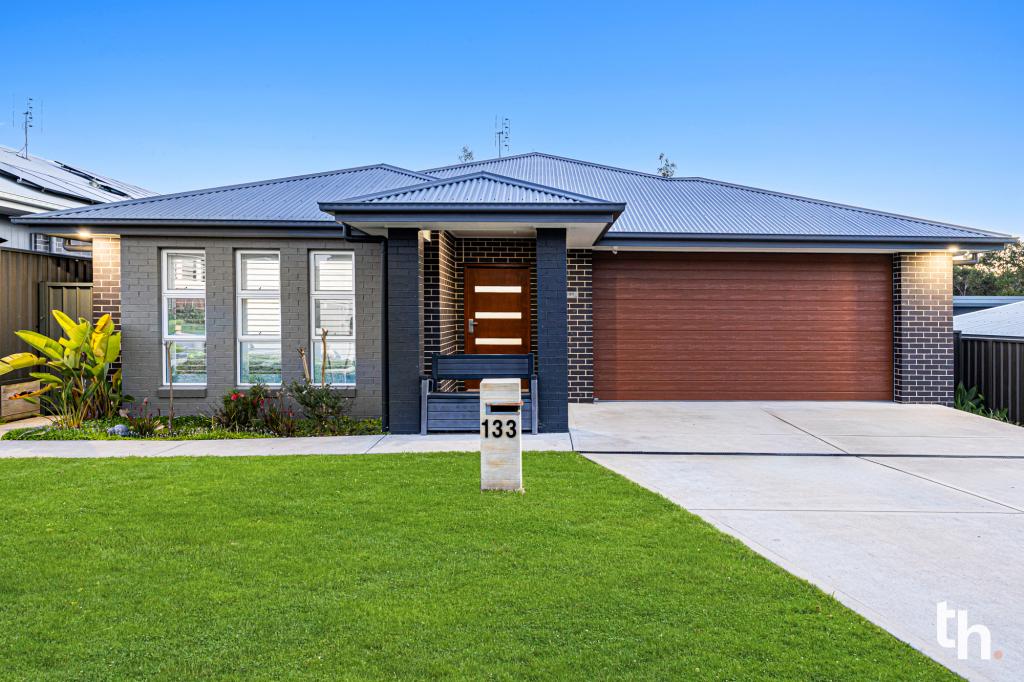 0
0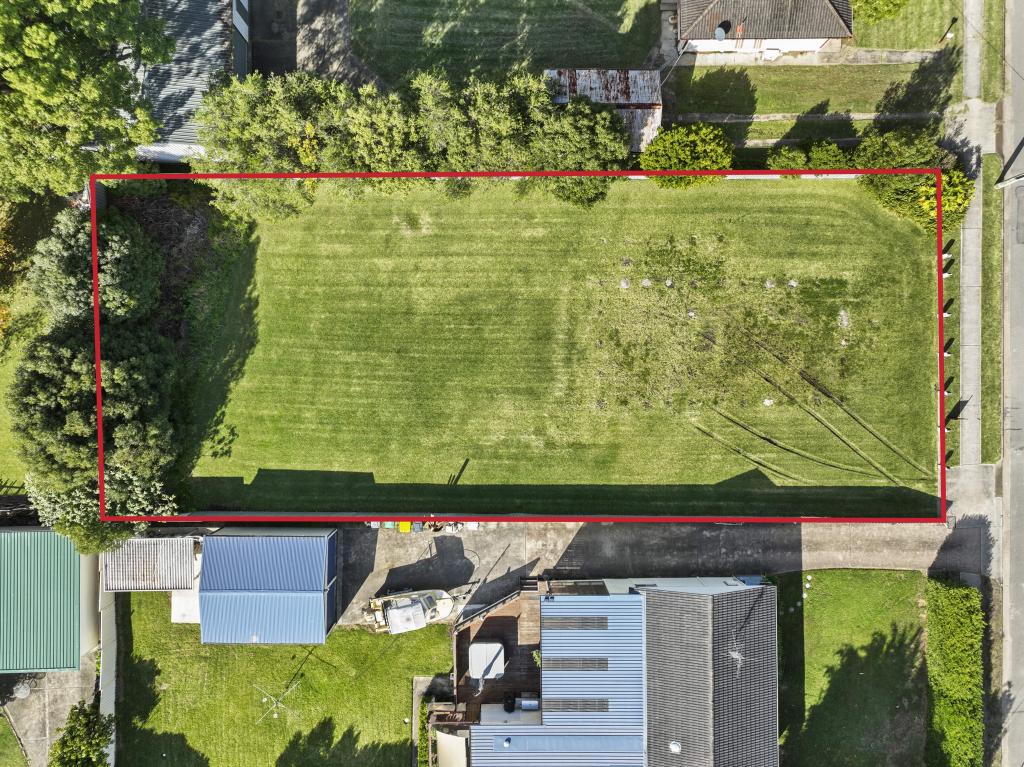 0
0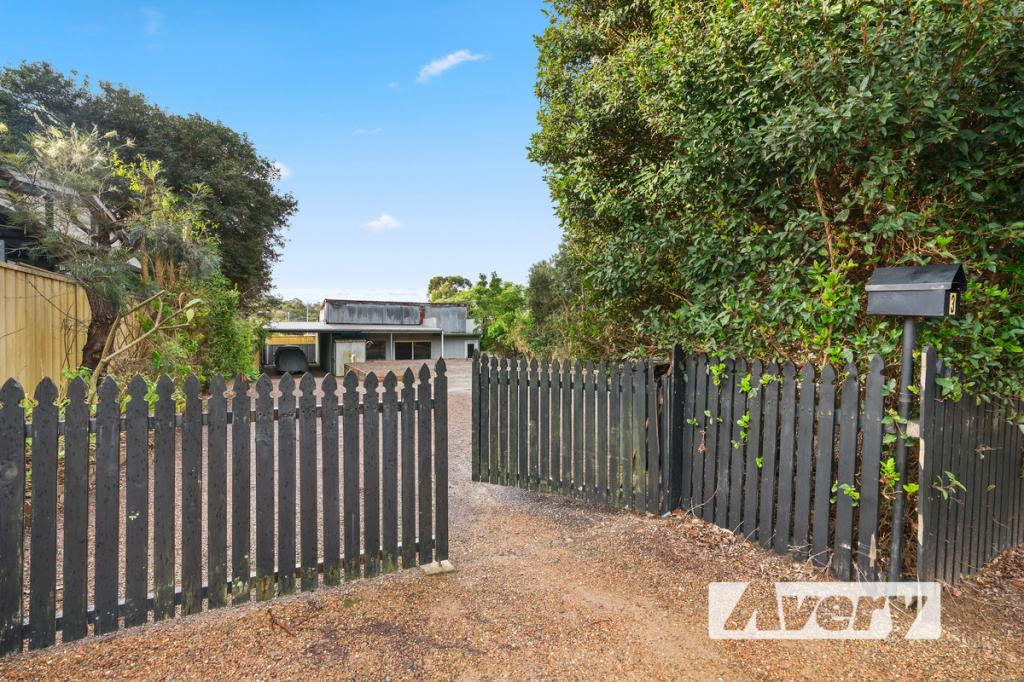 0
0

Similar properties For Rent nearby
See more properties for rent nearby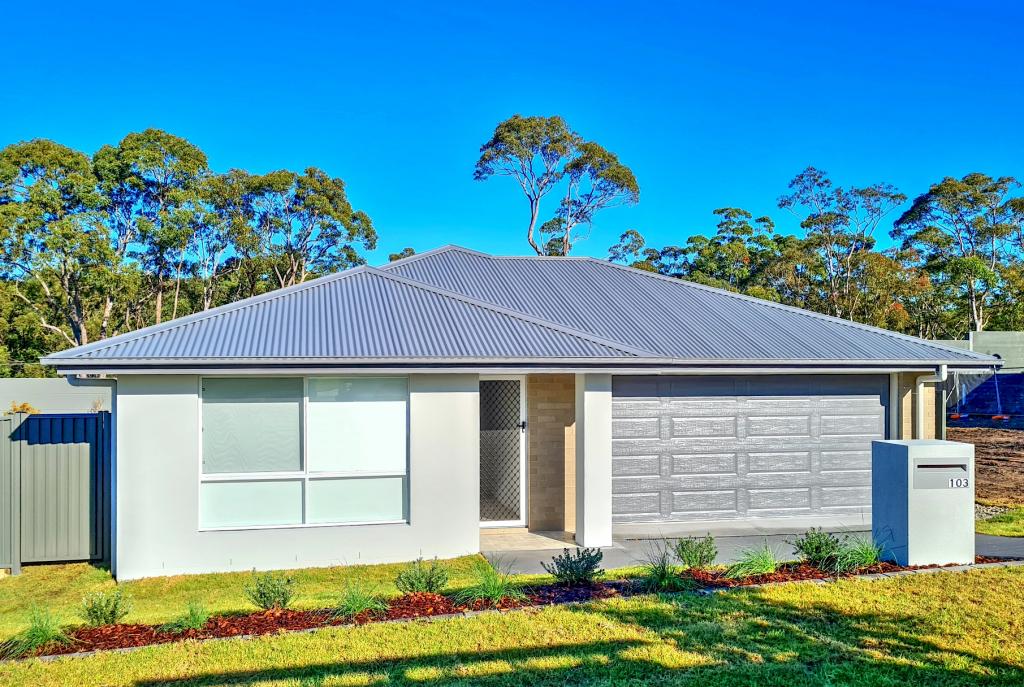 0
0 0
0
 0
0
About Teralba 2284
The size of Teralba is approximately 14.2 square kilometres. There are 9 parks, covering nearly 2.5% of the total area. The population of Teralba in 2016 was 1588 people. By 2021 the population was 2654 showing a population growth of 67.1% in the area during that time. The predominant age group in Teralba is 30-39 years. Households in Teralba are primarily couples with children and are likely to be repaying $1800 - $2399 per month on mortgage repayments. In general, people in Teralba work in a professional occupation.In 2021, 74.80% of the homes in Teralba were owner-occupied compared with 72.10% in 2016.
Teralba has 1,656 properties. Over the last 5 years, Houses in Teralba have seen a 76.96% increase in median value, while Units have seen a 39.17% increase. As at 31 July 2026:
- The median value for Houses in Teralba is $1,135,932 while the median value for Units is $683,522.
- Houses have a median rent of $810 while Units have a median rent of $565.
Suburb Insights for Teralba 2284
Market Insights
Teralba Trends for Houses
N/A
N/A
View TrendN/A
N/A
Teralba Trends for Units
N/A
N/A
View TrendN/A
N/A
Neighbourhood Insights
© Copyright 2026. RP Data Pty Ltd trading as Cotality (Cotality). All rights reserved. No reproduction, distribution, or transmission of the copyrighted materials is permitted. The information is deemed reliable but not guaranteed.
While Cotality uses commercially reasonable efforts to ensure the Cotality Data is current, Cotality does not warrant the accuracy, currency or completeness of the Cotality Data and to the full extent permitted by law excludes all loss or damage howsoever arising (including through negligence) in connection with the Cotality Data.
This product uses cookies and other similar technologies to improve and customise your browsing experience, to tailor content and adverts, and for analytics and metrics regarding visitor usage on this product and other media. We may share cookie and analytics information with third parties for the purposes of advertising. By continuing to use our website, you consent to cookies being used. View our Privacy Policy here.
X
