
226 Fishermans DriveTeralba NSW 2284
Property Details for 226 Fishermans Dr, Teralba
226 Fishermans Dr, Teralba is a 4 bedroom, 2 bathroom House with 2 parking spaces and was built in 2018. The property has a land size of 532m2 and floor size of 186m2. While the property is not currently for sale or for rent, it was last sold in June 2025.
Last Listing description (July 2025)
Thoughtfully designed and beautifully finished, this 2018-built family home by Williams Designer Homes blends everyday functionality with a touch of luxury. Set on a generous 532m block in a peaceful location opposite a leafy reserve, it offers the ideal layout for families who value space, low-maintenance living, and effortless indoor-outdoor flow. With four bedrooms, two bathrooms, multiple living areas, and a double garage, this home has everything you needand more.
Inside, the home feels open and airy thanks to high ceilings and skylights that fill the living areas with natural light. The heart of the home is the open plan kitchen, dining, and living space, which connects seamlessly to the alfresco through folding stacker doors. The kitchen is perfect for home cooks, featuring a large island with a swan-neck tap, 4-burner gas cooktop, built-in oven, and an abundance of storage including a walk-in pantry. A separate rumpus/theatre room provides extra space for movie nights or a kids' retreat, all while staying connected to the rest of the home.
All four bedrooms are generously sized and beaming with natural light. The master suite comfortably fits a king bed and includes a walk-in robe and modern ensuite with a rain shower. Two of the remaining bedrooms feature walk-in wardrobes, while the fourth includes a built-in robe and study nookideal for homework or working from home. Bathrooms are beautifully designed with contemporary tiles, rain showers, and timeless plantation shutters. Ducted air-conditioning throughout ensures comfort year-round.
Outdoors is designed for both entertaining and play. The high-roof tiled alfresco includes composite decking accents and room for an outdoor kitchen or BBQ. A private hot tub area with privacy screening adds a touch of luxury, while kids will love the flat lawn, cubby house, and swing set. Side access with a concrete path makes for easy bin storage or extra play space, and the fully landscaped gardens are both attractive and low-maintenance. Extra-high fencing provides peace of mind, offering both security and privacy.
Modern, spacious, and designed for comfortthis home has it all. This home is not going to auction so contact Kathleen to inspect and present your offers. See video for more information plus ask for a full features list and pest and building report.
Property features:
- 4 - 2 - 2 | 2018 build by Williams Designer Homes | 532m
- Across from leafy reserve with additional on-street parking for guests
- Double garage and double driveway - room for the cars and outdoor toys
- Ducted air-conditioning for cooling and heating year round
- Solar panels 6.6kw system installed November 2019
- Beautiful modern finishes throughout the home, including fine tapware, plantation shutters and quality flooring
- High ceilings and skylights create an open and light feel to the home
- Additional storage located throughout the home for convenience
- Open plan kitchen, dining and living room that flows out onto a tiled and covered alfresco area through folding stacker doors.
- Large living area for the whole family to enjoy, plus an additional rumpus/theatre room with storage off the additional bedrooms
- Large master bedroom to fit a king-size bed, side tables and additional chair and table, including walk-in wardrobe and large modern ensuite with rain shower
- Additional bedrooms are all queen sized, two with walk-in wardrobes and and the third with a double sliding wardrobe and additional desk space
- Bathrooms are designed with modern tiles and fixtures, including rain showers, plantation shutters for a classic and contemporary feel
-Short drive or bike ride to Lake Macquarie and Speers Point and walk to playground
-Covered alfresco with tiles and composite decking for multi texture look with room for an outdoor kitchen or bbq
- Hot tub for the ultimate relaxation with privacy paneling
- Flat grass area for the kids to run and play, with cubby house and swing set
- Water rates approx $506.46 per quarter
- Council rates approx $548.12 per quarter
Disclaimer:
We have obtained this property information from sources we believe to be reliable; however, we cannot guarantee its accuracy. Prospective buyers are advised to carry out their own investigations.
Property History for 226 Fishermans Dr, Teralba, NSW 2284
- 02 Jun 2025Sold for $1,180,000
- 23 Apr 2025Listed for Sale $1,175,000 - $1,220,000
- 25 Aug 2023Sold for $1,075,000

Recent sales nearby
See more recent sales nearby
/assets/perm/dgajbhqajei6vmyypm4b6lkdhi?signature=c8f994597981ed0bced263e6576606659faa7ab485f568dd3fda74960692ecd6) 0
0

/assets/perm/2lmmg2hmmii6ndhrx5ssi2avl4?signature=c75e58832d8067b452c02db8fc641a24655588056a162d98feaef5325a4a599e) 0
0Similar properties For Sale nearby
See more properties for sale nearby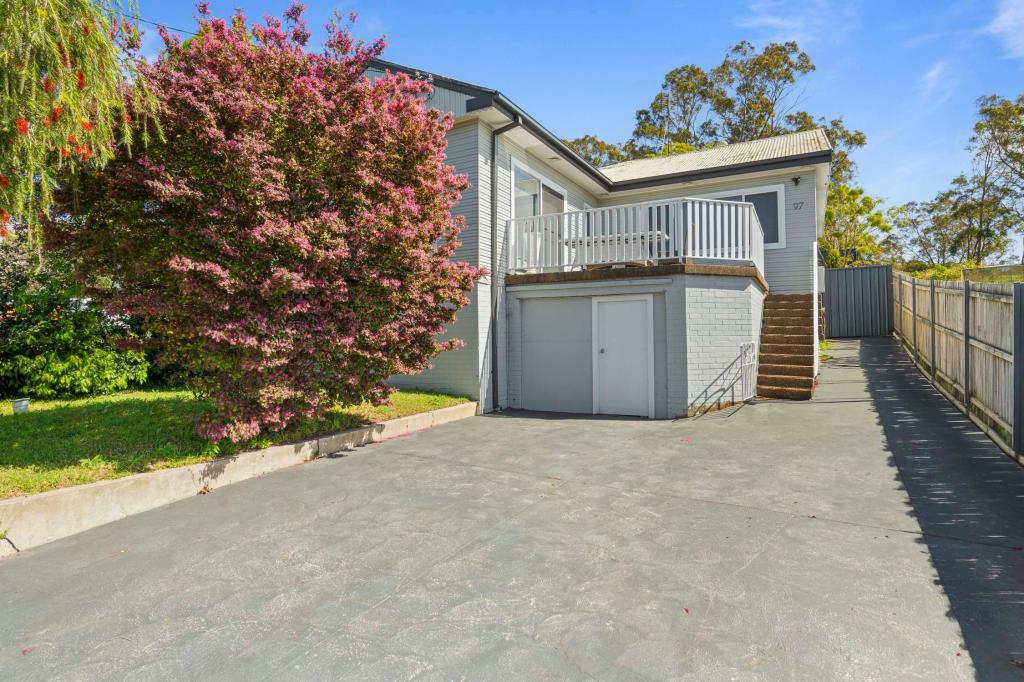 0
0

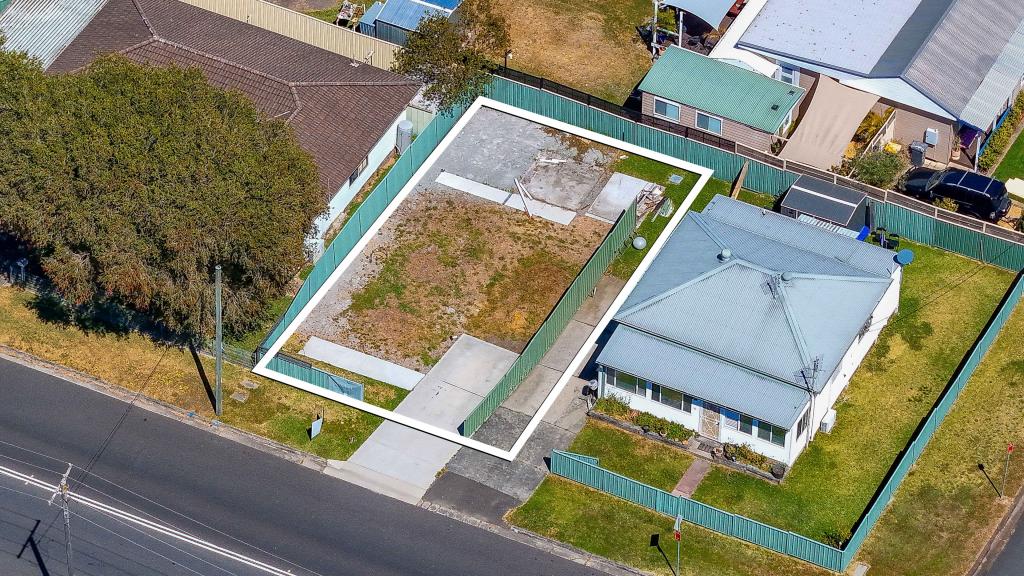 0
0
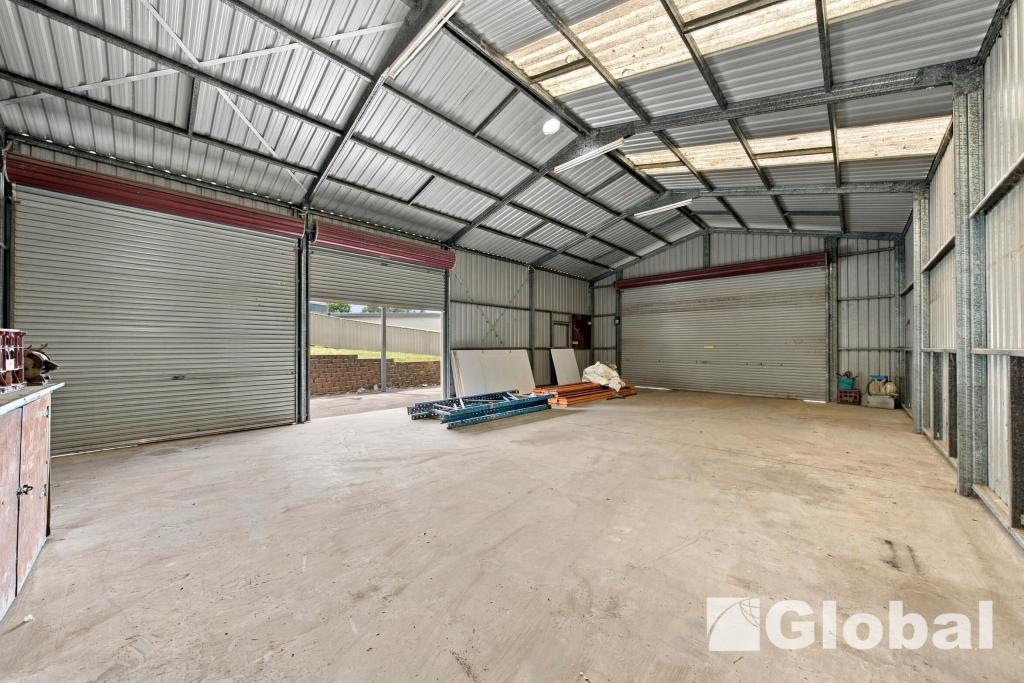 0
0
Similar properties For Rent nearby
See more properties for rent nearby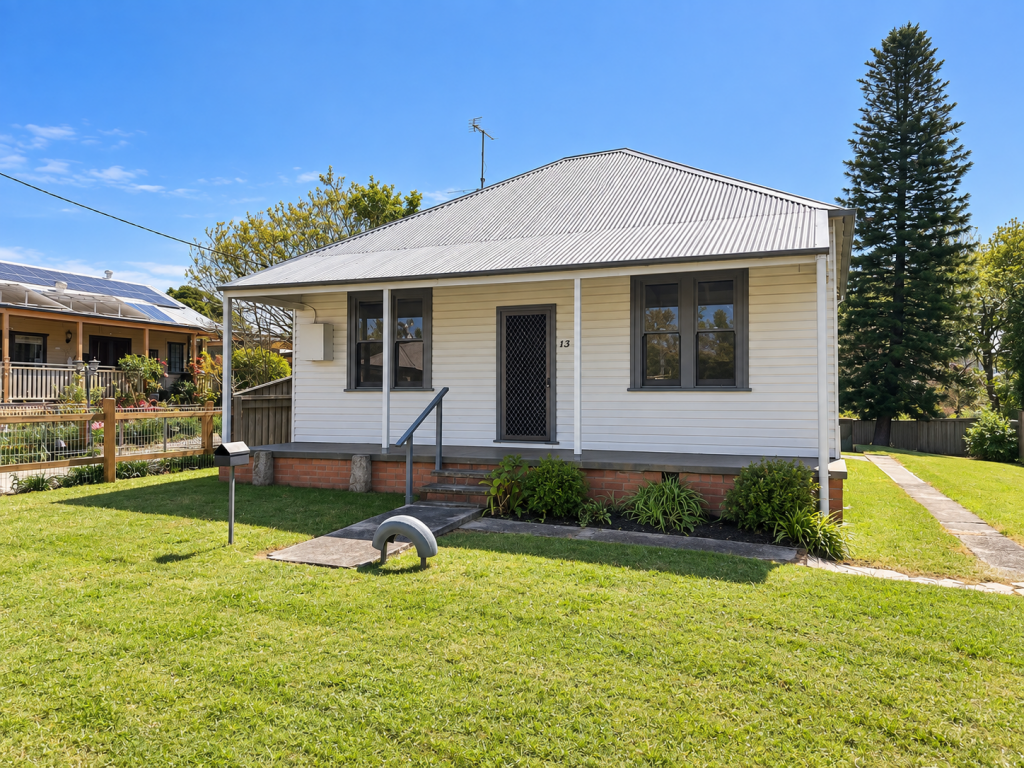 0
0 0
0 0
0About Teralba 2284
The size of Teralba is approximately 14.2 square kilometres. There are 9 parks, covering nearly 2.5% of the total area. The population of Teralba in 2016 was 1588 people. By 2021 the population was 2654 showing a population growth of 67.1% in the area during that time. The predominant age group in Teralba is 30-39 years. Households in Teralba are primarily couples with children and are likely to be repaying $1800 - $2399 per month on mortgage repayments. In general, people in Teralba work in a professional occupation.In 2021, 74.80% of the homes in Teralba were owner-occupied compared with 72.10% in 2016.
Teralba has 1,655 properties. Over the last 5 years, Houses in Teralba have seen a 73.62% increase in median value, while Units have seen a 43.95% increase. As at 31 August 2026:
- The median value for Houses in Teralba is $1,121,932 while the median value for Units is $703,396.
- Houses have a median rent of $800 while Units have a median rent of $565.
Suburb Insights for Teralba 2284
Market Insights
Teralba Trends for Houses
N/A
N/A
View TrendN/A
N/A
Teralba Trends for Units
N/A
N/A
View TrendN/A
N/A
Neighbourhood Insights
© Copyright 2026. RP Data Pty Ltd trading as Cotality (Cotality). All rights reserved. No reproduction, distribution, or transmission of the copyrighted materials is permitted. The information is deemed reliable but not guaranteed.
While Cotality uses commercially reasonable efforts to ensure the Cotality Data is current, Cotality does not warrant the accuracy, currency or completeness of the Cotality Data and to the full extent permitted by law excludes all loss or damage howsoever arising (including through negligence) in connection with the Cotality Data.
This product uses cookies and other similar technologies to improve and customise your browsing experience, to tailor content and adverts, and for analytics and metrics regarding visitor usage on this product and other media. We may share cookie and analytics information with third parties for the purposes of advertising. By continuing to use our website, you consent to cookies being used. View our Privacy Policy here.
X
