
134 Fishermans DriveTeralba NSW 2284



Property Details for 134 Fishermans Dr, Teralba
134 Fishermans Dr, Teralba is a 4 bedroom, 2 bathroom House with 4 parking spaces. The property has a land size of 786m2. While the property is not currently for sale or for rent, it was last sold in September 2025. There are other 4 bedroom House sold in Teralba in the last 12 months.
Last Listing description (September 2025)
Set within a peaceful bushland-fringed enclave, this exceptional single-level residence redefines family luxury and lifestyle. Designed with impeccable attention to detail and positioned on a substantial 786m² parcel, this home fuses architectural elegance with functional excellence-delivering refined indoor/outdoor living at its finest.
From its commanding street presence to its flawless interiors, every element has been thoughtfully considered to ensure the ultimate in comfort, privacy, and convenience.
• Master Retreat
A true sanctuary, complete with a walk-in wardrobe and designer ensuite boasting dual vanities and a spacious walk-in shower.
• Accommodation
Three additional bedrooms, all with built-in wardrobes, share a pristine family bathroom with high-end finishes and separate WC.
• Refined Living Spaces
Open-plan living and dining areas are complemented by a separate media/theatre room and a dedicated home office-ideal for professionals and growing families.
• Entertainer's Kitchen
Featuring two-tone cabinetry, stone benchtops, premium stainless-steel appliances, a five-burner gas cooktop, generous island bench, and an expansive butler's pantry for seamless hosting.
• Seamless Indoor-Outdoor Flow
Glass stacker doors connect the main living area to a covered alfresco pavilion, creating a year-round entertaining zone complete with BBQ area and an above-ground spa-all framed by beautifully landscaped, private gardens.
• Versatile Garaging & Storage
Double lock-up garage with internal access plus a freestanding garage/workshop with WC-ideal for additional vehicles, a creative studio, or home business setup.
Premium Inclusions
• 9.9kW solar system with 5kW battery backup
• Security camera system, video doorbell, and perimeter lighting
• Ducted and zoned air conditioning throughout
• Professionally landscaped front and rear gardens
• Garden shed for additional storage
• High-quality finishes, fixtures, and flooring throughout
With many premium inclusions, this is a home where luxury and liveability meet in perfect balance.
Lifestyle & Location
Teralba is fast becoming one of Lake Macquarie's most desirable lifestyle addresses-combining natural beauty with convenient access to city and coastal amenities.
• Transport: Booragul Station nearby, offering direct rail links to Newcastle and Sydney
• Education: Close proximity to leading public and private schools
• Shopping & Dining: Short drive to Toronto, Glendale, and lakeside cafés
• Recreation: Enjoy watersports, walking trails, and open green spaces just minutes from your door
DISCLAIMER: This advertisement contains information provided by third parties. While all care is taken to ensure otherwise, Elders Coast and Country, does not make any representation as to the accuracy of any of the information contained in the advertisement, does not accept any responsibility or liability and recommends that any client make their own investigations and enquiries. All images are indicative of the property only.
Property History for 134 Fishermans Dr, Teralba, NSW 2284
- 19 Sep 2025Sold for $1,435,000
- 13 Jun 2025Listed for Sale Price Guide: $1,450,000
- 22 Sep 2020Sold

Recent sales nearby
See more recent sales nearby/assets/perm/dgajbhqajei6vmyypm4b6lkdhi?signature=c8f994597981ed0bced263e6576606659faa7ab485f568dd3fda74960692ecd6) 0
0

/assets/perm/2lmmg2hmmii6ndhrx5ssi2avl4?signature=c75e58832d8067b452c02db8fc641a24655588056a162d98feaef5325a4a599e) 0
0Similar properties For Sale nearby
See more properties for sale nearby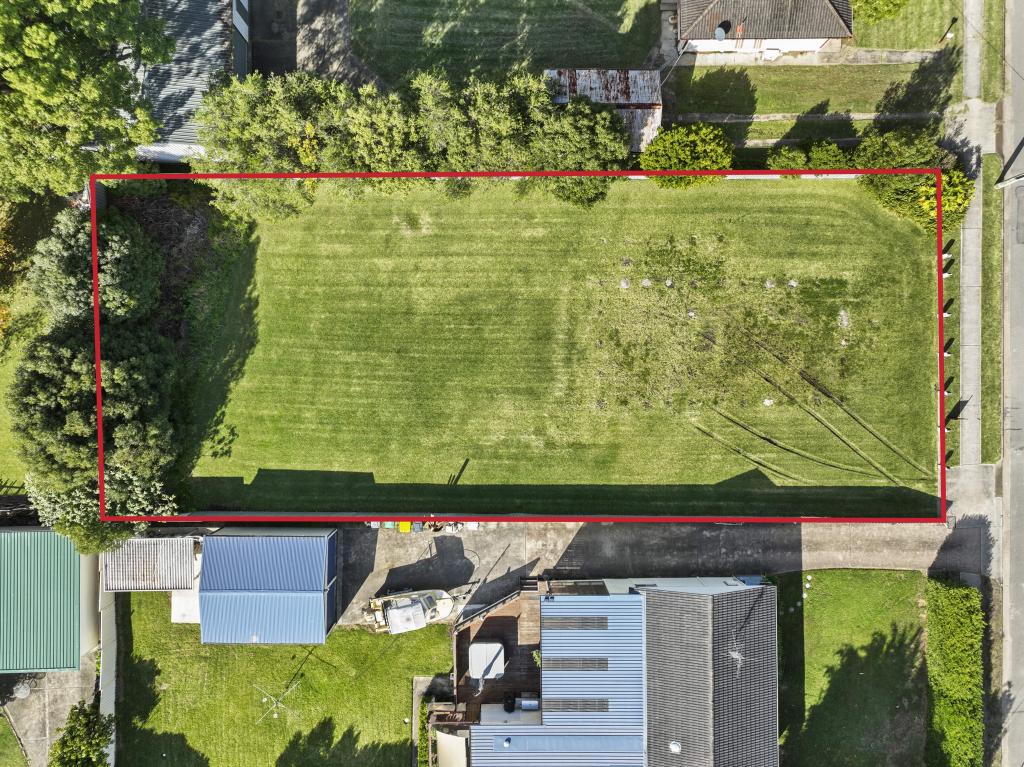 0
0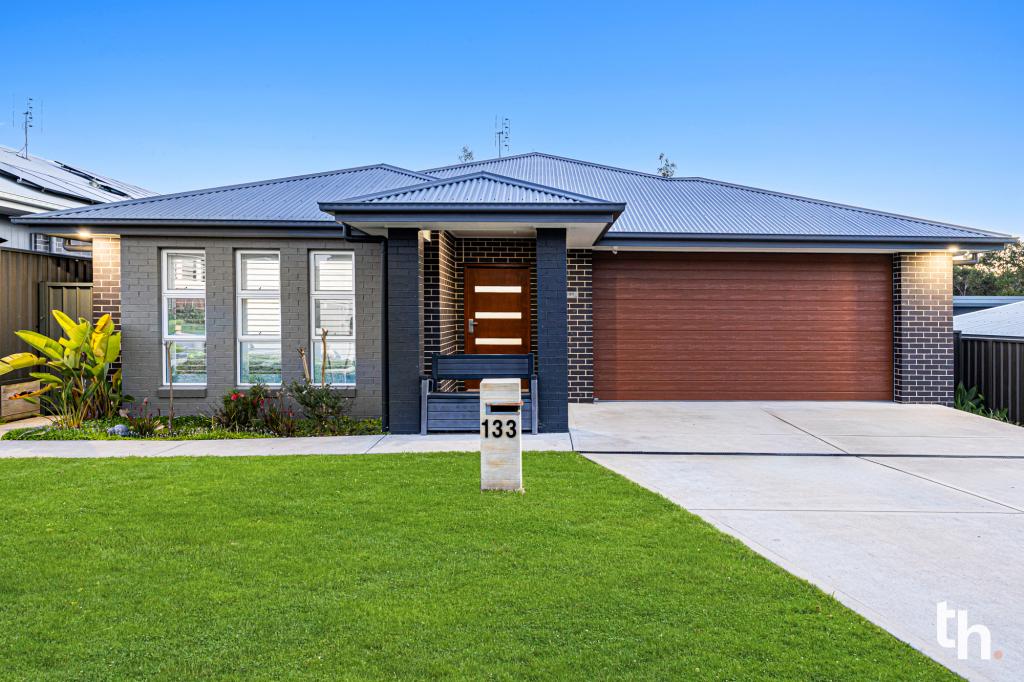 0
0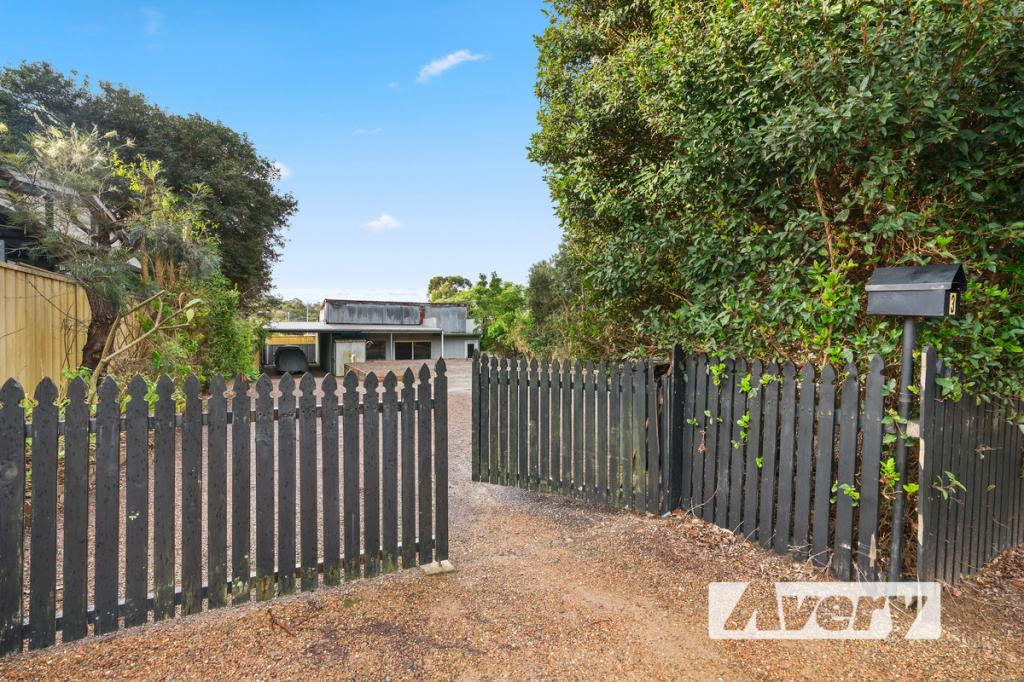 0
0

Similar properties For Rent nearby
See more properties for rent nearby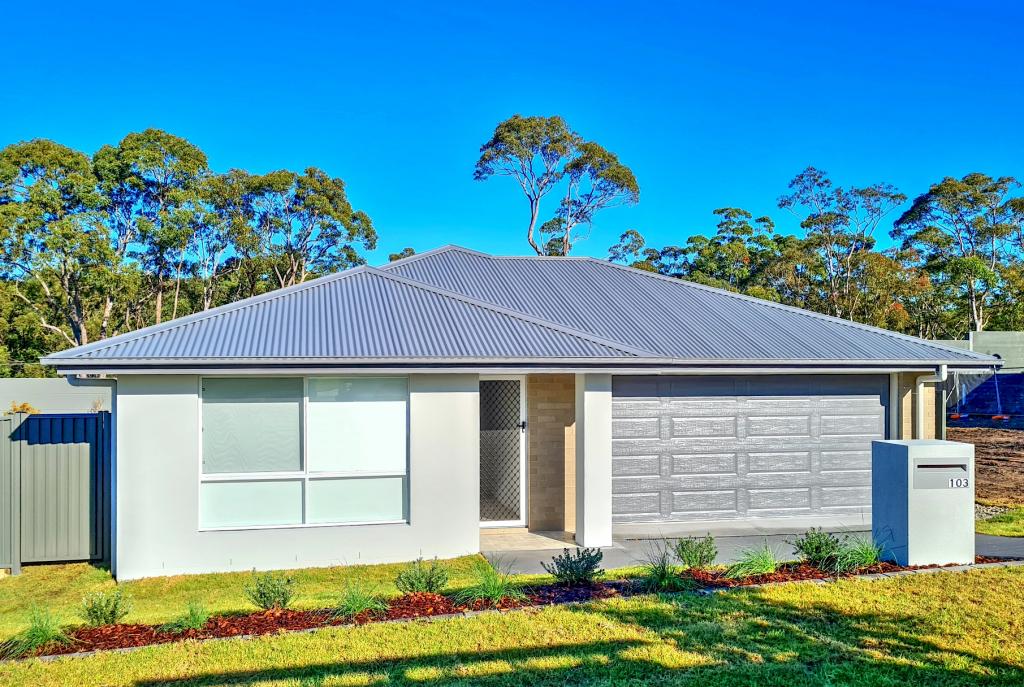 0
0 0
0
 0
0
About Teralba 2284
The size of Teralba is approximately 14.2 square kilometres. There are 9 parks, covering nearly 2.5% of the total area. The population of Teralba in 2016 was 1588 people. By 2021 the population was 2654 showing a population growth of 67.1% in the area during that time. The predominant age group in Teralba is 30-39 years. Households in Teralba are primarily couples with children and are likely to be repaying $1800 - $2399 per month on mortgage repayments. In general, people in Teralba work in a professional occupation.In 2021, 74.80% of the homes in Teralba were owner-occupied compared with 72.10% in 2016.
Teralba has 1,656 properties. Over the last 5 years, Houses in Teralba have seen a 73.62% increase in median value, while Units have seen a 43.95% increase. As at 31 August 2026:
- The median value for Houses in Teralba is $1,121,932 while the median value for Units is $703,396.
- Houses have a median rent of $800 while Units have a median rent of $565.
Suburb Insights for Teralba 2284
Market Insights
Teralba Trends for Houses
N/A
N/A
View TrendN/A
N/A
Teralba Trends for Units
N/A
N/A
View TrendN/A
N/A
Neighbourhood Insights
© Copyright 2026. RP Data Pty Ltd trading as Cotality (Cotality). All rights reserved. No reproduction, distribution, or transmission of the copyrighted materials is permitted. The information is deemed reliable but not guaranteed.
While Cotality uses commercially reasonable efforts to ensure the Cotality Data is current, Cotality does not warrant the accuracy, currency or completeness of the Cotality Data and to the full extent permitted by law excludes all loss or damage howsoever arising (including through negligence) in connection with the Cotality Data.
This product uses cookies and other similar technologies to improve and customise your browsing experience, to tailor content and adverts, and for analytics and metrics regarding visitor usage on this product and other media. We may share cookie and analytics information with third parties for the purposes of advertising. By continuing to use our website, you consent to cookies being used. View our Privacy Policy here.
X
