
43 Martin CircuitTea Gardens NSW 2324


Property Details for 43 Martin Cct, Tea Gardens
43 Martin Cct, Tea Gardens is a 4 bedroom, 2 bathroom House with 9 parking spaces. The property has a land size of 965m2 and floor size of 297m2. While the property is not currently for sale or for rent, it was last sold in October 2025. There are other 4 bedroom House sold in Tea Gardens in the last 12 months.
Last Listing description (October 2025)
Welcome to your dream home located in the highly sought-after Dunshea Estate of Tea Gardens. This beautifully presented, single-level residence combines modern elegance with thoughtful upgrades, offering a versatile floorplan that caters to both young families and those seeking a serene retirement retreat.
Built in 2016, this Masterton-designed home has been significantly enhanced with upgrades & high-end fixtures & fittings; ensuring a contemporary and luxurious living experience. Situated on a spacious 965sqm block that backs onto a tranquil nature reserve, the property enjoys a peaceful and private setting amidst quality homes. It's location is unbeatable; conveniently close to local shops, the medical centre, and the vibrant Myall River area with its charming cafés and restaurants.
Upon arrival, the home's impressive street appeal sets the tone. Enter through a wide front door into a welcoming and spacious entryway. To the right, a private home office is perfect for those who work from home. The master suite is a haven of comfort, boasting a generous ensuite with floor-to-ceiling tiles and a walk-in robe.
The heart of this home is the expansive living and dining areas, which seamlessly connect to the outdoor entertaining space, making it perfect for hosting gatherings. The kitchen is a chef's delight, featuring an oversized island, premium appliances including a gas stove and electric oven, soft-close drawers, and stone bench tops. Enjoy the garden views or keep an eye on the kids through the window splash back as you cook. The Butler's pantry adds extra convenience and storage.
Three additional bedrooms feature built-in robes, with one offering direct garden access. A luxurious family bathroom with a deep soaking tub and a separate shower caters to these rooms and guests, who will also appreciate the added powder room.
The property continues to impress with a large, separate laundry room that offers both functionality and style, along with easy access to the backyard and utility areas. Storage needs are well accommodated with double linen presses & a further walk in storage closet.
A great deal of thought has been placed on designing the outdoor living areas. The extensive alfresco dining area is ideal for entertaining and features a built-in kitchen with pizza oven, café blinds for added privacy, ceiling fans, and a TV for the sports enthusiasts. It's the perfect spot for Footy Grand Final Day. The side access offers convenience for additional vehicles, boats, or caravans. The main double garage with internal access is complemented by an extra 10 x 10m garage and carport, ideal for storing all the toys and providing ample workspace.
The beautifully landscaped gardens, complete with an 8-person spa, pavilion, and garden shed, further enhance the outdoor appeal. With no rear neighbours, the property backs onto a bush reserve and pond, offering a serene natural backdrop.
Additional features of this property include ducted air conditioning and ceiling fans throughout, a wood-burning fireplace for cozy winter nights, dimmable lights, and sensor lighting in hallways, as well as a home security system. The garden is fully equipped with a spear point watering system including weather sensor, a fire hydrant, and a fire pit for year-round enjoyment.
The location of this property is one of its standout features. Tea Gardens is a charming coastal town known for its relaxed lifestyle and stunning natural beauty. The "Dunshea Estate" is a prestigious enclave that offers a sense of community and security. Residents enjoy easy access to a range of amenities including schools, parks, and recreational facilities. The nearby Myall River is perfect for boating, fishing, and kayaking, while the pristine beaches and national parks of the region provide endless opportunities for outdoor adventures.
In summary, this home offers a rare combination of modern luxury, thoughtful design, and an unbeatable location. It is move-in ready and perfect for those seeking a high-quality, low-maintenance lifestyle. Whether you are looking for a family home, a retirement retreat, or a holiday residence, this property is sure to impress. Don't miss the opportunity to make this dream home your own and enjoy all that Tea Gardens has to offer.
For more information or to arrange a private inspection, please contact either Ivy or Bryan.
Property History for 43 Martin Cct, Tea Gardens, NSW 2324
- 17 Oct 2025Sold for $1,580,000
- 27 Mar 2025Listed for Sale RECENT SALES
- 04 Mar 2014Sold for $213,500

Recent sales nearby
See more recent sales nearby/assets/perm/fxlqozbwzai65nu76fdilsez6m?signature=81507ffcd1e9065857ef2fff3160165942f514236fe109805761debdd3ed844f) 0
0

Similar properties For Sale nearby
See more properties for sale nearby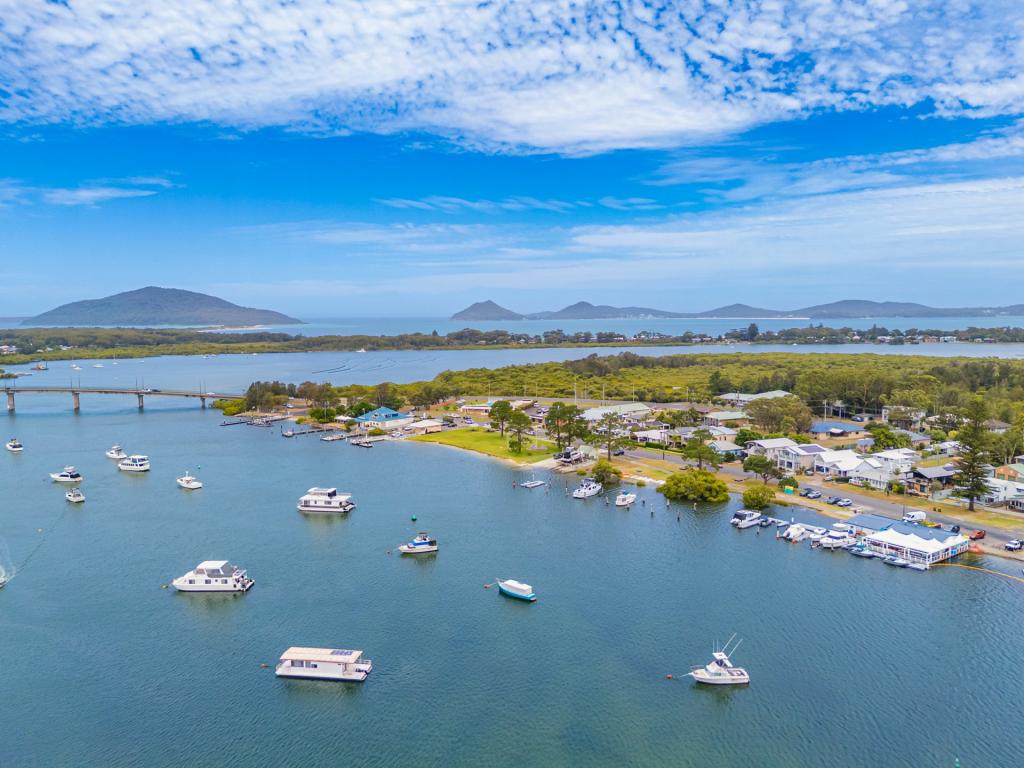 0
0

 0
0
 0
0
Similar properties For Rent nearby
See more properties for rent nearby 0
0 0
0 0
0About Tea Gardens 2324
The size of Tea Gardens is approximately 84.3 square kilometres. There are 12 parks, covering nearly 10.1% of the total area. The population of Tea Gardens in 2016 was 2884 people. By 2021 the population was 3288 showing a population growth of 14.0% in the area during that time. The predominant age group in Tea Gardens is 70-79 years. Households in Tea Gardens are primarily childless couples and are likely to be repaying $1800 - $2399 per month on mortgage repayments. In general, people in Tea Gardens work in a community and personal service occupation.In 2021, 67.60% of the homes in Tea Gardens were owner-occupied compared with 71.50% in 2016.
Tea Gardens has 1,969 properties. Over the last 5 years, Houses in Tea Gardens have seen a 26.06% increase in median value, while Units have seen a 32.29% increase. As at 31 July 2026:
- The median value for Houses in Tea Gardens is $937,881 while the median value for Units is $674,280.
- Houses have a median rent of $600 while Units have a median rent of $565.
Suburb Insights for Tea Gardens 2324
Market Insights
Tea Gardens Trends for Houses
N/A
N/A
View TrendN/A
N/A
Tea Gardens Trends for Units
N/A
N/A
View TrendN/A
N/A
Neighbourhood Insights
© Copyright 2026. RP Data Pty Ltd trading as Cotality (Cotality). All rights reserved. No reproduction, distribution, or transmission of the copyrighted materials is permitted. The information is deemed reliable but not guaranteed.
While Cotality uses commercially reasonable efforts to ensure the Cotality Data is current, Cotality does not warrant the accuracy, currency or completeness of the Cotality Data and to the full extent permitted by law excludes all loss or damage howsoever arising (including through negligence) in connection with the Cotality Data.
This product uses cookies and other similar technologies to improve and customise your browsing experience, to tailor content and adverts, and for analytics and metrics regarding visitor usage on this product and other media. We may share cookie and analytics information with third parties for the purposes of advertising. By continuing to use our website, you consent to cookies being used. View our Privacy Policy here.
X
